Set within Wichita’s coveted The Courtyards at Brookfield, this picture-perfect 2-bedroom, 2-bath patio home is one you’ll be proud to call your own! Discover a sophisticated zero-step interior with elegant neutral tones, high ceilings, and gorgeous wide-plank flooring. Expansive picture windows fill the seamlessly flowing entertainment areas with natural light, from the living room with its beamed ceilings and inviting brick fireplace to the chandelier-lit dining corner. Treat the avid cook to the kitchen’s top-notch stainless steel appliances, custom cabinetry, pantry, chic backsplash, and gleaming granite countertops extending to the prep island. Two comfortable bedrooms offer a restful escape, the grandest of which is the generous primary suite with outdoor access, a walk-in closet, and a rejuvenating ensuite. A sun-kissed side patio leads to a sprawling, manicured backyard - an ideal venue for weekend get-togethers. Notables include a versatile office, laundry area, an attached 2-car garage, and access to community amenities like the clubhouse, pickleball courts, fitness center, and heated saltwater pool. Come for a tour before this beautiful gem slips you by!
Sold-co-op w/mbr
Price Unknown
11802 E Winston St, Wichita, KS 67226
2beds
1,756sqft
Patio Home
Built in 2018
8,276 Square Feet Lot
$395,500 Zestimate®
$--/sqft
$2,299 Estimated rent
Home value
$395,500
$376,000 - $415,000
$2,299/mo
Zestimate® history
Owner options
List your home for rent
$2,299/mo
Rent Zestimate®
Find your next renter with Zillow Rental Manager. Plus, with online applications, you can quickly screen prospective tenants – for free.
$2,299/mo
Rent Zestimate®
Refinance and save
$2,700/mo
Est. payment
Refinancing to a lower rate could help reduce your monthly payments and save thousands over the life of the loan.
$2,700/mo
Est. payment
Explore your selling options
Work with a Zillow partner agent
Leverage their expertise and Zillow's premium Showcase listings to get your home seen by more buyers.
Get startedList with your own agent
Get your home in front of millions of buyers by listing it on Zillow.
Learn how to do itSell it yourself
Take full control of how buyers see your home on Zillow by listing For Sale by Owner (FSBO).
List your homeWhat's special
Zillow last checked:
Listing updated:
Listed by:
Sarah Nold 316-641-1647,
Keller Williams Hometown Partners
Bought with:
Theresa Schultz, 00230037
Source: SCKMLS as distributed by MLS GRID,MLS#: 640145
Facts & features
Interior
Bedrooms & bathrooms
- Bedrooms: 2
- Bathrooms: 2
- Full bathrooms: 2
Primary bedroom
- Description: Carpet
- Level: Main
- Area: 318.75
- Dimensions: 25.5x12.5
Bedroom
- Description: Carpet
- Level: Main
- Area: 143.99
- Dimensions: 11.9x12.1
Kitchen
- Description: Luxury Vinyl
- Level: Main
- Area: 347.76
- Dimensions: 16.1x21.6
Laundry
- Description: Luxury Vinyl
- Level: Main
- Area: 109.12
- Dimensions: 12.4x8.8
Living room
- Description: Luxury Vinyl
- Level: Main
- Area: 239.91
- Dimensions: 18.3x13.11
Office
- Description: Luxury Vinyl
- Level: Main
- Area: 126.56
- Dimensions: 11.2x11.3
Heating
- Forced Air, Natural Gas
Cooling
- Central Air, Electric
Appliances
- Included: Dishwasher, Disposal, Microwave, Refrigerator, Range
- Laundry: Main Level, Laundry Room, 220 equipment, Sink
Features
- Ceiling Fan(s), Walk-In Closet(s)
- Doors: Storm Door(s)
- Windows: Window Coverings-All
- Basement: None
- Number of fireplaces: 1
- Fireplace features: One, Living Room, Electric, Glass Doors
Interior area
- Total interior livable area: 1,756 sqft
- Finished area above ground: 1,756
- Finished area below ground: 0
Property
Parking
- Total spaces: 2
- Parking features: Attached, Oversized, Zero Entry
- Garage spaces: 2
Accessibility
- Accessibility features: Handicap Accessible Exterior
Features
- Levels: One
- Stories: 1
- Patio & porch: Patio, Covered
- Exterior features: Guttering - ALL, Zero Step Entry
- Fencing: Wood,Wrought Iron
Lot
- Size: 8,276 Square Feet
- Features: Corner Lot, Cul-De-Sac
Details
- Parcel number: 108340210501000
Construction
Type & style
- Home type: SingleFamily
- Architectural style: Ranch
- Property subtype: Patio Home
Materials
- Frame w/Less than 50% Mas
- Foundation: None
- Roof: Composition
Condition
- Year built: 2018
Utilities & green energy
- Gas: Natural Gas Available
- Utilities for property: Sewer Available, Natural Gas Available, Public
Community & HOA
Community
- Features: Clubhouse, Fitness Center, Lake, Add’l Dues May Apply
- Subdivision: BROOKFIELD
HOA
- Has HOA: Yes
- Services included: Maintenance Structure
- HOA fee: $2,700 annually
Location
- Region: Wichita
Financial & listing details
- Tax assessed value: $384,100
- Annual tax amount: $4,720
- Date on market: 6/7/2024
- Cumulative days on market: 15 days
- Ownership: Individual
- Road surface type: Paved
Price history
Price history is unavailable.
Public tax history
| Year | Property taxes | Tax assessment |
|---|---|---|
| 2025 | $6,909 +7.4% | $44,172 +13.7% |
| 2024 | $6,436 -0.6% | $38,847 |
| 2023 | $6,472 +3.3% | $38,847 |
| 2022 | $6,263 +26.1% | -- |
| 2021 | $4,966 | -- |
| 2020 | -- | $36,996 +806.8% |
| 2019 | -- | $4,080 +27100% |
| 2018 | -- | $15 |
Find assessor info on the county website
Neighborhood: 67226
Nearby homes
- $356,3002 bd2 ba1.3k sqft11806 E Winston St, Wichita, KS 67226Off Market
- $469,0002 bd2 ba2.1k sqft11818 E Winston St, Wichita, KS 67226For Sale

- $--3 bd3 ba2.8k sqft3741 N Bedford St, Wichita, KS 67226Sold

- $--2 bd2 ba2.2k sqft3737 N Bedford St, Wichita, KS 67226Sold
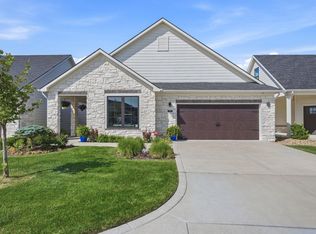
- $--2 bd2 ba1.7k sqft11822 E Winston St, Wichita, KS 67226Sold
- $481,9002 bd2 ba2k sqft3718 N Bedford St, Wichita, KS 67226Off Market
- $--2 bd2 ba2k sqft3700 N Ritchfield, Wichita, KS 67226Off Market
- $509,9002 bd2 ba2k sqft11716 E Winston, Wichita, KS 67226Off Market
Nearby schools
GreatSchools rating
- 9/10Circle Greenwich Elementary SchoolGrades: PK-6Distance: 0.7 mi
- 7/10Circle Middle SchoolGrades: 7-8Distance: 5.8 mi
- 5/10Circle High SchoolGrades: 9-12Distance: 11.7 mi
Schools provided by the listing agent
- Elementary: Circle Greenwich
- Middle: Circle
- High: Circle
Source: SCKMLS as distributed by MLS GRID. This data may not be complete. We recommend contacting the local school district to confirm school assignments for this home.
Sell for more on Zillow
Get a Zillow Showcase℠ listing at no additional cost and you could sell for .
$395,500
2% more
+$7,910
With Zillow Showcase(estimated)
$403,410
Sell for more on Zillow
Get a Zillow Showcase℠ listing at no additional cost and you could sell for .
$395,500
2% more
+$7,910
With Zillow Showcase(estimated)
$403,410
- Kansas
- Sedgwick County
- Wichita
- 67226
- 11802 E Winston St
