This is patio-home living done right—high-end finishes, thoughtful design, smart home add-ons and the kind of details that immediately set this home apart. Just 4 years old and designed for easy, low-maintenance living, this zero-entry home delivers an impressive combination of style, function, and quality throughout. High ceilings throughout with nearly 10' ceilings in the main living areas and 9' ceilings throughout the remainder of the home create an open, elevated feel, while beautiful LVP flooring throughout means absolutely no carpet - great for low maintenance. Open living room is filled with natural light from stunning & expansive windows and features crown molding plus a gas fireplace that anchors the space. Equally impressive kitchen with plenty of quartz countertop space, soft-close drawers, under-cabinet lighting, Bosch dishwasher, center island with sink & eating bar, and finishes that feel both polished and practical. Offset from the living & kitchen, the dining room adds personality and depth with an eye-catching accent wall. Need an extra room - there is a sunny additional room that would make an ideal office, hobby room, or even flexible living space. Peaceful primary suite feels like a private retreat with a tray ceiling accented by crown molding, large walk-in closet, and even a comfortable sitting area that offers a picturesque setting to view and provides direct access to the private courtyard patio. This area off of the bedroom could be a 2nd office as well. The primary bath continues the upscale feel with quartz countertops, dual sinks, high-end finishes, and a zero-entry walk-in tiled shower. Storage has not been overlooked—the garage includes approximately 8' of wide, floored overhead storage with a pull-down ladder extending the length of the garage, plus the home features a finished storm shelter for added functionality. Central to the home is the private outdoor courtyard patio which provides an inviting place to relax or entertain. Add in community amenities including a community clubhouse, pool and pickleball courts, and this home offers the ease of patio-home living without sacrificing the lifestyle, finishes, space, or design buyers are looking for.
Active
$469,000
11818 E Winston St, Wichita, KS 67226
2beds
2,116sqft
Patio Home
Built in 2022
6,534 Square Feet Lot
$459,700 Zestimate®
$222/sqft
$225/mo HOA
What's special
- 24 days
- 513
- 26
Zillow last checked:
Listing updated:
Listed by:
Heather Stewart 316-686-7121,
Coldwell Banker Plaza Real Estate
Source: SCKMLS as distributed by MLS GRID,MLS#: 679623
Facts & features
Interior
Bedrooms & bathrooms
- Bedrooms: 2
- Bathrooms: 2
- Full bathrooms: 2
Primary bedroom
- Description: Luxury Vinyl
- Level: Main
- Area: 185.25
- Dimensions: 14'3"x13'
Bedroom
- Description: Luxury Vinyl
- Level: Main
- Area: 139.47
- Dimensions: 12'7"x11'1"
Bonus room
- Description: Luxury Vinyl
- Level: Main
- Area: 94.25
- Dimensions: 13'x7'3"
Other
- Description: Luxury Vinyl
- Level: Main
- Area: 32.25
- Dimensions: 7'2"x4'6"
Dining room
- Description: Luxury Vinyl
- Level: Main
- Area: 117
- Dimensions: 13'6"x8'8"
Other
- Description: Concrete
- Level: Main
- Area: 296.53
- Dimensions: 11'8"x25'5"
Other
- Description: Concrete
- Level: Main
- Area: 224
- Dimensions: 10'6"x21'4"
Kitchen
- Description: Luxury Vinyl
- Level: Main
- Area: 200.18
- Dimensions: 16'11"x11'10"
Laundry
- Description: Luxury Vinyl
- Level: Main
- Area: 55.13
- Dimensions: 8'2"x6'9"
Living room
- Description: Luxury Vinyl
- Level: Main
- Area: 373.75
- Dimensions: 19'6"x19'2"
Office
- Description: Luxury Vinyl
- Level: Main
- Area: 134.64
- Dimensions: 12'4"x10'11"
Heating
- Forced Air
Cooling
- Central Air, Electric
Appliances
- Included: Dishwasher, Disposal, Microwave, Refrigerator, Range
- Laundry: Main Level, Laundry Room, 220 equipment, Sink
Features
- Ceiling Fan(s), Walk-In Closet(s)
- Windows: Window Coverings-Part
- Basement: None
- Number of fireplaces: 1
- Fireplace features: One, Living Room, Gas
Interior area
- Total interior livable area: 2,116 sqft
- Finished area above ground: 2,116
- Finished area below ground: 0
Video & virtual tour
Property
Parking
- Total spaces: 2
- Parking features: Attached, Garage Door Opener, Zero Entry
- Garage spaces: 2
Features
- Levels: One
- Stories: 1
- Patio & porch: Patio
- Exterior features: Guttering - ALL, Sprinkler System, Zero Step Entry
- Pool features: Community
Lot
- Size: 6,534 Square Feet
- Features: Standard
Details
- Parcel number: 2017330008634
Construction
Type & style
- Home type: SingleFamily
- Architectural style: Ranch
- Property subtype: Patio Home
Materials
- Frame w/Less than 50% Mas
- Foundation: None
- Roof: Composition
Condition
- Year built: 2022
Details
- Builder name: Perfection Builders
Utilities & green energy
- Gas: Natural Gas Available
- Utilities for property: Sewer Available, Natural Gas Available, Public
Community & HOA
Community
- Features: Clubhouse
- Subdivision: BROOKFIELD
HOA
- Has HOA: Yes
- Services included: Maintenance Grounds, Recreation Facility, Snow Removal, Gen. Upkeep for Common Ar
- HOA fee: $2,700 annually
Location
- Region: Wichita
Financial & listing details
- Price per square foot: $222/sqft
- Tax assessed value: $458,820
- Annual tax amount: $6,199
- Date on market: 9/24/2026
- Cumulative days on market: 25 days
- Ownership: Individual
- Road surface type: Paved
Estimated market value
$459,700
$437,000 - $483,000
$2,519/mo
Price history
Price history is unavailable.
Public tax history
| Year | Property taxes | Tax assessment |
|---|---|---|
| 2025 | $7,947 -2.8% | $52,764 0% |
| 2024 | $8,177 +50.9% | $52,765 +73.9% |
| 2023 | $5,418 +167.9% | $30,343 |
| 2022 | $2,022 +246.7% | -- |
| 2021 | $583 | -- |
| 2020 | -- | $4,020 |
| 2019 | -- | $4,020 +44566.7% |
| 2018 | -- | $9 |
Find assessor info on the county website
Monthly payment
Est. payment
Payment breakdown
Explore the cost of this home by adjusting the details. Changes won't be saved.Climate risks
Neighborhood: 67226
Nearby schools
Schools provided by the listing agent
- Elementary: Circle Greenwich
- Middle: Circle
- High: Circle
Source: SCKMLS as distributed by MLS GRID. This data may not be complete. We recommend contacting the local school district to confirm school assignments for this home.


Similar homes
- $420,0002 bd2 ba1.6k sqft3728 N Ritchfield St, Wichita, KS 67226For Sale
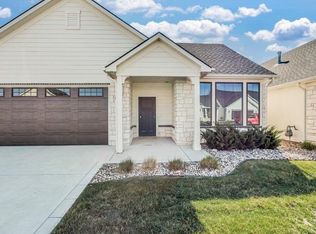 MLS ID #670522, Sandra Haugen, Preferred Properties. SCKMLS as distributed by MLS GRID
- $450,0005 bd3 ba3.1k sqft2410 N Lindberg St, Wichita, KS 67226For Sale
 MLS ID #680213, Sissy Koury, RE/MAX Premier. SCKMLS as distributed by MLS GRID
- $550,0005 bd3 ba3k sqft2815 N Eagle St, Wichita, KS 67226For Sale
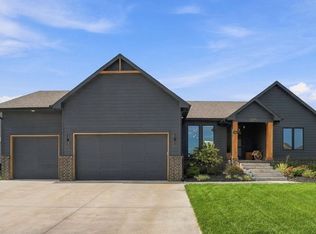 MLS ID #680470, Lisa Nelson, Berkshire Hathaway PenFed Realty. SCKMLS as distributed by MLS GRID
- $450,0004 bd4 ba2.8k sqft2423 N Vinegate Ct, Wichita, KS 67226For Sale
 MLS ID #680321, Angel Culver, Keller Williams Signature Partners, LLC. SCKMLS as distributed by MLS GRID
