Go to our website directly. Our listing looks WAY better there. Just search PMI Elevation on Google, and you will find us. It is really easy to do a virtual tour or video walkthrough or schedule a showing TODAY from that site, so give it a try.
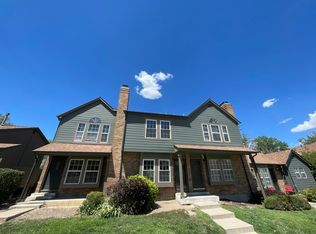
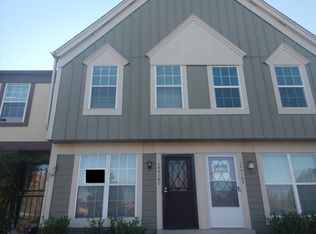
Welcome to this inviting three-level townhome offering a functional layout designed for comfortable everyday living. Natural light fills the living area, creating a bright and welcoming atmosphere with space to relax or entertain. The multi-level design provides separation between living and sleeping areas, while the unfenced outdoor space offers a spot to enjoy fresh air or unwind outside.
The kitchen is thoughtfully appointed with granite stone countertops that provide both style and durability for meal preparation. Ample cabinetry offers convenient storage, and the layout flows easily into the adjacent dining area, making everyday meals and gatherings feel effortless. A full-size washer and dryer are also included, adding convenience to your daily routine.
Upstairs, the primary bedroom provides a comfortable retreat with its own private bathroom. A second bedroom and additional bathroom offer flexibility for guests, a home office, or other living arrangements. An additional half bathroom on the main level enhances the home's practical layout by providing extra convenience for residents and visitors alike.
An attached one-car garage offers secure parking and additional storage space. This home is available NOW, and the owner is seeking a 10-month lease. With no basement to maintain, the home offers a straightforward, low-maintenance living experience in a well-established community.
The location places you close to everyday conveniences, with neighborhood shopping centers, grocery stores, dining options, and coffee shops just minutes away. Del Mar Park is nearby for outdoor recreation, while the Florida RTD Station and major roadways, including Interstate 225, provide convenient access throughout the Denver metro area. This desirable Aurora location combines everyday convenience with nearby recreation and services. Schedule a showing today to see everything this home has to offer.
Visit our Website [PMIelevation] to view the 360 Degree Virtual Tour and to book a showing time.
360 Tour Link:
Availability: Available NOW
Requested Lease Term: 10 months
Monthly Rent & Required Fees
Total Monthly Rent (All-Inclusive): $1,985.00
This amount includes:
Base Rent: $1,950.00
Required Resident Benefit Package: $35.00
Utilities are not included in the monthly rent.
Tenant Responsible for the following utilities:
Gas & Electric
Deposits
Security Deposit: 1x monthly rent
o Up to 2x rent may be required based on qualifications
Pet Deposit (if applicable): $300
Pets are allowed with the following limits:
Maximum Pets: 2
Pet Types: Dogs & Cats
Pet Screening: Required
Monthly Pet Rent: $35 or 1.5% of monthly rent (whichever is greater)
Application/Screening Requirements
Application Fee: $75 per applicant (18+ years old)
Portable Screening Reports Accepted (no application fee with valid report) if within 60-days
Income Requirement: Minimum household income of 2x the monthly rent
Application Processing Time: 2 to 3 business days
Guarantors: Accepted (income 4x rent, 700+ credit score, application required)
An averaged credit score under 675 for all applicants will require a security deposit of 2x the monthly rent. Averaged credit scores under 600 will be declined.
Additional Policies
No Smoking inside the property
HOA Fees: Paid by the landlord
Compliance & Licensing
PMI Elevation Real Estate License #: EC100096467
Portable Tenant Screening Reports (HB23-1099): Pursuant to Colorado law, PMI Elevation accepts portable tenant screening reports. A portable report must be prepared by a consumer reporting agency at the applicant's request, completed within the last 60 days, and provided directly to PMI Elevation at no cost to us. If you submit a valid portable screening report meeting these statutory requirements, PMI Elevation will not charge you an application fee. You must notify us at the time of application submission if you intend to provide such a report.
This posting is deemed reliable but not guaranteed. Only listings on PMI Elevation's website are current. PMI Elevation takes multiple applications for each property and will screen each application until a signed lease is in place.
PMI Elevation
13709 Omega Circle, Lone Tree, CO 80124
By submitting your information on this page you consent to being contacted by the Property Manager and RentEngine via SMS, phone, or email.
Townhouse for rent
$1,985/mo
11806 E Kepner Dr, Aurora, CO 80012
2beds
1,064sqft
This listing now includes required monthly fees in the total monthly price. Price shown reflects the lease term provided. Learn more|
Townhouse
Available now
Cats, dogs OK
Air conditioner, central air
In unit laundry
2 Garage spaces parking
Central
What's special
Inviting three-level townhomeBright and welcoming atmosphere
- 10 days |
- -- |
- -- |
Zillow last checked:
Listing updated:
Travel times

Let’s turn your rent into credit progress
Build credit history with every on-time payment and get credit for the payment you’re already making.
Facts & features
Interior
Bedrooms & bathrooms
- Bedrooms: 2
- Bathrooms: 3
- Full bathrooms: 2
- 1/2 bathrooms: 1
Rooms
- Room types: Dining Room, Family Room, Laundry Room, Master Bath, Pantry
Heating
- Central
Cooling
- Air Conditioner, Central Air
Appliances
- Included: Dishwasher, Freezer, Garbage Disposal, Microwave Oven, Range Oven, Refrigerator, Washer, dryer
- Laundry: In Unit
Features
- Ceiling Fan(s), Pantry, Storage
- Flooring: Hardwood
- Windows: Window Coverings
Interior area
- Total interior livable area: 1,064 sqft
Property
Parking
- Total spaces: 2
- Parking features: Garage
- Has garage: Yes
- Details: Contact manager
Features
- Patio & porch: Deck, Patio
- Exterior features: Dining Room, Family Room, Handrails, Master Bath, Storage
- Pool features: Pool
Details
- Additional structures: Storage
- Parcel number: 197314428113
Construction
Type & style
- Home type: Townhouse
- Property subtype: Townhouse
Condition
- Year built: 1992
Utilities & green energy
- Utilities for property: Sewage, Water
Building
Management
- Pets allowed: Yes
Community & HOA
Community
- Features: Pool
HOA
- Amenities included: Laundry, Pool, Storage
Location
- Region: Aurora
Financial & listing details
- Lease term: 1 Year
Nearby apartments for rent
Price history
| Date | Event | Price |
|---|---|---|
| 8/12/2026 | Price change | $1,985-2.5%$2/sqft |
Source: Zillow Rentals Report a problem | ||
| 8/6/2026 | Listed for rent | $2,035+1.8%$2/sqft |
Source: Zillow Rentals Report a problem | ||
| 7/20/2026 | Listing removed | $2,000$2/sqft |
Source: Zillow Rentals Report a problem | ||
| 6/3/2026 | Listed for rent | $2,000+2.6%$2/sqft |
Source: Zillow Rentals Report a problem | ||
| 5/4/2024 | Listing removed | -- |
Source: Zillow Rentals Report a problem | ||
| 4/29/2024 | Listed for rent | $1,950+5.4%$2/sqft |
Source: Zillow Rentals Report a problem | ||
| 11/2/2022 | Listing removed | -- |
Source: Zillow Rental Network Premium Report a problem | ||
| 10/2/2022 | Price change | $1,850-5.1%$2/sqft |
Source: Zillow Rental Network Premium Report a problem | ||
| 9/21/2022 | Price change | $1,950-4.9%$2/sqft |
Source: Zillow Rental Network Premium Report a problem | ||
| 9/14/2022 | Price change | $2,050-4.7%$2/sqft |
Source: Zillow Rental Network Premium Report a problem | ||
| 8/26/2022 | Listed for rent | $2,150+19.8%$2/sqft |
Source: Zillow Rental Network Premium Report a problem | ||
| 5/17/2022 | Listing removed | -- |
Source: Zillow Rental Network Premium Report a problem | ||
| 5/8/2022 | Listed for rent | $1,795+6.8%$2/sqft |
Source: Zillow Rental Network Premium Report a problem | ||
| 12/19/2019 | Listing removed | $1,680$2/sqft |
Source: PMI Elevation Report a problem | ||
| 10/26/2019 | Listed for rent | $1,680$2/sqft |
Source: PMI Elevation Report a problem | ||
| 7/29/2016 | Sold | $223,750+205.6%$210/sqft |
Source: Public Record Report a problem | ||
| 3/9/1995 | Sold | $73,208$69/sqft |
Source: Public Record Report a problem | ||
Neighborhood: Rangeview
Nearby schools
GreatSchools rating
- 3/10Highline Community Elementary SchoolGrades: PK-5Distance: 0.6 mi
- 3/10Prairie Middle SchoolGrades: 6-8Distance: 1.3 mi
- 6/10Overland High SchoolGrades: 9-12Distance: 1.3 mi