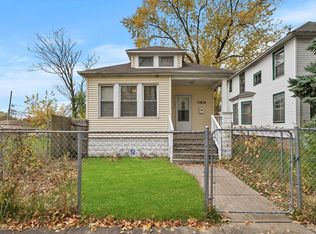
PRICE CHANGED - THE OPPORTUNITY JUST GOT HARDER TO IGNORE! Restore the Grandeur. Reclaim the Elegance. Revive a Piece of Chicago History - now at a newly adjusted price. If this one has been on your radar, it may be time to take another look. The price has changed, but the character, space, and restoration potential that make this property stand apart are still very much here. This classic American Foursquare offers 6 true bedrooms and 1.5 baths, generous room sizes, a traditional floor plan, and the architectural presence that has made this style an enduring favorite. Behind its current condition is the framework of a home that once showcased the craftsmanship and ornate details of another era-and is waiting for the right vision to bring it forward again. Yes repairs and updates are needed. But that's exactly where the opportunity begins. For the buyer who appreciates historic architecture and isn't afraid to roll up their sleeves, this is a chance to restore rather than replace, reimagine rather than settle, and create something that simply can't be duplicated in newer construction. And don't overlook the rear yard. Mature foliage and natural greenery create a surprisingly peaceful setting with room to garden, entertain, relax, or transform the space into your own outdoor retreat. Located in Chicago's West Pullman community, the property is convenient to neighborhood shopping, dining, transportation, West Pullman Park, Metra service, and major transportation corridors. The historic Pullman neighborhood and Pullman National Historical Park are also nearby, adding another connection to the rich architectural and cultural history of Chicago's Far South Side. THE CHARACTER DIDN'T CHANGE. THE POTENTIAL DIDN'T CHANGE. THE PRICE DID. If you considered it before, take another look and run the numbers again. If you've been waiting for the right opportunity to take on a restoration with size, character, and presence, this may be your signal. Bring your vision. Bring your contractor. Bring your appreciation for craftsmanship. The next chapter of 11808 S Emerald is waiting-but at this new price, don't assume it will wait forever.
Pending
$66,500
11808 S Emerald Ave, Chicago, IL 60628
6beds
2,132sqft
Single Family Residence
Built in 1906
6,170 Square Feet Lot
$-- Zestimate®
$31/sqft
$-- HOA
What's special
Architectural presenceTraditional floor planGenerous room sizesPeaceful setting
- --
- 52
- views
- 2
- saves
Zillow last checked:
Listing updated:
Listed by:
Tamika Marks 773-306-0352,
Trademarks & Associates
Source: MRED as distributed by MLS GRID,MLS#: 12679707
Facts & features
Interior
Bedrooms & bathrooms
- Bedrooms: 6
- Bathrooms: 2
- Full bathrooms: 1
- 1/2 bathrooms: 1
Rooms
- Room types: Bedroom 5, Sitting Room, Bedroom 6
Primary bedroom
- Level: Main
- Area: 143 Square Feet
- Dimensions: 11X13
Bedroom 2
- Level: Second
- Area: 100 Square Feet
- Dimensions: 10X10
Bedroom 3
- Level: Second
- Area: 100 Square Feet
- Dimensions: 10X10
Bedroom 4
- Level: Second
- Area: 120 Square Feet
- Dimensions: 10X12
Bedroom 5
- Level: Main
- Area: 132 Square Feet
- Dimensions: 12X11
Bedroom 6
- Level: Second
- Area: 110 Square Feet
- Dimensions: 10X11
Dining room
- Level: Main
- Area: 195 Square Feet
- Dimensions: 15X13
Kitchen
- Level: Main
- Area: 130 Square Feet
- Dimensions: 13X10
Living room
- Level: Main
- Area: 400 Square Feet
- Dimensions: 25X16
Sitting room
- Level: Main
- Area: 120 Square Feet
- Dimensions: 12X10
Heating
- Natural Gas, Forced Air
Cooling
- None
Features
- Basement: Partially Finished,Full
Interior area
- Total structure area: 0
- Total interior livable area: 2,132 sqft
Property
Accessibility
- Accessibility features: No Disability Access
Features
- Stories: 2
Lot
- Size: 6,170 Square Feet
- Dimensions: 50X123.4
Details
- Parcel number: 25213270120000
- Special conditions: None
Construction
Type & style
- Home type: SingleFamily
- Architectural style: American 4-Sq.
- Property subtype: Single Family Residence
Materials
- Frame
- Foundation: Concrete Perimeter
- Roof: Asphalt
Condition
- New construction: No
- Year built: 1906
Utilities & green energy
- Sewer: Public Sewer
- Water: Public
Community & HOA
HOA
- Services included: None
Location
- Region: Chicago
Financial & listing details
- Price per square foot: $31/sqft
- Tax assessed value: $100,000
- Annual tax amount: $819
- Date on market: 6/18/2026
- Ownership: Fee Simple
Estimated market value
Not available
Estimated sales range
Not available
Not available
Price history
Price history is unavailable.
Public tax history
| Year | Property taxes | Tax assessment |
|---|---|---|
| 2024 | $820 | $10,000 +150.2% |
| 2023 | -- | $3,997 |
| 2022 | -- | $3,997 |
| 2021 | -- | $3,997 -46.3% |
| 2020 | -- | $7,446 -9% |
| 2019 | -- | $8,183 |
| 2018 | -- | $8,183 -35.5% |
| 2017 | -- | $12,678 |
| 2016 | -- | $12,678 |
| 2015 | -- | $12,678 +37.5% |
| 2014 | -- | $9,220 |
| 2013 | -- | $9,220 |
| 2012 | -- | $9,220 -33.5% |
| 2011 | $55 +10.6% | $13,867 |
| 2010 | $50 -96.9% | $13,867 |
| 2009 | $1,577 +2075.7% | $13,867 +3.2% |
| 2008 | $72 -42.1% | $13,432 |
| 2007 | $125 -5.8% | $13,432 |
| 2006 | $133 -26.1% | $13,432 +40.1% |
| 2005 | $180 -4.8% | $9,586 |
| 2004 | $189 -26.8% | $9,586 |
| 2003 | $258 -11.6% | $9,586 +32.5% |
| 2002 | $292 -6.6% | $7,233 |
| 2001 | $312 -8.7% | $7,233 |
| 2000 | $342 -2.3% | $7,233 +25.2% |
| 1999 | $350 | $5,779 |
Find assessor info on the county website
Monthly payment
Est. payment
Payment breakdown
Explore the cost of this home by adjusting the details. Changes won't be saved.Climate risks
Neighborhood: West Pullman
Nearby schools
Similar homes
- $65,0003 bd1 ba1.6k sqft11534 S Princeton Ave, Chicago, IL 60628Active
 MLS ID #12775623, Talanda Herron, Keller Williams ONEChicago. MRED as distributed by MLS GRID
 - $79,9006 bd3 ba1.9k sqft11941 S La Salle St, Chicago, IL 60628Price Change
 MLS ID #12770960, Luis O Rojas, Turn Key Realty Solutions. MRED as distributed by MLS GRID
 - $--4 bd2 ba1.5k sqft8622 S Escanaba Ave, Chicago, IL 60617Auction
 MLS ID #12786696, George Ayling, Select a Fee RE System. MRED as distributed by MLS GRID
 - $69,9005 bd3 ba1.9k sqft10411 S Corliss Ave, Chicago, IL 60628Active
 MLS ID #12762953, Michael Olszewski, Area Wide Realty. MRED as distributed by MLS GRID
