**OPEN HOUSE: Saturday Oct 10th 12:00pm-2:00pm** This beautifully updated condo is located in the desirable Brickyard Condo Community. This inviting home offers peaceful views of the pond and beautifully landscaped grounds. The light and bright floor plan features a updated kitchen with a glass tile backsplash and stainless steel appliances, along with new flooring, a sun-filled office, spacious family room, vaulted ceilings, and a generous dining area. The inviting primary suite includes an updated bath and walk-in closet, while two additional bedrooms share another updated bathroom. Upstairs, a huge loft provides flexible space for a family room, office, or recreation area. Enjoy the convenience of a two-car garage with additional storage. Relax and take in the peace and quiet from the covered balcony. Community amenities include a clubhouse and pool. Ideally located within walking distance of shopping, restaurants, and the new Millcreek Commons, with convenient freeway access nearby. Square footage figures are provided as a courtesy estimate only. Buyer is advised to obtain an independent measurement.
For sale
$530,000
1181 E Brickyard Rd APT 706, Salt Lake City, UT 84106
3beds
2,200sqft
Condominium
Built in 1978
-- sqft lot
$527,000 Zestimate®
$241/sqft
$650/mo HOA
What's special
- 42 days
- 273
- 35
Zillow last checked:
Listing updated:
Listed by:
Laura S Pritchett 801-478-4545,
RANLife Real Estate Inc
Source: UtahRealEstate.com,MLS#: 2179863
Facts & features
Interior
Bedrooms & bathrooms
- Bedrooms: 3
- Bathrooms: 3
- Full bathrooms: 1
- 3/4 bathrooms: 1
- 1/2 bathrooms: 1
- Partial bathrooms: 1
Rooms
- Room types: Master Bathroom, Den/Office, Updated Kitchen
Primary bedroom
- Level: Second
Heating
- Forced Air, Central
Cooling
- Central Air
Appliances
- Included: Built-In Range
- Laundry: Electric Dryer Hookup
Features
- Walk-In Closet(s), Smart Thermostat
- Flooring: Carpet, Tile
- Doors: Sliding Doors
- Windows: Drapes, Part, Plantation Shutters, Double Pane Windows, Skylight(s)
- Basement: None
- Number of fireplaces: 1
Interior area
- Total structure area: 2,200
- Total interior livable area: 2,200 sqft
- Finished area above ground: 2,200
Video & virtual tour
Property
Parking
- Total spaces: 4
- Parking features: Garage - Attached
- Attached garage spaces: 2
- Uncovered spaces: 2
Features
- Stories: 2
- Entry location: Top Level
- Patio & porch: Covered Deck
- Exterior features: Entry (Foyer)
- Has private pool: Yes
- Pool features: Heated, In Ground, Association
- Has view: Yes
- View description: Mountain(s)
Lot
- Size: 435 Square Feet
- Features: Sprinkler: Auto-Full
- Residential vegetation: Landscaping: Full, Mature Trees, Pines
Details
- Parcel number: 1629258043
- Zoning: RES
- Zoning description: Single-Family
Construction
Type & style
- Home type: Condo
- Property subtype: Condominium
Materials
- Brick, Cement Siding
- Roof: Asphalt
Condition
- Blt./Standing
- New construction: No
- Year built: 1978
- Major remodel year: 2016
Utilities & green energy
- Sewer: Public Sewer, Sewer: Public
- Water: Culinary
- Utilities for property: Natural Gas Connected, Electricity Connected, Sewer Connected, Water Connected
Community & HOA
Community
- Features: Clubhouse, Sidewalks
- Security: Video Door Bell(s)
- Subdivision: Brickyard
HOA
- Has HOA: Yes
- Amenities included: Cable TV, Clubhouse, Insurance, Maintenance, Playground, Pool, Sewer Paid, Snow Removal, Trash, Water
- Services included: Cable TV, Insurance, Maintenance Grounds, Sewer, Trash, Water
- HOA fee: $650 monthly
- HOA name: K&R Premiere Property Mgt
- HOA phone: 801-610-9440
Location
- Region: Salt Lake City
Financial & listing details
- Price per square foot: $241/sqft
- Tax assessed value: $538,700
- Annual tax amount: $2,786
- Date on market: 8/19/2026
- Listing terms: Cash,Conventional,VA Loan
- Exclusions: Dryer, Washer
- Acres allowed for irrigation: 0
- Electric utility on property: Yes
- Road surface type: Paved
Estimated market value
$527,000
$501,000 - $553,000
$3,029/mo
Price history
| Date | Event | Price |
|---|---|---|
| 10/7/2026 | Listed for sale | $530,000-1.9%$241/sqft |
Source:  UtahRealEstate.com #2179863 Report a problem UtahRealEstate.com #2179863 Report a problem | ||
| 9/22/2026 | Listing removed | $540,000$245/sqft |
Source: UtahRealEstate.com #2179863 Report a problem | ||
| 9/14/2026 | Price change | $540,000-1.8%$245/sqft |
Source: UtahRealEstate.com #2179863 Report a problem | ||
| 9/2/2026 | Price change | $550,000-2.7%$250/sqft |
Source: UtahRealEstate.com #2179863 Report a problem | ||
| 8/19/2026 | Listed for sale | $565,000+7.6%$257/sqft |
Source: UtahRealEstate.com #2179863 Report a problem | ||
| 6/8/2023 | Sold | -- |
Source: Agent Provided Report a problem | ||
| 5/26/2023 | Contingent | $525,000$239/sqft |
Source: UtahRealEstate.com #1877292 Report a problem | ||
| 5/17/2023 | Listed for sale | $525,000+172.2%$239/sqft |
Source: UtahRealEstate.com #1877292 Report a problem | ||
| 3/17/2012 | Listing removed | $192,900$88/sqft |
Source: Group 1 Real Estate #1032339 Report a problem | ||
| 9/23/2011 | Listed for sale | $192,900+16.9%$88/sqft |
Source: Group 1 Real Estate #1032339 Report a problem | ||
| 9/21/2011 | Sold | -- |
Source: Public Record Report a problem | ||
| 7/27/2011 | Price change | $165,000-8.3%$75/sqft |
Source: Equity Real Estate #1032339 Report a problem | ||
| 7/16/2011 | Price change | $179,900-6.7%$82/sqft |
Source: Equity Real Estate #1032339 Report a problem | ||
| 7/15/2011 | Price change | $192,900+7.2%$88/sqft |
Source: Group 1 Real Estate #1032339 Report a problem | ||
| 6/25/2011 | Price change | $179,900-6.7%$82/sqft |
Source: Equity Real Estate #1032339 Report a problem | ||
| 5/18/2011 | Listed for sale | $192,900$88/sqft |
Source: foreclosure.com Report a problem | ||
| 3/28/2011 | Sold | -- |
Source: Public Record Report a problem | ||
Public tax history
| Year | Property taxes | Tax assessment |
|---|---|---|
| 2025 | $2,786 +1.3% | $296,285 +4.5% |
| 2024 | $2,751 +3.5% | $283,580 +7.5% |
| 2023 | $2,657 -3.7% | $263,890 +2.6% |
| 2022 | $2,759 +16.2% | $257,290 +28.6% |
| 2021 | $2,374 +3.3% | $200,090 +8.6% |
| 2020 | $2,299 +0.3% | $184,305 +6.6% |
| 2019 | $2,292 -3.9% | $172,865 +4.4% |
| 2018 | $2,385 +6.7% | $165,605 -36.9% |
| 2017 | $2,235 +7.6% | $262,400 +26.6% |
| 2016 | $2,078 +20.2% | $207,300 +5.1% |
| 2015 | $1,729 -0.8% | $197,300 +1% |
| 2014 | $1,743 | $195,300 +6.5% |
| 2013 | -- | $183,300 +5% |
| 2012 | -- | $174,600 -21.2% |
| 2011 | -- | $221,500 -5% |
| 2010 | -- | $233,200 |
| 2009 | -- | $233,200 -5.9% |
| 2008 | $1,583 | $247,900 +1.7% |
| 2007 | -- | $243,800 +29.6% |
| 2006 | -- | $188,100 +6.6% |
| 2005 | -- | $176,400 +1.2% |
| 2002 | -- | $174,300 +5.7% |
| 2001 | -- | $164,900 -2% |
| 2000 | -- | $168,200 |
Find assessor info on the county website
Monthly payment
Est. payment
Payment breakdown
Explore the cost of this home by adjusting the details. Changes won't be saved.Climate risks
Neighborhood: Sugar House
Nearby schools
Schools provided by the listing agent
- Elementary: Nibley Park
- Middle: Clayton
- High: Highland
- District: Salt Lake
Source: UtahRealEstate.com. This data may not be complete. We recommend contacting the local school district to confirm school assignments for this home.
- $442,6002 bd2 ba1.7k sqft1237 E Brickyard Rd APT 301, Salt Lake City, UT 84106Off Market
- $417,5002 bd1 ba1.6k sqft1237 E Brickyard Rd APT 302, Salt Lake City, UT 84106Off Market
- $352,4002 bd1 ba1.3k sqft1237 E Brickyard Rd APT 303, Salt Lake City, UT 84106Off Market
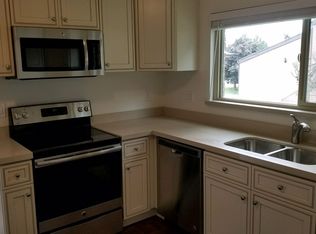
- $361,7002 bd1 ba1.3k sqft1237 E Brickyard Rd APT 304, Salt Lake City, UT 84106Off Market
Similar homes
- $569,9004 bd4 ba2.1k sqft1138 E Elgin Ave, Salt Lake City, UT 84106For Sale

 MLS ID #2191186, Mohammed Alhareb, Equity Real Estate (Solid). UtahRealEstate.com
 - $549,0002 bd2 ba1.4k sqft2556 S Elizabeth St E #5, Salt Lake City, UT 84106For Sale
 MLS ID #2188554, Ronald Thurber, Equity Real Estate (Solid). UtahRealEstate.com
 - $538,9003 bd4 ba2.4k sqft3373 S Honeycut Rd #A, Salt Lake City, UT 84106For Sale
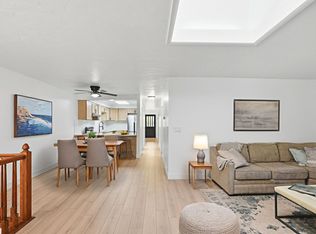 MLS ID #2184942, Daniel Talbert, Realtypath LLC. UtahRealEstate.com
 - $625,0003 bd2 ba1.3k sqft1033 E Riches Ave S, Salt Lake City, UT 84106For Sale
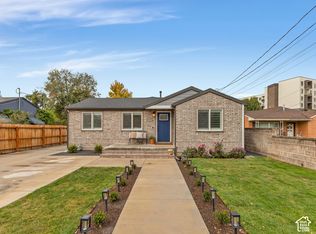 MLS ID #2191026, Lauren Meisner, The Agency Salt Lake City. UtahRealEstate.com
 - $550,0003 bd2 ba2k sqft1530 E Gregson Ave, Salt Lake City, UT 84106For SaleMLS ID #2190011, Matt Nielson, Masters Utah Real Estate. UtahRealEstate.com
- $550,0003 bd3 ba2.4k sqft3371 S Honeycut Rd #B, Salt Lake City, UT 84106For SaleMLS ID #2128864, David K Nonu, Fathom Realty (Orem). UtahRealEstate.com
- $529,9994 bd2 ba1.8k sqft2994 S 500 E #E, Salt Lake City, UT 84106For SaleMLS ID #2181538, Sheridan Daly, Coldwell Banker Realty (Salt Lake-Sugar House). UtahRealEstate.com
- $549,9004 bd2 ba2k sqft2544 S 700 E, Salt Lake City, UT 84106For SaleMLS ID #2166634, Silvia T. Salguero-Huerta, TierOne Real Estate LLC. UtahRealEstate.com
- $550,0004 bd2 ba1.7k sqft1147 E Ridgedale Cir, Millcreek, UT 84106For SaleMLS ID #2186304, Carrie Nevenner, Chapman-Richards & Associates, Inc.. UtahRealEstate.com
- $625,0003 bd2 ba1.4k sqft2878 S McClelland St, Salt Lake City, UT 84106For SaleMLS ID #2190129, Lynn Griese, Coldwell Banker Realty (Union Heights). UtahRealEstate.com
- $559,9003 bd2 ba1.1k sqft783 E Spring View Dr, Millcreek, UT 84106For SaleMLS ID #2190128, Heather J Craig, Real Broker, LLC. UtahRealEstate.com
- $515,0003 bd2 ba1.3k sqft3245 S 540 E, Salt Lake City, UT 84106For SaleMLS ID #2176942, Laxmi Connelley, Coldwell Banker Realty (Salt Lake-Sugar House). UtahRealEstate.com
- $405,0003 bd2 ba1.6k sqft1190 E 2700 S APT 3, Salt Lake City, UT 84106For SaleMLS ID #2179441, Christian Tevis, Black Diamond Realty. UtahRealEstate.com
- $567,0003 bd2 ba1.7k sqft2618 S Lincoln St, Salt Lake City, UT 84106For SaleMLS ID #2184439, Brian Tripoli, cityhome COLLECTIVE. UtahRealEstate.com
- $465,0002 bd1 ba1.3k sqft2637 S 600 E, Salt Lake City, UT 84106For SaleMLS ID #2191293, Carlo Ciriello, Windermere Real Estate (9th & 9th). UtahRealEstate.com
- $349,9993 bd2 ba1.7k sqft2760 S Highland Dr APT 7, Salt Lake City, UT 84106For SaleMLS ID #2173790, Stephanie Aragon, Signature Group Real Estate. UtahRealEstate.com
- $750,0003 bd2 ba2.2k sqft1844 E Atkin Ave, Salt Lake City, UT 84106For SaleMLS ID #2191423, Jennifer Langford, Berkshire Hathaway HomeServices Utah Properties (Saddleview). UtahRealEstate.com
- $555,5555 bd2 ba1.8k sqft2730 S 1300 E, Salt Lake City, UT 84106For SaleMLS ID #2176543, Carrie J Krueger, Equity Real Estate (Results). UtahRealEstate.com
- $560,0003 bd2 ba1.6k sqft576 E 3635 S, Salt Lake City, UT 84106For SaleMLS ID #2185321, Bethia Wright, Unity Group Real Estate LLC. UtahRealEstate.com
