Experience the pinnacle of Texas country living on this extraordinary 92-acre riverfront estate in Luling, Texas. Backing to the scenic San Marcos River, this one-of-a-kind property blends luxury, recreation, and ranch living into a private retreat unlike any other. Designed for working ranch operations, the property is fully equipped for livestock. This private retreat features a grand main home, guest house, horse stables with office, workshop with additional storage, four ponds, fenced pastures, and direct river access — all surrounded by mature trees and beautiful countryside views. Inside, the home offers soaring ceilings, hardwood floors, crown molding, and a dramatic curved staircase. The open-concept layout connects spacious living areas to a gourmet kitchen with granite countertops, stainless steel appliances, a large island, and breakfast bar seating. The inviting living room features a fireplace, built-ins, and abundant natural light. Resort-style outdoor living includes an in-ground pool, flagstone patio, covered cabana with fireplace and bar, and a fully equipped outdoor kitchen perfect for entertaining. With ranch amenities, peaceful ponds, wooded areas, and river frontage, this property offers the perfect blend of luxury, privacy, and country living.
Active
$2,500,000
1181 Southern Way, Luling, TX 78648
3beds
2,087sqft
Single Family Residence
Built in 2005
92.2 Acres Lot
$-- Zestimate®
$1,198/sqft
$-- HOA
What's special
Peaceful pondsWooded areasBeautiful countryside viewsHardwood floorsAbundant natural lightStainless steel appliancesFlagstone patio
- 95 days
- 155
- 12
Zillow last checked:
Listing updated:
Listed by:
Vanessa Pizana (512) 944-7684,
Epique Realty LLC (512) 387-0722
Source: Unlock MLS,MLS#: 2646934
Facts & features
Interior
Bedrooms & bathrooms
- Bedrooms: 3
- Bathrooms: 3
- Full bathrooms: 3
Heating
- Central, Electric, Fireplace(s)
Cooling
- Ceiling Fan(s), Central Air, Dual, Electric
Appliances
- Included: Dishwasher, Oven, Range, Refrigerator
Features
- Built-in Features, Ceiling Fan(s), Beamed Ceilings, High Ceilings
- Flooring: Wood
- Windows: Drapes
- Number of fireplaces: 1
- Fireplace features: Living Room, Outside
Interior area
- Total interior livable area: 2,087 sqft
Property
Parking
- Total spaces: 2
- Parking features: Additional Parking, Circular Driveway, Driveway, Electric Gate, Garage, Garage Faces Side, Gravel, Open, Outside, Private, Workshop in Garage
- Garage spaces: 2
Accessibility
- Accessibility features: None
Features
- Levels: Two
- Stories: 2
- Patio & porch: Covered, Porch, Wrap Around
- Exterior features: Lighting, Private Entrance, Private Yard
- Has private pool: Yes
- Pool features: Cabana, Fenced, In Ground, Outdoor Pool
- Fencing: Full, Gate, Perimeter
- Has view: Yes
- View description: Hill Country, Panoramic, River, Rural, Trees/Woods
- Has water view: Yes
- Water view: River
- Waterfront features: River Front, Waterfront
- Body of water: San Marcos River
Lot
- Size: 92.2 Acres
- Features: Agricultural, Back Yard, Cleared, Front Yard, Interior Lot, Landscaped, Level, Native Plants, Open Lot, Private, Trees-Heavy, Trees-Large (Over 40 Ft), Many Trees, Views
Details
- Additional structures: Barn(s), Cabana, Corral(s), Garage(s), Guest House, Outdoor Kitchen, Residence, Second Residence, Storage, Workshop
- Has additional parcels: Yes
- Parcel number: 040000702003000
- Special conditions: Standard
- Horses can be raised: Yes
Construction
Type & style
- Home type: SingleFamily
- Property subtype: Single Family Residence
Materials
- Foundation: Slab
- Roof: Metal
Condition
- Resale
- New construction: No
- Year built: 2005
Utilities & green energy
- Sewer: Aerobic Septic
- Water: Private, Well
- Utilities for property: Electricity Available, Electricity Connected
Community & HOA
Community
- Features: None
- Subdivision: (4260) RURAL IVY SWITCH RD-McNEIL AREA
HOA
- Has HOA: No
Location
- Region: Luling
Financial & listing details
- Price per square foot: $1,198/sqft
- Tax assessed value: $569,300
- Annual tax amount: $11,829
- Date on market: 6/27/2026
- Listing terms: Cash,Conventional
- Electric utility on property: Yes
Estimated market value
Not available
Estimated sales range
Not available
Not available
Price history
| Date | Event | Price |
|---|---|---|
| 6/27/2026 | Listed for sale | $2,500,000$1,198/sqft |
Source:  Unlock MLS #2646934 Report a problem Unlock MLS #2646934 Report a problem | ||
Public tax history
| Year | Property taxes | Tax assessment |
|---|---|---|
| 2026 | -- | $569,300 +6% |
| 2025 | $7,444 +1.8% | $537,080 +4.3% |
| 2024 | $7,313 +7.4% | $514,930 +1.4% |
| 2023 | $6,807 -9.4% | $508,050 +9.9% |
| 2022 | $7,514 +13.2% | $462,360 +34.2% |
| 2021 | $6,639 | $344,470 +13.5% |
| 2020 | -- | $303,580 +13.3% |
| 2018 | $3,052 | $267,940 +7.2% |
| 2017 | -- | $249,890 +4% |
| 2016 | -- | $240,240 -31.4% |
| 2015 | -- | $350,300 +1.4% |
| 2014 | -- | $345,410 +1.5% |
| 2012 | -- | $340,210 -0.6% |
| 2011 | -- | $342,360 +2.6% |
| 2010 | -- | $333,620 |
Find assessor info on the county website
Monthly payment
Est. payment
Payment breakdown
Explore the cost of this home by adjusting the details. Changes won't be saved.Climate risks
Neighborhood: 78648
Nearby schools
Schools provided by the listing agent
- Elementary: Leonard Shanklin
- Middle: Gilbert Gerdes
- High: Luling
- District: Luling ISD
Source: Unlock MLS. This data may not be complete. We recommend contacting the local school district to confirm school assignments for this home.
Similar homes
- $1,999,9002 bd2 ba2k sqft6417 County Road 240, Waelder, TX 78959Active
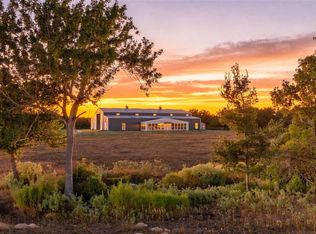
 MLS ID #9261546, Chris Solimine, Premier Town & Country Realty. Unlock MLS
 - $1,300,0003 bd3 ba2.4k sqft398 Redbird Ln, Kingsbury, TX 78638Active

 MLS ID #626412, Brett Patton, Riata Real Estate. Central Texas MLS
 - $1,450,0004 bd3 ba2k sqft3350 FM 1104, Kingsbury, TX 78638For Sale

 MLS ID #1997095, David Wilcox TREC #591537, Keller Williams Heritage. LERA MLS
 - $1,575,0004 bd2 ba2k sqft5142 Fm 1386, Harwood, TX 78632Active
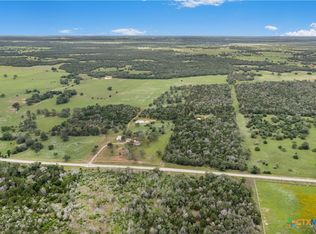 MLS ID #616295, The Zaplac Group, Coldwell Banker D'Ann Harper. Central Texas MLS
 - $1,695,0003 bd2 ba1.8k sqft9611 WILKE RD, Kingsbury, TX 78638For SaleMLS ID #1993893, Jason Ruple TREC #751495, Compass RE Texas, LLC.. LERA MLS
- $1,600,0004 bd2 ba2k sqft12601 Fm 20, Kingsbury, TX 78638For SaleMLS ID #1961223, Karen Gulick TREC #559608, South Texas Realty, LLC. LERA MLS
