Skip main navigation
Off market
  • $948,700

    11810 Fiore Dr, Orlando, FL 32827

    4beds
    3,519sqft
    Single Family Residence
    Built in 2012
    9,827 Square Feet Lot
    $948,700 Zestimate®
    $270/sqft
    $4,821 Estimated rent

    Home value

    $948,700

    $901,000 - $1.01M

    $4,821/mo

    Zestimate® history
    Loading
    Loading...

    Owner options

    List your home for rent

    $4,821/mo

    Rent Zestimate®

    Find your next renter with Zillow Rental Manager. Plus, with online applications, you can quickly screen prospective tenants – for free.

    Learn more

    $4,821/mo

    Rent Zestimate®

    Refinance and save

    $7,189/mo

    Est. payment

    Refinancing to a lower rate could help reduce your monthly payments and save thousands over the life of the loan.

    See today's rates

    $7,189/mo

    Est. payment

    Explore your selling options

    Work with a Zillow partner agent

    Leverage their expertise and Zillow's premium Showcase listings to get your home seen by more buyers.

    Get started

    List with your own agent

    Get your home in front of millions of buyers by listing it on Zillow.

    Learn how to do it

    Sell it yourself

    Take full control of how buyers see your home on Zillow by listing For Sale by Owner (FSBO).

    List your home

    What's special

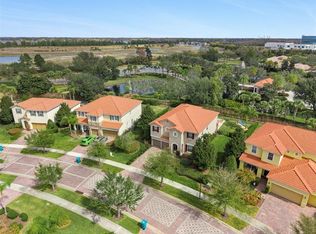
    Perched on the corner of an oversized lot in the highly sought-after guard gated community of Village Walk in Lake Nona, this elegantly designed Florida home is ready for new owners. Over 3,500 square feet of living space, the interior of elegantly designed home presents four bedrooms, three and half bathrooms, and a neutral palette found throughout. The main level offers an open floor plan with the entire family in mind. A spacious home office at the front of the home provides some privacy to take your zoom calls. Natural light floods the dining area and family room with views of your outdoor space. The well-dressed kitchen dispenses modern with luxury featuring warm wood cabinets with built-in wine storage, cook prep island, spacious pantry and endless counter space that everyone dreams of in a perfect home. A dedicated homework area is ideal for the smaller family members who are taking school virtually and a large mudroom tucked behind will keep the entire family organized when you need to venture outside. The sleeping quarters are all located on the upper floor in addition to the sizeable laundry room with attached closet for additional storage. Two substantial sized bedrooms share a classic Jack and Jill bathroom that is ideal for family siblings. The third bedroom can easily accommodate a queen bed and includes both private access and hall access to the 3rd bathroom. The master suite is true retreat with lush carpeting, ample room for a king bed with night tables and full size en-suite with highlights including a glass walk-in shower, soaking tub, and separate water closet. Accessible directly off the living room or family room is a private paver patio overlooking your sparkling pool ready for you to cool off from the summer heat and lush landscaping of the backyard. Gaze at the evening stars from the comfort of your private spa or relax after a long day of work. The tree-lined sidewalks of the community are perfect for strolling to enjoy the outdoors and features plenty of spots for nature observation on the bridges and with beautiful canal water views. Get your workout in one of the six clay tennis courts, the basketball court, or take a bike ride on the trail. Additional community amenities include a playground, ballroom, fitness center with 24-hour access, a library, card room, heated lap pool, and heated resort pool. Call to schedule your private viewing today!

    This property is off market, which means it's not currently listed for sale or rent on Zillow. This may be different from what's available on other websites or public sources.

    Originating MLS: Orlando Regional

    Facts & features

    Interior

    Bedrooms & bathrooms
    • Bedrooms: 4
    • Bathrooms: 4
    • Full bathrooms: 3
    • 1/2 bathrooms: 1
    Heating
    • Forced air, Electric
    Cooling
    • Central
    Appliances
    • Included: Dishwasher, Range / Oven, Refrigerator
    • Laundry: Inside, Laundry Room, Upper Floor
    Features
    • Open Floorplan, Stone Counters, Walk-In Closet(s), Thermostat, Kitchen/Family Room Combo, Built in Features
    • Flooring: Tile, Carpet
    Interior area
    • Structure area source: Public Records
    • Total interior livable area: 3,519 sqft

    Property

    Parking
    • Total spaces: 3
    • Parking features: Garage - Attached
    Features
    • Levels: Two
    • Patio & porch: Patio, Covered, Front Porch
    • Pool features: In Ground
    • Spa features: In Ground
    Lot
    • Size: 9,827 Square Feet
    • Features: Sidewalk, Street Paved
    • Residential vegetation: Trees/Landscaped
    Details
    • Parcel number: 302413833400010
    • Zoning: PD/AN

    Construction

    Type & style
    • Home type: SingleFamily
    • Property subtype: Single Family Residence
    Materials
    • masonry
    • Roof: Tile
    Condition
    • Completed
    • Year built: 2012

    Utilities & green energy

    • Sewer: Public Sewer
    • Water: Public
    • Utilities for property: Electricity Connected, Phone Available, Sewer Connected, Cable Available, Public

    Community & HOA

    Community
    • Subdivision: VILLAGEWALK/LK NONAA 2ND
    HOA
    • Has HOA: Yes
    • Amenities included: Playground, Clubhouse, Fitness Center, Pool, Fence Restrictions, Gated, Recreation Facilities, Basketball Court
    • Services included: Community Pool, Maintenance Grounds, Recreational Facilities, Common Area Taxes, Manager
    • HOA fee: $407 monthly
    Location
    • Region: Orlando

    Financial & listing details

    • Price per square foot: $270/sqft
    • Tax assessed value: $764,179
    • Annual tax amount: $9,869
    • Listing terms: Cash, Conventional, FHA, VA Loan
    • Ownership: Fee Simple

    Price history

    DateEventPrice
    4/5/2021Sold$700,000-2.1%$199/sqft
    Source: Public Record Report a problem
    2/25/2021Pending sale$715,000$203/sqft
    Source: Stellar MLS #O5887885 Report a problem
    11/18/2020Price change$715,000-4.7%$203/sqft
    Source: KELLER WILLIAMS ADVANTAGE III #O5887885 Report a problem
    10/7/2020Price change$750,000-2.6%$213/sqft
    Source: KELLER WILLIAMS ADVANTAGE III #O5887885 Report a problem
    8/27/2020Listed for sale$770,000+23.8%$219/sqft
    Source: KELLER WILLIAMS ADVANTAGE III #O5887885 Report a problem
    3/22/2016Sold$622,000$177/sqft
    Source: Public Record Report a problem

    Public tax history

    YearProperty taxesTax assessment
    2024$9,869 +3.6%$501,239 +3%
    2023$9,524 +2.5%$486,640 +3%
    2022$9,288 -19.4%$472,466 -13.4%
    2021$11,529 -1.3%$545,687 -0.7%
    2020$11,676 -3%$549,629 -0.7%
    2019$12,032 +3.4%$553,571 +2.2%
    2018$11,636 0%$541,475 +2.2%
    2017$11,636 +1.1%$529,687 +14.5%
    2016$11,511 +8.7%$462,739 +0.7%
    2015$10,594 -1.8%$459,709 +1.8%
    2014$10,791 +1063%$451,743 +903.9%
    2013$928 +5.9%$45,000 +7.1%
    2012$876 $42,000
    2011-- --
    Find assessor info on the county website

    Neighborhood: Lake Nona Central

    Nearby schools

    GreatSchools rating
    Schools provided by the listing agent
    • Elementary: Eagle Creek Elementary
    • Middle: Lake Nona Middle School
    • High: Lake Nona High

    Source: The MLS. This data may not be complete. We recommend contacting the local school district to confirm school assignments for this home.

    Get a cash offer in 3 minutes
    Find out how much your home could sell for in as little as 3 minutes with a no-obligation cash offer.
    Estimated market value
    $948,700
    Get a cash offer in 3 minutes
    Find out how much your home could sell for in as little as 3 minutes with a no-obligation cash offer.
    Estimated market value
    $948,700