This expansive and beautifully upgraded two-story pool home in the heart of Lake Nona is looking for a new homeowner. Step inside to a welcoming foyer that leads to a private front office with wood flooring, creating an inviting workspace that promotes productivity in a work-from-home setting. The large porcelain tile in the foyer is carried into the dining area with a neutral wall palette and crown molding details creating an ideal setting for formal gatherings. A versatile first floor bedroom is tucked off a short hallway with convenient access to a full bath, making it ideal for guests or accommodating multigenerational living. A large living room, where natural light pours in through expansive windows, flows seamlessly into a modern kitchen equipped with a spacious pantry, an island ideal for casual dining, a built-in wine storage, and a beverage fridge. Adjacent to the kitchen, a built-in desk area serves as a functional homework station or additional workspace. The custom staircase features dark wood treads, beautifully designed mosaic tile risers, upgraded wood handrails, and wrought iron balusters. At the top, you'll find a generous sized space that can be transformed into a game room or a secondary living area, providing endless possibilities to suit your needs. The sprawling primary suite is complemented by well-dressed primary bath that boasting dual vanities with modern fixtures, multiple closets, a luxurious walk-in shower with a built-in bench,and a large soaking tub. Two additional bedrooms provide a cozy sanctuary, each with soft, plush carpet. A shared full bathroom and a conveniently located laundry room is designed for everyday functionality, complete with modern appliances and storage solutions. Step outside to the covered patio that provides a stunning view of your fenced private backyard oasis. The saltwater pool was expertly installed in 2024 and a fully functional outdoor kitchen with everything you need for a cookout. Patio speakers fill the air with music, while the fire pit becomes the focal point of cozy gatherings under the stars. This residence was designed for comfort and convenience with two AC units, including one of them replaced in 2024, a new water heater installed in 2024, and a built-in central vacuum system. A whole-home surround sound system elevates both indoor and outdoor entertaining experiences, while the two-car garage features durable epoxy flooring, rounding out the home's impressive upgrades. VillageWalk at Lake Nona is a thoughtfully designed master-planned community that offers the ultimate in resort-style living. Waling bridges with scenic canals wind through the neighborhood, connecting residents to a variety of on-site amenities, including a deli, a gas station, and a vibrant town center. Outdoor enthusiasts will enjoy lighted sports courts, and heated swimming pools, while the 24-hour fitness center supports an active lifestyle. Just minutes away is Lake Nona Town Center, a dynamic 100-acre open-air destination featuring public art displays, upscale shopping, hotels such as the iconic Lake Nona Wave Hotel, and Boxi Park. Families benefit from access to top-rated A-rated schools, and the community’s prime location near Medical City and Orlando International Airport makes travel seamless. World-famous attractions like Disney, SeaWorld, and Universal Studios are just a short drive away. HOA fees include lawn care, high-speed internet, and cable, ensuring truly hassle-free living.
Pending
$1,150,000
11818 FIORE DRIVE, ORLANDO, FL 32827
4beds
4,125sqft
:
Get pre-qualified$7,907/mo
Single Family Residence
Built in 2012
0.27 Acres Lot
$-- Zestimate®
$279/sqft
$441/mo HOA
What's special
Saltwater poolFully functional outdoor kitchenBuilt-in desk areaHeated swimming poolsCrown molding detailsSprawling primary suiteBuilt-in central vacuum system
- 159 days |
- 75 |
- 0 |
Zillow last checked:
Listing updated:
Listed by:
Tino Sanchez 321-222-0045,
EXP REALTY LLC 888-883-8509,
Lissette Sanchez 312-771-2502,
EXP REALTY LLC
Source: Stellar MLS,MLS#: O6387256 Originating MLS: Orlando Regional
Originating MLS: Orlando Regional
Facts & features
Interior
Bedrooms & bathrooms
- Bedrooms: 4
- Bathrooms: 3
- Full bathrooms: 3
Rooms
- Room types: Bonus Room, Den/Library/Office, Dining Room, Utility Room, Loft
Primary bedroom
- Features: En Suite Bathroom, Walk-In Closet(s)
- Level: Second
- Area: 440 Square Feet
- Dimensions: 22x20
Bedroom 2
- Features: Walk-In Closet(s)
- Level: First
- Area: 132 Square Feet
- Dimensions: 11x12
Bedroom 3
- Features: Built-in Closet
- Level: Second
- Area: 196 Square Feet
- Dimensions: 14x14
Bedroom 4
- Features: Walk-In Closet(s)
- Level: Second
- Area: 210 Square Feet
- Dimensions: 14x15
Primary bathroom
- Features: Dual Sinks, En Suite Bathroom, Makeup/Vanity Space, Stone Counters, Tub with Separate Shower Stall, Water Closet/Priv Toilet
- Level: Second
- Area: 240 Square Feet
- Dimensions: 16x15
Bathroom 2
- Level: First
- Area: 28 Square Feet
- Dimensions: 7x4
Bathroom 3
- Level: Second
- Area: 110 Square Feet
- Dimensions: 10x11
Balcony porch lanai
- Level: First
- Area: 108 Square Feet
- Dimensions: 18x6
Bonus room
- Features: No Closet
- Level: First
- Area: 121 Square Feet
- Dimensions: 11x11
Dining room
- Level: First
- Area: 198 Square Feet
- Dimensions: 18x11
Kitchen
- Features: Breakfast Bar, Kitchen Island, Pantry, Stone Counters
- Level: First
- Area: 234 Square Feet
- Dimensions: 13x18
Living room
- Features: Ceiling Fan(s)
- Level: First
- Area: 361 Square Feet
- Dimensions: 19x19
Loft
- Features: Ceiling Fan(s)
- Level: Second
- Area: 696 Square Feet
- Dimensions: 24x29
Office
- Level: First
- Area: 72 Square Feet
- Dimensions: 12x6
Heating
- Central
Cooling
- Central Air
Appliances
- Included: Bar Fridge, Dishwasher, Disposal, Dryer, Microwave, Range, Refrigerator, Washer
- Laundry: Common Area, Electric Dryer Hookup, Inside, Laundry Room, Upper Level, Washer Hookup
Features
- Cathedral Ceiling(s), Ceiling Fan(s), Central Vacuum, Crown Molding, Dry Bar, High Ceilings, Open Floorplan, PrimaryBedroom Upstairs, Stone Counters, Thermostat, Walk-In Closet(s)
- Flooring: Carpet, Porcelain Tile, Hardwood
- Doors: Outdoor Grill, Outdoor Kitchen, Sliding Doors
- Windows: Window Treatments
- Has fireplace: No
Interior area
- Total structure area: 4,775
- Total interior livable area: 4,125 sqft
Video & virtual tour
Property
Parking
- Total spaces: 2
- Parking features: Driveway, Garage Door Opener, Ground Level, Open, Workshop in Garage
- Attached garage spaces: 2
- Has uncovered spaces: Yes
Features
- Levels: Two
- Stories: 2
- Patio & porch: Covered, Patio, Rear Porch
- Exterior features: Fire Pit, Irrigation System, Lighting, Outdoor Grill, Outdoor Kitchen, Private Yard, Rain Barrel/Cistern(s), Sidewalk
- Has private pool: Yes
- Pool features: In Ground, Lighting, Salt Water
- Spa features: Heated
- Fencing: Fenced,Other
- On waterfront: Yes
- Waterfront features: Lake, Waterfront
Lot
- Size: 0.27 Acres
- Features: City Lot, Landscaped, Oversized Lot, Sidewalk
- Residential vegetation: Mature Landscaping, Trees/Landscaped
Details
- Additional structures: Outdoor Kitchen
- Parcel number: 132430833400020
- Zoning: PD/AN
- Special conditions: None
Construction
Type & style
- Home type: SingleFamily
- Architectural style: Mediterranean
- Property subtype: Single Family Residence
Materials
- Block, Stucco
- Foundation: Slab
- Roof: Tile
Condition
- New construction: No
- Year built: 2012
Details
- Builder model: Savona
- Builder name: Pulte Homes
Utilities & green energy
- Sewer: Public Sewer
- Water: Public
- Utilities for property: BB/HS Internet Available, Cable Connected, Electricity Connected, Phone Available, Public, Sewer Connected, Street Lights, Underground Utilities, Water Connected
Community & HOA
Community
- Features: Lake, Waterfront, Clubhouse, Community Mailbox, Deed Restrictions, Fitness Center, Gated Community - Guard, Golf Carts OK, Playground, Pool, Sidewalks, Tennis Court(s)
- Security: Gated Community, Security System, Security System Owned
- Pet fee: $0 monthly
- Subdivision: VILLAGEWALK/LK NONA UN #1A
HOA
- Has HOA: Yes
- Amenities included: Basketball Court, Cable TV, Clubhouse, Fence Restrictions, Fitness Center, Gated, Playground, Pool, Recreation Facilities, Tennis Court(s), Trail(s)
- Services included: 24-Hour Guard, Cable TV, Common Area Taxes, Community Pool, Internet, Maintenance Grounds, Pool Maintenance, Recreational Facilities
- HOA fee: $441 monthly
- HOA name: Angela Ramos
- HOA phone: 407-888-2704
Location
- Region: Orlando
Financial & listing details
- Price per square foot: $279/sqft
- Tax assessed value: $813,489
- Annual tax amount: $12,142
- Date on market: 3/5/2026
- Cumulative days on market: 94 days
- Listing terms: Cash,Conventional
- Ownership: Fee Simple
- Total actual rent: 0
- Electric utility on property: Yes
- Road surface type: Brick, Paved
Estimated market value
Not available
Estimated sales range
Not available
Not available
Price history
| Date | Event | Price |
|---|---|---|
| 8/5/2026 | Pending sale | $1,150,000$279/sqft |
Source:  Stellar MLS #O6387256 Report a problem Stellar MLS #O6387256 Report a problem | ||
| 7/8/2026 | Contingent | $1,150,000$279/sqft |
Source: Stellar MLS #O6387256 Report a problem | ||
| 6/15/2026 | Pending sale | $1,150,000$279/sqft |
Source: eXp Realty #O6387256 Report a problem | ||
| 6/4/2026 | Listed for sale | $1,150,000$279/sqft |
Source: Stellar MLS #O6387256 Report a problem | ||
| 6/1/2026 | Pending sale | $1,150,000$279/sqft |
Source: Stellar MLS #O6387256 Report a problem | ||
| 4/16/2026 | Price change | $1,150,000-1.7%$279/sqft |
Source: eXp Realty #O6387256 Report a problem | ||
| 3/5/2026 | Listed for sale | $1,170,000+106.6%$284/sqft |
Source: eXp Realty #O6387256 Report a problem | ||
| 4/27/2016 | Sold | $566,300-3%$137/sqft |
Source: Public Record Report a problem | ||
| 2/20/2016 | Price change | $583,795-4.1%$142/sqft |
Source: Pulte Homes Report a problem | ||
| 2/1/2016 | Listed for sale | $608,795$148/sqft |
Source: Pulte Homes Report a problem | ||
Public tax history
| Year | Property taxes | Tax assessment |
|---|---|---|
| 2024 | $12,142 +7.6% | $626,480 +7.3% |
| 2023 | $11,286 +2.6% | $583,961 +3% |
| 2022 | $11,003 +1.3% | $566,952 +3% |
| 2021 | $10,863 +0.7% | $550,439 +1.4% |
| 2020 | $10,792 -0.4% | $542,839 +2.3% |
| 2019 | $10,835 +3.5% | $530,634 +1.9% |
| 2018 | $10,471 | $520,740 +2.1% |
| 2017 | $10,471 +1.1% | $510,029 +9% |
| 2016 | $10,357 -3.2% | $468,124 +1.4% |
| 2015 | $10,700 +13% | $461,597 +0.5% |
| 2014 | $9,466 +8.6% | $459,116 +2.9% |
| 2013 | $8,716 +763.6% | $446,040 +891.2% |
| 2012 | $1,009 | $45,000 |
| 2011 | -- | -- |
Find assessor info on the county website
Monthly payment
Est. payment
Payment breakdown
Explore the cost of this home by adjusting the details. Changes won't be saved.Climate risks
Neighborhood: Lake Nona Central
Nearby schools
GreatSchools rating
- 8/10Village Park ElementaryGrades: PK-5Distance: 0.7 mi
- 10/10Lake Nona Middle SchoolGrades: 6-8Distance: 2.5 mi
- 7/10Lake Nona High SchoolGrades: 9-12Distance: 1.6 mi
Schools provided by the listing agent
- Elementary: Village Park Elementary
- Middle: Lake Nona Middle School
- High: Lake Nona High
Source: Stellar MLS. This data may not be complete. We recommend contacting the local school district to confirm school assignments for this home.
- $789,1005 bd4 ba2.9k sqft11825 Fiore Drive, Orlando, FL 32827Off Market
- $948,7004 bd4 ba3.5k sqft11810 Fiore Dr, Orlando, FL 32827Off Market
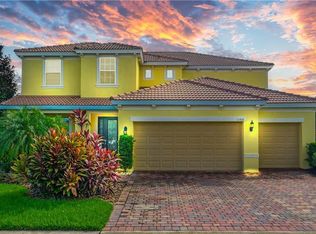
- $1,300,0007 bd5 ba4.1k sqft11826 Fiore Dr, Orlando, FL 32827Sold
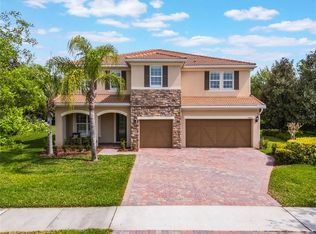
- $100-- bd-- ba-- sqft11860 Astilbe Dr, Orlando, FL 32827Off Market
- $100-- bd-- ba-- sqft11860 Astilbe Dr, Orlando, FL 32827Off Market
- $100-- bd-- ba-- sqft11804 Fiore Dr, Orlando, FL 32827Off Market
- $908,0004 bd4 ba2.8k sqft11834 Fiore Dr, Orlando, FL 32827Off Market
- $669,0003 bd2 ba1.9k sqft11811 Fiore Dr, Orlando, FL 32827Off Market
A local agent can set up tours, give advice and negotiate with sellers.
Similar homes
- $985,0005 bd4 ba4.2k sqft19385 PUMMELO DRIVE, ORLANDO, FL 32827For Sale

 MLS ID #O6430498, Maria Villagran, ALIGN REAL ESTATE LLC. Stellar MLS
 - $1,199,9955 bd4 ba3.6k sqft9918 HATTON CIRCLE, ORLANDO, FL 32832For Sale
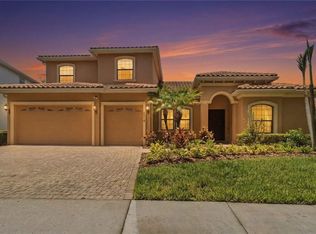 MLS ID #O6417605, Mercy Aidala, REAL BROKER, LLC. Stellar MLS
 - $899,0004 bd4 ba3.2k sqft8539 MARTINSON STREET, ORLANDO, FL 32827For Sale
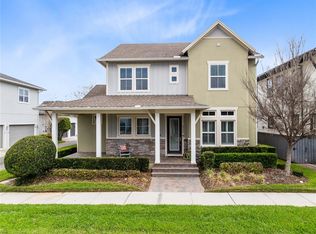 MLS ID #O6391675, Peter Luu, REAL BROKER, LLC. Stellar MLS
 - $999,9005 bd5 ba3.3k sqft13615 RITTA ISLAND DRIVE, ORLANDO, FL 32827For Sale
 MLS ID #O6404520, Juliette Contasti, LIFESTYLE INTERNATIONAL REALTY. Stellar MLS
 - $1,069,0005 bd4 ba3.4k sqft1623 CONWAY ISLE CIRCLE, BELLE ISLE, FL 32809For SaleMLS ID #O6430352, Brad Young, HOMEVEST REALTY. Stellar MLS
- $899,0003 bd2 ba2.3k sqft7838 DAUSSET STREET, ORLANDO, FL 32827For SaleMLS ID #O6411271, Peter Luu, REAL BROKER, LLC. Stellar MLS
- $1,599,9005 bd4 ba4.4k sqft14160 ELIOT AVENUE, ORLANDO, FL 32827For SaleMLS ID #O6392857, Giovanni Sanginesi, REAL BROKER, LLC. Stellar MLS
- $840,0006 bd3 ba3.6k sqft10020 RUSTIC RIDGE COURT, ORLANDO, FL 32832For SaleMLS ID #O6430577, Jenny Wemert, WEMERT GROUP REALTY LLC. Stellar MLS
- $584,0004 bd3 ba2.3k sqft9552 PICCADILLY SKY WAY, ORLANDO, FL 32827For SaleMLS ID #O6403379, Joao Vasconcelos, KELLER WILLIAMS ADVANTAGE III. Stellar MLS
- $1,195,0004 bd6 ba4.1k sqft2075 MUSTANG COURT, ST CLOUD, FL 34771For SaleMLS ID #O6410792, Alex Vastardis, COLDWELL BANKER REALTY. Stellar MLS
- $1,289,0004 bd3 ba2.4k sqft10273 COVE LAKE DRIVE, ORLANDO, FL 32836For SaleMLS ID #O6411605, Mathew Kelly, TURN-KEY MOVES REALTY. Stellar MLS
- $1,245,0006 bd5 ba3.6k sqft8991 HERITAGE BAY CIRCLE, ORLANDO, FL 32836For SaleMLS ID #O6429814, Ann Varkey, RE/MAX SELECT GROUP. Stellar MLS
- $590,0004 bd3 ba2.5k sqft9966 HIDDEN DUNES LANE, ORLANDO, FL 32832For SaleMLS ID #O6428875, Vannessa Leboss, COLDWELL BANKER REALTY. Stellar MLS
- $824,9005 bd4 ba4.5k sqft5977 LAKE MELROSE DRIVE, ORLANDO, FL 32829For SaleMLS ID #O6417846, David Gallup, RE/MAX 200 REALTY. Stellar MLS
- $1,175,0004 bd3 ba3.1k sqft1031 GUERNSEY STREET, ORLANDO, FL 32804For SaleMLS ID #O6407286, Melissa Woodman, FANNIE HILLMAN & ASSOCIATES. Stellar MLS
- $585,0004 bd3 ba2.9k sqft10484 EASTPARK LAKE DRIVE, ORLANDO, FL 32832For SaleMLS ID #O6391114, Kevin Kendrick, EXP REALTY LLC. Stellar MLS
- $775,0004 bd4 ba3.4k sqft14156 ALAFAYA OAK BEND, ORLANDO, FL 32828For SaleMLS ID #O6430135, Brad Merrell, COLDWELL BANKER REALTY. Stellar MLS
- $774,0004 bd3 ba2.2k sqft13139 BROMBOROUGH DRIVE, ORLANDO, FL 32832For SaleMLS ID #S5155005, Christopher Franqui, PROPERTY OUTLET INTERNATIONAL. Stellar MLS
- $724,9005 bd5 ba2.8k sqft14108 BUDWORTH CIRCLE, ORLANDO, FL 32832For SaleMLS ID #O6429854, Jeffrey Fleming, LLC, PREFERRED REAL ESTATE BROKERS. Stellar MLS
- $667,0004 bd3 ba2.5k sqft10174 MALLARD LANDINGS WAY, ORLANDO, FL 32832For SaleMLS ID #O6406057, Gabriella Nystrom, UNITED REAL ESTATE PREFERRED. Stellar MLS
