A rare find in VillageWalk, this Adalina floor plan is now available. This expansive and beautifully updated 7-bedroom, 4.5-bathroom residence offers modern elegance, thoughtful design, and exceptional comfort across two spacious levels, all situated on a premium lot with a variety of thoughtful upgrades inside and out. A detailed and comprehensive list outlining all recent updates, including specific features and improvements, is available. Upon entering, you will be greeted by luxury vinyl flooring throughout all common areas and bedrooms, complemented by a striking custom iron stair railing that establishes a stylish tone for the upgrades throughout the home. The property features a dedicated office, perfect for remote work or study, as well as two generously sized guest rooms on the first floor—ideal for multi-generational living or hosting visitors. At the heart of the home lies a chef-inspired kitchen that flows seamlessly into expansive living and dining areas, designed for both entertaining and everyday comfort. This tech-savvy and energy-efficient home is fully equipped with smart features throughout, along with a whole-house water filtration system, ensuring pure water at every tap. Step outside to enjoy a peaceful oasis featuring a saltwater pool, surrounded by professional landscaping and enhanced by two French drains for optimal drainage and year-round outdoor enjoyment. Upstairs, retreat to the spacious primary suite, which offers peace and privacy, complemented by a spa-inspired ensuite bathroom. The remaining bedrooms are thoughtfully arranged around a generous loft space, perfect for use as a second living area, media room, playroom, or homework zone. VillageWalk at Lake Nona is a premier master-planned community in Orlando, offering top-tier amenities and a resort-style living experience. Picturesque bridges and canals connect the community’s deli, gas station, and town center, providing both convenience and charm. Designed for an active lifestyle, VillageWalk features lighted walking trails, parks, sports courts, heated lap and resort-style pools, and a 24-hour fitness center. Residents can enjoy a well-stocked library, a card room, and a spacious ballroom perfect for hosting events of up to 160 guests. Families will love the community’s access to A-rated schools from pre-K through high school. Its prime location next to Medical City and its proximity to Orlando International Airport make it ideal for professionals and frequent travelers. Additionally, residents are just a short drive from Disney, SeaWorld, Universal, USTA, and Drive Shack. Enjoy stress-free living with HOA-covered lawn care, internet, and cable. Located just minutes from Medical City, top-rated schools, shopping, dining, and major highways, this home offers the perfect blend of tranquility and accessibility. Don’t miss this incredible opportunity and schedule your private viewing!
Sold for $1,300,000
$1,300,000
11826 FIORE DRIVE, ORLANDO, FL 32827
7beds
4,106sqft
Single Family Residence
Built in 2016
9,829 Square Feet Lot
$1,291,900 Zestimate®
$317/sqft
$5,144 Estimated rent
Home value
$1,291,900
$1.18M - $1.42M
$5,144/mo
Zestimate® history
Owner options
List your home for rent
$5,144/mo
Rent Zestimate®
Find your next renter with Zillow Rental Manager. Plus, with online applications, you can quickly screen prospective tenants – for free.
$5,144/mo
Rent Zestimate®
Refinance and save
$9,887/mo
Est. payment
Refinancing to a lower rate could help reduce your monthly payments and save thousands over the life of the loan.
$9,887/mo
Est. payment
Explore your selling options
Work with a Zillow partner agent
Leverage their expertise and Zillow's premium Showcase listings to get your home seen by more buyers.
Get startedList with your own agent
Get your home in front of millions of buyers by listing it on Zillow.
Learn how to do itSell it yourself
Take full control of how buyers see your home on Zillow by listing For Sale by Owner (FSBO).
List your homeWhat's special
Modern eleganceSaltwater poolGenerous loft spaceDedicated officePeaceful oasisExceptional comfortThoughtful design
Zillow last checked:
Listing updated:
Listed by:
Tino Sanchez 321-222-0045,
EXP REALTY LLC 888-883-8509,
Lissette Sanchez 312-771-2502,
EXP REALTY LLC
Bought with:
George Varga, 3553088
LPT REALTY, LLC
Manuel Delgado, 3346425
LPT REALTY, LLC
Source: Stellar MLS,MLS#: O6294195 Originating MLS: Orlando Regional
Originating MLS: Orlando Regional
Facts & features
Interior
Bedrooms & bathrooms
- Bedrooms: 7
- Bathrooms: 5
- Full bathrooms: 4
- 1/2 bathrooms: 1
Rooms
- Room types: Den/Library/Office, Utility Room, Loft
Primary bedroom
- Features: Ceiling Fan(s), En Suite Bathroom, Walk-In Closet(s)
- Level: Second
- Area: 450.67 Square Feet
- Dimensions: 18.7x24.1
Other
- Features: Built-in Closet
- Level: Second
- Area: 166.5 Square Feet
- Dimensions: 15x11.1
Other
- Features: Built-in Closet
- Level: Second
- Area: 138.88 Square Feet
- Dimensions: 11.2x12.4
Bedroom 2
- Features: Built-in Closet
- Level: First
- Area: 123.21 Square Feet
- Dimensions: 11.1x11.1
Bedroom 3
- Features: Built-in Closet
- Level: First
- Area: 132.09 Square Feet
- Dimensions: 11.1x11.9
Bedroom 4
- Features: Built-in Closet
- Level: Second
- Area: 196.88 Square Feet
- Dimensions: 10.7x18.4
Bedroom 5
- Features: Built-in Closet
- Level: Second
- Area: 159.04 Square Feet
- Dimensions: 11.2x14.2
Dinette
- Level: First
- Area: 99 Square Feet
- Dimensions: 10x9.9
Dining room
- Level: First
- Area: 223.93 Square Feet
- Dimensions: 16.11x13.9
Kitchen
- Features: Breakfast Bar, Pantry, Kitchen Island, Stone Counters
- Level: First
- Area: 165.77 Square Feet
- Dimensions: 12.1x13.7
Living room
- Features: Ceiling Fan(s)
- Level: First
- Area: 291.59 Square Feet
- Dimensions: 16.11x18.1
Loft
- Level: Second
- Area: 410.4 Square Feet
- Dimensions: 18x22.8
Office
- Level: First
- Area: 138.99 Square Feet
- Dimensions: 11.3x12.3
Heating
- Central, Electric
Cooling
- Central Air
Appliances
- Included: Oven, Cooktop, Dishwasher, Disposal, Dryer, Electric Water Heater, Microwave, Range Hood, Refrigerator, Washer
- Laundry: Electric Dryer Hookup, Inside, Laundry Room, Upper Level, Washer Hookup
Features
- Built-in Features, Ceiling Fan(s), Crown Molding, Eating Space In Kitchen, In Wall Pest System, Kitchen/Family Room Combo, Living Room/Dining Room Combo, Open Floorplan, PrimaryBedroom Upstairs, Stone Counters, Thermostat, Walk-In Closet(s)
- Flooring: Luxury Vinyl, Tile
- Doors: Sliding Doors
- Windows: Shades, Shutters
- Has fireplace: No
Interior area
- Total structure area: 5,220
- Total interior livable area: 4,106 sqft
Property
Parking
- Total spaces: 3
- Parking features: Driveway, Garage Door Opener, Ground Level
- Attached garage spaces: 3
- Has uncovered spaces: Yes
Features
- Levels: Two
- Stories: 2
- Patio & porch: Front Porch, Patio, Rear Porch
- Exterior features: Irrigation System, Lighting, Rain Gutters, Sidewalk, Sprinkler Metered
- Has private pool: Yes
- Pool features: Heated, In Ground, Pool Alarm, Salt Water, Self Cleaning
- Fencing: Fenced
- Has view: Yes
- View description: Pond
- Has water view: Yes
- Water view: Pond
- Waterfront features: Waterfront
Lot
- Size: 9,829 Square Feet
- Features: City Lot, Landscaped, Oversized Lot, Sidewalk
- Residential vegetation: Oak Trees, Trees/Landscaped
Details
- Parcel number: 132430833400030
- Zoning: PD/AN
- Special conditions: None
Construction
Type & style
- Home type: SingleFamily
- Architectural style: Mediterranean
- Property subtype: Single Family Residence
Materials
- Block, Stone, Stucco
- Foundation: Slab
- Roof: Tile
Condition
- New construction: No
- Year built: 2016
Details
- Builder model: Adalina
- Builder name: Pulte
Utilities & green energy
- Sewer: Public Sewer
- Water: Public
- Utilities for property: Cable Connected, Electricity Connected, Phone Available, Sewer Connected, Street Lights, Underground Utilities, Water Connected
Community & HOA
Community
- Features: Waterfront, Clubhouse, Community Mailbox, Deed Restrictions, Fitness Center, Gated Community - Guard, Golf Carts OK, Park, Playground, Pool, Restaurant, Sidewalks, Tennis Court(s)
- Pet fee: $0 monthly
- Subdivision: VILLAGEWALK/LK NONA UN #1A 2ND
HOA
- Has HOA: Yes
- Amenities included: Basketball Court, Clubhouse, Fence Restrictions, Fitness Center, Gated, Park, Playground, Pool, Recreation Facilities, Tennis Court(s), Trail(s), Vehicle Restrictions
- Services included: 24-Hour Guard, Cable TV, Common Area Taxes, Community Pool, Internet, Maintenance Grounds, Manager, Pool Maintenance, Recreational Facilities, Security
- HOA fee: $460 monthly
- HOA name: Angela Ramos
- HOA phone: 407-888-2704
Location
- Region: Orlando
Financial & listing details
- Price per square foot: $317/sqft
- Tax assessed value: $872,269
- Annual tax amount: $15,539
- Date on market: 4/3/2025
- Cumulative days on market: 70 days
- Listing terms: Cash,Conventional,VA Loan
- Ownership: Fee Simple
- Total actual rent: 0
- Electric utility on property: Yes
- Road surface type: Brick, Paved
Price history
| Date | Event | Price |
|---|---|---|
| 7/11/2025 | Sold | $1,300,000-2.9%$317/sqft |
Source:  Stellar MLS #O6294195 Report a problem Stellar MLS #O6294195 Report a problem | ||
| 6/13/2025 | Pending sale | $1,339,000$326/sqft |
Source: Stellar MLS #O6294195 Report a problem | ||
| 5/9/2025 | Price change | $1,339,000-3.9%$326/sqft |
Source: Stellar MLS #O6294195 Report a problem | ||
| 4/3/2025 | Listed for sale | $1,394,000+24.5%$340/sqft |
Source: Stellar MLS #O6294195 Report a problem | ||
| 10/6/2023 | Sold | $1,120,000-4.7%$273/sqft |
Source: Stellar MLS #O6123101 Report a problem | ||
| 8/28/2023 | Pending sale | $1,175,000$286/sqft |
Source: Stellar MLS #O6123101 Report a problem | ||
| 8/11/2023 | Price change | $1,175,000-2.1%$286/sqft |
Source: Stellar MLS #O6123101 Report a problem | ||
| 6/30/2023 | Listed for sale | $1,200,000+86.9%$292/sqft |
Source: Stellar MLS #O6123101 Report a problem | ||
| 12/16/2016 | Listing removed | $642,000$156/sqft |
Source: KELLER WILLIAMS ADVANTAGE III #O5471905 Report a problem | ||
| 11/16/2016 | Pending sale | $642,000$156/sqft |
Source: Keller Williams - Orlando Lake Nona #O5471905 Report a problem | ||
| 10/21/2016 | Listed for sale | $642,000$156/sqft |
Source: KELLER WILLIAMS ADVANTAGE III #O5471905 Report a problem | ||
Public tax history
| Year | Property taxes | Tax assessment |
|---|---|---|
| 2024 | $16,604 +32.8% | $872,269 +33.9% |
| 2023 | $12,506 +2.6% | $651,275 +3% |
| 2022 | $12,190 +1.3% | $632,306 +3% |
| 2021 | $12,034 +0.7% | $613,889 +1.4% |
| 2020 | $11,955 -0.3% | $605,413 +2.3% |
| 2019 | $11,988 +9.9% | $591,802 +8.9% |
| 2018 | $10,904 +0% | $543,476 -4.6% |
| 2017 | $10,904 +1.1% | $569,828 +1166.3% |
| 2016 | $10,786 +348.3% | $45,000 |
| 2015 | $2,406 +146.3% | $45,000 |
| 2014 | $977 +5.3% | $45,000 |
| 2013 | $928 +5.9% | $45,000 +7.1% |
| 2012 | $876 | $42,000 |
| 2011 | -- | -- |
Find assessor info on the county website
Neighborhood: Lake Nona Central
Nearby homes
- $789,1005 bd4 ba2.9k sqft11825 Fiore Drive, Orlando, FL 32827Off Market
- $908,0004 bd4 ba2.8k sqft11834 Fiore Dr, Orlando, FL 32827Off Market
- $1,150,0004 bd3 ba4.1k sqft11818 Fiore Dr, Orlando, FL 32827Pending
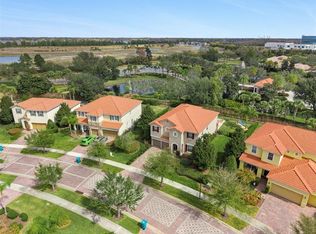
- $621,7003 bd2 ba1.9k sqft11842 Fiore Dr, Orlando, FL 32827Off Market

- $100-- bd-- ba-- sqft11860 Astilbe Dr, Orlando, FL 32827Off Market
- $100-- bd-- ba-- sqft11860 Astilbe Dr, Orlando, FL 32827Off Market
- $948,7004 bd4 ba3.5k sqft11810 Fiore Dr, Orlando, FL 32827Off Market
- $776,4004 bd3 ba2.8k sqft11825 Fiore Dr, Orlando, FL 32827Off Market
Nearby schools
GreatSchools rating
- 8/10Village Park ElementaryGrades: PK-5Distance: 0.7 mi
- 10/10Lake Nona Middle SchoolGrades: 6-8Distance: 2.5 mi
- 7/10Lake Nona High SchoolGrades: 9-12Distance: 1.6 mi
Schools provided by the listing agent
- Elementary: Village Park Elementary
- Middle: Lake Nona Middle School
- High: Lake Nona High
Source: Stellar MLS. This data may not be complete. We recommend contacting the local school district to confirm school assignments for this home.
Get a cash offer in 3 minutes
Find out how much your home could sell for in as little as 3 minutes with a no-obligation cash offer.
Estimated market value
$1,291,900
Get a cash offer in 3 minutes
Find out how much your home could sell for in as little as 3 minutes with a no-obligation cash offer.
Estimated market value
$1,291,900
- Florida
- Orange County
- Orlando
- 32827
- Lake Nona Central
- 11826 FIORE DRIVE
Nearby cities
Nearby neighborhoods
Nearby zip codes
Other Orlando Topics
