Come see the largest and fully renovated home in Randolph Hills. This is the home you've been waiting for in Randolph Hills. Expanded 2 LEVEL addition that features a main level family room, office area, and large lower-level bedroom makes this home large enough for today's living standards. As soon as you walk up to the extended front entrance way, you know this home is special. Enter the living room and you are welcomed w/ hardwood floors and an accent bay window to let the sunshine in. It is apparent that this home has been freshly painted throughout w/ decorator paint choices. The main level has 3 bedrooms w/ brand new ceiling fans and hardwood fllors. There is also an updated full bathroom. The formal dining room is perfect for daily meals, conveniently located next to the U-shaped kitchen. There are plenty of cabinets and granite countertops that shine in the kitchen area. You’ll have more living space as you enter the family room w/ a new ceiling fan; it is adjoined to the study area w/ a wall of large windows beaming w/ natural light (southern exposure). You may access the expansive, TREX deck from the back office/mud room area. The lower level has also been freshly painted and new recessed lighting was installed. You'll find a big rec room, a 4th bedroom w/ a brand new heater, a carpeted bonus room, an updated full bathroom, a workshop area/storage room, a laundry/utility room, custom cedar closet, and a wine cellar/storage room. Most of the lower-level floors were changed in Oct 2023 to luxury vinyl plank floors to be enjoyed by the new owners. Not to mention the 4 basement windows were replaced and there is an exit door to the beautiful, fenced backyard full of roses, greenery, and a big floored shed equipped w/ electricity. There is also a driveway that has a fenced gate so that hauling and yard work is easy for the homeowner. This home is on a premium lot. It backs to Randolph Hills Park and Rock Creek Park. Newer HVAC, hot water heater, and roof. Nothing has been missed; sellers are meticulous, even the small details such as brand-new light fixtures, doorknobs, electrical outlets/switches, and vents were replaced. Large, beautiful tree has been cared for by professional arborist. Close to metro, parks, shops, etc. Just move in because everything has been done for you.
Sold for $625,000
$625,000
11811 Ashley Dr, Rockville, MD 20852
4beds
2,080sqft
Single Family Residence
Built in 1956
8,400 Square Feet Lot
$692,800 Zestimate®
$300/sqft
$3,552 Estimated rent
Home value
$692,800
$658,000 - $734,000
$3,552/mo
Zestimate® history
Owner options
List your home for rent
$3,552/mo
Rent Zestimate®
Find your next renter with Zillow Rental Manager. Plus, with online applications, you can quickly screen prospective tenants – for free.
$3,552/mo
Rent Zestimate®
Refinance and save
$3,796/mo
Est. payment
Refinancing to a lower rate could help reduce your monthly payments and save thousands over the life of the loan.
$3,796/mo
Est. payment
Explore your selling options
Work with a Zillow partner agent
Leverage their expertise and Zillow's premium Showcase listings to get your home seen by more buyers.
Get startedList with your own agent
Get your home in front of millions of buyers by listing it on Zillow.
Learn how to do itSell it yourself
Take full control of how buyers see your home on Zillow by listing For Sale by Owner (FSBO).
List your homeWhat's special
Formal dining roomRock creek parkLarge lower-level bedroomBig rec roomRandolph hills parkPlenty of cabinetsNew ceiling fan
Zillow last checked:
Listing updated:
Listed by:
Rowena De Leon 240-423-2422,
Coldwell Banker Realty
Bought with:
Mike Colopy, SP200202766
Long & Foster Real Estate, Inc.
Source: Bright MLS,MLS#: MDMC2109158
Facts & features
Interior
Bedrooms & bathrooms
- Bedrooms: 4
- Bathrooms: 2
- Full bathrooms: 2
- Main level bathrooms: 1
- Main level bedrooms: 3
Basement
- Area: 1360
Heating
- Central, Baseboard, Natural Gas
Cooling
- Central Air, Ceiling Fan(s), Wall Unit(s), Electric
Appliances
- Included: Dryer, Refrigerator, Cooktop, Washer, Gas Water Heater
- Laundry: In Basement, Dryer In Unit, Washer In Unit
Features
- Attic, Cedar Closet(s), Ceiling Fan(s), Dining Area, Entry Level Bedroom, Family Room Off Kitchen, Formal/Separate Dining Room, Recessed Lighting, Bathroom - Stall Shower, Bathroom - Tub Shower, Wine Storage
- Flooring: Hardwood, Vinyl, Luxury Vinyl, Tile/Brick, Carpet, Wood
- Doors: Storm Door(s)
- Windows: Bay/Bow, Storm Window(s)
- Basement: Improved,Exterior Entry,Shelving,Walk-Out Access,Windows,Workshop,Partial,Full
- Has fireplace: No
Interior area
- Total structure area: 2,640
- Total interior livable area: 2,080 sqft
- Finished area above ground: 1,280
- Finished area below ground: 800
Property
Parking
- Parking features: Driveway
- Has uncovered spaces: Yes
Accessibility
- Accessibility features: None
Features
- Levels: Two
- Stories: 2
- Patio & porch: Deck
- Exterior features: Sidewalks
- Pool features: None
- Fencing: Full
- Has view: Yes
- View description: Trees/Woods, Park/Greenbelt
Lot
- Size: 8,400 Square Feet
- Features: Backs - Parkland
Details
- Additional structures: Above Grade, Below Grade
- Parcel number: 160400076258
- Zoning: R60
- Special conditions: Standard
Construction
Type & style
- Home type: SingleFamily
- Architectural style: Ranch/Rambler
- Property subtype: Single Family Residence
Materials
- Brick
- Foundation: Other, Concrete Perimeter
Condition
- Excellent
- New construction: No
- Year built: 1956
Utilities & green energy
- Sewer: Public Sewer
- Water: Public
Community & HOA
Community
- Subdivision: Randolph Hills
HOA
- Has HOA: No
Location
- Region: Rockville
Financial & listing details
- Price per square foot: $300/sqft
- Tax assessed value: $428,700
- Annual tax amount: $5,362
- Date on market: 10/6/2023
- Listing agreement: Exclusive Right To Sell
- Inclusions: Shades For The Study Area Windows Stored In Hall Closet, Shed
- Exclusions: Saw In Workshop / Storage Area
- Ownership: Fee Simple
Price history
| Date | Event | Price |
|---|---|---|
| 11/2/2023 | Sold | $625,000+1.6%$300/sqft |
Source:  Bright MLS #MDMC2109158 Report a problem Bright MLS #MDMC2109158 Report a problem | ||
| 10/22/2023 | Pending sale | $615,000$296/sqft |
Source: Bright MLS #MDMC2109158 Report a problem | ||
| 10/6/2023 | Listed for sale | $615,000$296/sqft |
Source: Bright MLS #MDMC2109158 Report a problem | ||
Public tax history
| Year | Property taxes | Tax assessment |
|---|---|---|
| 2025 | $7,120 +26.7% | $547,433 +12.2% |
| 2024 | $5,619 +13.7% | $488,067 +13.8% |
| 2023 | $4,939 +4.9% | $428,700 +0.5% |
| 2022 | $4,709 +0.6% | $426,700 +0.5% |
| 2021 | $4,682 +0.4% | $424,700 +0.5% |
| 2020 | $4,663 +4.8% | $422,700 |
| 2019 | $4,452 -0.2% | $422,700 +4.7% |
| 2018 | $4,460 -0.8% | $403,700 +2.4% |
| 2017 | $4,494 +15.2% | $394,200 +6.5% |
| 2016 | $3,902 | $370,200 +6.9% |
| 2015 | $3,902 | $346,200 +7.4% |
| 2014 | $3,902 | $322,200 |
| 2013 | -- | $322,200 |
| 2012 | -- | $322,200 -16.9% |
| 2011 | -- | $387,520 |
| 2010 | -- | $387,520 |
| 2009 | -- | $387,520 -10.3% |
| 2008 | -- | $431,900 +15.1% |
| 2007 | -- | $375,192 +17.8% |
| 2006 | -- | $318,486 +21.7% |
| 2005 | -- | $261,780 +12.7% |
| 2004 | -- | $232,292 |
| 2003 | -- | $232,292 +34% |
| 2002 | -- | $173,320 |
| 2001 | -- | $173,320 |
Find assessor info on the county website
Neighborhood: 20852
Nearby homes
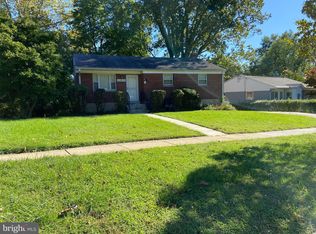
- $475,0004 bd2 ba1.5k sqft11813 Ashley Dr, Rockville, MD 20852Sold
- $606,500-- bd2 ba1k sqft11809 Ashley Dr, Rockville, MD 20852Off Market
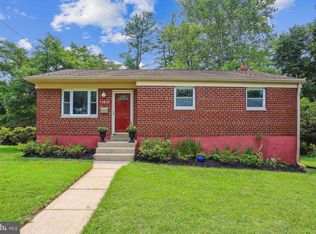
- $665,8004 bd2 ba1.7k sqft11815 Ashley Dr, Rockville, MD 20852Off Market
- $566,9006 bd2 ba1k sqft11808 Ashley Dr, Rockville, MD 20852Off Market
- $494,600-- bd1 ba988 sqft11806 Ashley Dr, Rockville, MD 20852Off Market
- $554,400-- bd2 ba988 sqft11804 Ashley Dr, Rockville, MD 20852Off Market
- $608,0004 bd2 ba1.6k sqft11901 Ashley Dr, Rockville, MD 20852Sold
- $618,1003 bd2 ba2k sqft11900 Ashley Dr, Rockville, MD 20852Off Market
Nearby schools
GreatSchools rating
- 4/10Viers Mill Elementary SchoolGrades: PK-5Distance: 0.4 mi
- 5/10A. Mario Loiederman Middle SchoolGrades: 6-8Distance: 1.6 mi
- 4/10Wheaton High SchoolGrades: 9-12Distance: 1.4 mi
Schools provided by the listing agent
- District: Montgomery County Public Schools
Source: Bright MLS. This data may not be complete. We recommend contacting the local school district to confirm school assignments for this home.
Get a cash offer in 3 minutes
Find out how much your home could sell for in as little as 3 minutes with a no-obligation cash offer.
Estimated market value
$692,800
Get a cash offer in 3 minutes
Find out how much your home could sell for in as little as 3 minutes with a no-obligation cash offer.
Estimated market value
$692,800
- Maryland
- Montgomery County
- Rockville
- 20852
- 11811 Ashley Dr
