Once in a lifetime chance to own a well built, mostly brick home, priced $150k below market value and primed and ready for your personal touches! This cherished original owner family home has great structural integrity and is ready for someone to make it their own. It's livable with most systems in working condition, perfect for the right family willing to work for some great sweat equity! The house includes: A working updated kitchen, hardwood floors on most of the main level, maintained working HVAC system, two full baths, acceptable windows, roof was replaced approx. 2011, three new entry doors, partially finished walk-out basement with fourth bedroom, deck off the main level (needs work please do not go on deck), a patio (needs work), and more. The property backs to Randolph Hills Park and Rock Creek,. This home is conveniently located near every Rockville amenity. It's convenient to North Bethesda, Garrett Park and Grosvenor Metro stations, Pike and Rose, many other shopping options, bus routes, and major commuter routes. Additionally, it features a third below-ground concrete storage area (Bomb Shelter) as a bonus. Get your agent and take a peek!
Sold for $475,000
$475,000
11813 Ashley Dr, Rockville, MD 20852
4beds
1,588sqft
Single Family Residence
Built in 1956
8,806 Square Feet Lot
$629,800 Zestimate®
$299/sqft
$3,413 Estimated rent
Home value
$629,800
$586,000 - $680,000
$3,413/mo
Zestimate® history
Owner options
List your home for rent
$3,413/mo
Rent Zestimate®
Find your next renter with Zillow Rental Manager. Plus, with online applications, you can quickly screen prospective tenants – for free.
$3,413/mo
Rent Zestimate®
Refinance and save
$2,915/mo
Est. payment
Refinancing to a lower rate could help reduce your monthly payments and save thousands over the life of the loan.
$2,915/mo
Est. payment
Explore your selling options
Work with a Zillow partner agent
Leverage their expertise and Zillow's premium Showcase listings to get your home seen by more buyers.
Get startedList with your own agent
Get your home in front of millions of buyers by listing it on Zillow.
Learn how to do itSell it yourself
Take full control of how buyers see your home on Zillow by listing For Sale by Owner (FSBO).
List your homeWhat's special
Mostly brick homePartially finished walk-out basementHardwood floorsAcceptable windowsWorking updated kitchen
Zillow last checked:
Listing updated:
Listed by:
Joseph Huff 301-873-4111,
Long & Foster Real Estate, Inc.,
Listing Team: Joe Huff Team Of Long And Foster
Bought with:
Missy Raffa, 525481
RE/MAX Realty Group
Source: Bright MLS,MLS#: MDMC2151696
Facts & features
Interior
Bedrooms & bathrooms
- Bedrooms: 4
- Bathrooms: 2
- Full bathrooms: 2
- Main level bathrooms: 1
- Main level bedrooms: 3
Rooms
- Room types: Storage Room
Basement
- Area: 1088
Heating
- Forced Air, Natural Gas
Cooling
- Central Air, Electric
Appliances
- Included: Dishwasher, Dryer, Ice Maker, Microwave, Refrigerator, Washer, Gas Water Heater
- Laundry: Dryer In Unit, Washer In Unit
Features
- Bathroom - Stall Shower, Bathroom - Tub Shower, Dining Area, Entry Level Bedroom, Floor Plan - Traditional, Formal/Separate Dining Room, Primary Bath(s), Walk-In Closet(s)
- Flooring: Hardwood, Vinyl, Ceramic Tile, Concrete, Wood
- Windows: Window Treatments
- Basement: Connecting Stairway,Finished,Improved,Exterior Entry,Walk-Out Access,Rear Entrance
- Has fireplace: No
Interior area
- Total structure area: 2,176
- Total interior livable area: 1,588 sqft
- Finished area above ground: 1,088
- Finished area below ground: 500
Property
Parking
- Total spaces: 2
- Parking features: Concrete, Off Street, On Street, Driveway
- Has uncovered spaces: Yes
Accessibility
- Accessibility features: None
Features
- Levels: Two
- Stories: 2
- Patio & porch: Deck, Patio
- Pool features: None
- Has view: Yes
- View description: Garden, Trees/Woods
Lot
- Size: 8,806 Square Feet
- Features: Backs - Parkland, Backs to Trees, Rear Yard, Wooded
Details
- Additional structures: Above Grade, Below Grade
- Parcel number: 160400075892
- Zoning: R60
- Special conditions: Standard
Construction
Type & style
- Home type: SingleFamily
- Architectural style: Ranch/Rambler
- Property subtype: Single Family Residence
Materials
- Brick
- Foundation: Block
- Roof: Shingle
Condition
- Average
- New construction: No
- Year built: 1956
Utilities & green energy
- Sewer: Public Sewer
- Water: Public
Community & HOA
Community
- Subdivision: Randolph Hills
HOA
- Has HOA: No
Location
- Region: Rockville
Financial & listing details
- Price per square foot: $299/sqft
- Tax assessed value: $462,733
- Annual tax amount: $6,058
- Date on market: 10/9/2024
- Listing agreement: Exclusive Right To Sell
- Listing terms: Cash,Conventional
- Inclusions: All Items As Installed, See Conveyance Checklist
- Ownership: Fee Simple
Price history
| Date | Event | Price |
|---|---|---|
| 10/31/2024 | Sold | $475,000-5%$299/sqft |
Source:  Bright MLS #MDMC2151696 Report a problem Bright MLS #MDMC2151696 Report a problem | ||
| 10/13/2024 | Contingent | $500,000$315/sqft |
Source: Bright MLS #MDMC2151696 Report a problem | ||
| 10/9/2024 | Listed for sale | $500,000$315/sqft |
Source: Bright MLS #MDMC2151696 Report a problem | ||
Public tax history
| Year | Property taxes | Tax assessment |
|---|---|---|
| 2025 | $5,731 +7.6% | $486,867 +5.2% |
| 2024 | $5,327 +5.4% | $462,733 +5.5% |
| 2023 | $5,054 +7.7% | $438,600 +3.2% |
| 2022 | $4,691 +3.4% | $425,133 +3.3% |
| 2021 | $4,539 +3.3% | $411,667 +3.4% |
| 2020 | $4,393 +5% | $398,200 |
| 2019 | $4,182 -0.2% | $398,200 +5% |
| 2018 | $4,190 -0.7% | $379,267 +2.6% |
| 2017 | $4,220 +15.7% | $369,800 +5% |
| 2016 | $3,646 | $352,200 +5.3% |
| 2015 | $3,646 | $334,600 +5.6% |
| 2014 | $3,646 | $317,000 |
| 2013 | -- | $317,000 |
| 2012 | -- | $317,000 -12.8% |
| 2011 | -- | $363,680 |
| 2010 | -- | $363,680 |
| 2009 | -- | $363,680 -18.5% |
| 2008 | -- | $446,290 +17.1% |
| 2007 | -- | $381,236 +20.6% |
| 2006 | -- | $316,183 +25.9% |
| 2005 | -- | $251,130 +14.7% |
| 2004 | -- | $218,972 |
| 2003 | -- | $218,972 +41.6% |
| 2002 | -- | $154,660 |
| 2001 | -- | $154,660 |
Find assessor info on the county website
Neighborhood: 20852
Nearby homes
- $625,0004 bd2 ba2k sqft11811 Ashley Dr, Rockville, MD 20852Sold

- $665,8004 bd2 ba1.7k sqft11815 Ashley Dr, Rockville, MD 20852Off Market
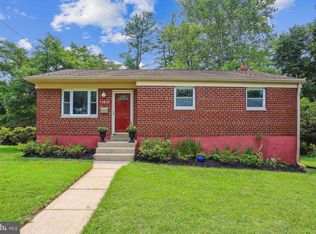
- $606,500-- bd2 ba1k sqft11809 Ashley Dr, Rockville, MD 20852Off Market
- $608,0004 bd2 ba1.6k sqft11901 Ashley Dr, Rockville, MD 20852Sold

- $566,9006 bd2 ba1k sqft11808 Ashley Dr, Rockville, MD 20852Off Market
- $494,600-- bd1 ba988 sqft11806 Ashley Dr, Rockville, MD 20852Off Market
- $618,1003 bd2 ba2k sqft11900 Ashley Dr, Rockville, MD 20852Off Market
- $662,2004 bd3 ba1.6k sqft11903 Ashley Dr, Rockville, MD 20852Off Market
Nearby schools
GreatSchools rating
- 4/10Viers Mill Elementary SchoolGrades: PK-5Distance: 0.4 mi
- 5/10A. Mario Loiederman Middle SchoolGrades: 6-8Distance: 1.6 mi
- 4/10Wheaton High SchoolGrades: 9-12Distance: 1.4 mi
Schools provided by the listing agent
- Elementary: Viers Mill
- Middle: A. Mario Loiederman
- High: Wheaton
- District: Montgomery County Public Schools
Source: Bright MLS. This data may not be complete. We recommend contacting the local school district to confirm school assignments for this home.
Get a cash offer in 3 minutes
Find out how much your home could sell for in as little as 3 minutes with a no-obligation cash offer.
Estimated market value
$629,800
Get a cash offer in 3 minutes
Find out how much your home could sell for in as little as 3 minutes with a no-obligation cash offer.
Estimated market value
$629,800
- Maryland
- Montgomery County
- Rockville
- 20852
- 11813 Ashley Dr
