The spacious kitchen is the heart of the home and showcases granite countertops, stainless steel appliances, abundant cabinetry, pantry storage, and a large center island overlooking the dining and great room areas. Natural light fills the living space while sliding glass doors lead to the covered lanai and expansive 14x24 extended brick paver patio, creating the perfect indoor-outdoor lifestyle for relaxing or entertaining. Enjoy peaceful pond views from the fully fenced backyard with plenty of space for pets, play, or future outdoor enhancements. Additional exterior upgrades include an extended brick paver driveway and walkway adding curb appeal and extra parking convenience. The private primary suite offers a walk-in closet and spacious ensuite bath, while the split-bedroom floor plan provides privacy for family and guests alike. Additional highlights include: • Roof replaced in 2025 • Ring doorbell and exterior security cameras included • Newer stainless steel appliances • Covered lanai with 14x24 extended paver patio • Fully fenced backyard with pond views • Indoor laundry room • Two-car garage Located in the sought-after Park Creek community, residents enjoy resort-style amenities including a community pool, clubhouse, playground, dog park, walking trails, and beautifully maintained common areas. Conveniently situated near shopping, dining, schools, US-301, I-75, and the Selmon Expressway for an easy commute to Tampa, MacDill AFB, beaches, and more.
Sold for $349,000
$349,000
11813 MYRTLE ROCK DRIVE, RIVERVIEW, FL 33578
4beds
1,826sqft
Single Family Residence
Built in 2018
7,200 Square Feet Lot
$347,700 Zestimate®
$191/sqft
$2,561 Estimated rent
Home value
$347,700
$327,000 - $372,000
$2,561/mo
Zestimate® history
Owner options
List your home for rent
$2,561/mo
Rent Zestimate®
Find your next renter with Zillow Rental Manager. Plus, with online applications, you can quickly screen prospective tenants – for free.
$2,561/mo
Rent Zestimate®
Refinance and save
$2,497/mo
Est. payment
Refinancing to a lower rate could help reduce your monthly payments and save thousands over the life of the loan.
$2,497/mo
Est. payment
Explore your selling options
Work with a Zillow partner agent
Leverage their expertise and Zillow's premium Showcase listings to get your home seen by more buyers.
Get startedList with your own agent
Get your home in front of millions of buyers by listing it on Zillow.
Learn how to do itSell it yourself
Take full control of how buyers see your home on Zillow by listing For Sale by Owner (FSBO).
List your homeWhat's special
Covered lanaiTwo-car garageGranite countertopsIndoor laundry roomSpacious ensuite bathSpacious kitchenStainless steel appliances
Zillow last checked:
Listing updated:
Listed by:
Katie Greene 813-846-7774,
BOARDWALK REALTY ASSOCIATES, LLC 800-567-0535
Bought with:
Brandon Robinson, 3356533
COMPASS FLORIDA LLC
Source: Stellar MLS,MLS#: TB8506682 Originating MLS: Suncoast Tampa
Originating MLS: Suncoast Tampa
Facts & features
Interior
Bedrooms & bathrooms
- Bedrooms: 4
- Bathrooms: 2
- Full bathrooms: 2
Primary bedroom
- Features: Walk-In Closet(s)
- Level: First
- Area: 180 Square Feet
- Dimensions: 15x12
Bedroom 2
- Features: Built-in Closet
- Level: First
- Area: 121 Square Feet
- Dimensions: 11x11
Bedroom 3
- Features: Built-in Closet
- Level: First
- Area: 121 Square Feet
- Dimensions: 11x11
Dining room
- Features: No Closet
- Level: First
- Area: 110 Square Feet
- Dimensions: 11x10
Great room
- Features: No Closet
- Level: First
- Area: 255 Square Feet
- Dimensions: 15x17
Kitchen
- Features: Walk-In Closet(s)
- Level: First
- Area: 198 Square Feet
- Dimensions: 18x11
Heating
- Central
Cooling
- Central Air
Appliances
- Included: Dishwasher, Disposal, Dryer, Electric Water Heater, Microwave, Range Hood, Refrigerator, Washer, Water Softener
- Laundry: Inside
Features
- Ceiling Fan(s), Eating Space In Kitchen, Living Room/Dining Room Combo, Open Floorplan, Stone Counters, Walk-In Closet(s)
- Flooring: Ceramic Tile, Luxury Vinyl
- Doors: Sliding Doors
- Windows: Hurricane Shutters
- Has fireplace: No
Interior area
- Total structure area: 2,396
- Total interior livable area: 1,826 sqft
Property
Parking
- Total spaces: 2
- Parking features: Garage - Attached
- Attached garage spaces: 2
Features
- Levels: One
- Stories: 1
- Exterior features: Irrigation System, Sidewalk
- Has view: Yes
- View description: Pond
- Has water view: Yes
- Water view: Pond
Lot
- Size: 7,200 Square Feet
Details
- Parcel number: U313020A9C00001100015.0
- Zoning: PD
- Special conditions: None
Construction
Type & style
- Home type: SingleFamily
- Property subtype: Single Family Residence
Materials
- Block, Stucco
- Foundation: Slab
- Roof: Shingle
Condition
- New construction: No
- Year built: 2018
Utilities & green energy
- Sewer: Public Sewer
- Water: Public
- Utilities for property: Public
Community & HOA
Community
- Pet fee: $0 monthly
- Subdivision: PARK CREEK PH 3B-2 & 3C
HOA
- Has HOA: Yes
- HOA fee: $87 monthly
- HOA name: Associa Gulf Coast
- HOA phone: 727-577-2200
Location
- Region: Riverview
Financial & listing details
- Price per square foot: $191/sqft
- Tax assessed value: $296,626
- Annual tax amount: $7,035
- Date on market: 5/8/2026
- Cumulative days on market: 1 day
- Listing terms: Cash,Conventional,FHA,VA Loan
- Ownership: Fee Simple
- Total actual rent: 0
- Road surface type: Paved
Price history
| Date | Event | Price |
|---|---|---|
| 6/4/2026 | Sold | $349,000-0.3%$191/sqft |
Source:  Stellar MLS #TB8506682 Report a problem Stellar MLS #TB8506682 Report a problem | ||
| 5/10/2026 | Pending sale | $349,990$192/sqft |
Source: Stellar MLS #TB8506682 Report a problem | ||
| 5/8/2026 | Listed for sale | $349,990+56.3%$192/sqft |
Source: Stellar MLS #TB8506682 Report a problem | ||
| 4/10/2018 | Sold | $223,990$123/sqft |
Source: Public Record Report a problem | ||
Public tax history
| Year | Property taxes | Tax assessment |
|---|---|---|
| 2025 | $7,035 +3.3% | $211,954 +2.9% |
| 2024 | $6,809 +2.9% | $205,981 +4.7% |
| 2023 | $6,616 +5.3% | $196,733 +3% |
| 2022 | $6,283 +2.6% | $191,003 +3% |
| 2021 | $6,122 +1.5% | $185,440 +1.4% |
| 2020 | $6,034 -3.5% | $182,880 -7.2% |
| 2019 | $6,251 | $196,969 +421.1% |
| 2018 | $6,251 | $37,800 |
Find assessor info on the county website
Neighborhood: Park Creek
Nearby homes
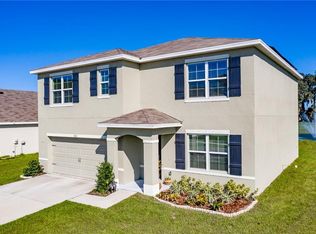
- $386,5005 bd3 ba2.6k sqft11811 Myrtle Rock Dr, Riverview, FL 33578Off Market
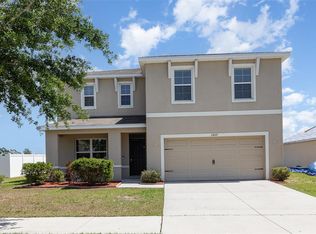
- $317,0004 bd3 ba2.5k sqft11807 Myrtle Rock Dr, Riverview, FL 33578Sold
- $355,0004 bd2 ba1.8k sqft11825 Myrtle Rock Dr, Riverview, FL 33578Sold

- $381,2005 bd3 ba2.6k sqft11812 Myrtle Rock Dr, Riverview, FL 33578Off Market
- $390,0004 bd2 ba1.8k sqft11814 Myrtle Rock Dr, Riverview, FL 33578Sold
- $335,0003 bd2 ba1.6k sqft11810 Myrtle Rock Dr, Riverview, FL 33578Sold
- $338,2004 bd2 ba1.8k sqft11808 Myrtle Rock Dr, Riverview, FL 33578Off Market
- $389,1005 bd3 ba2.6k sqft11827 Myrtle Rock Dr, Riverview, FL 33578Off Market
Nearby schools
GreatSchools rating
- 6/10Sessums Elementary SchoolGrades: PK-5Distance: 1.2 mi
- 2/10Rodgers Middle SchoolGrades: 6-8Distance: 2.8 mi
- 3/10Spoto High SchoolGrades: 9-12Distance: 4.1 mi
Schools provided by the listing agent
- Elementary: Sessums-HB
- Middle: Rodgers-HB
- High: Spoto High-HB
Source: Stellar MLS. This data may not be complete. We recommend contacting the local school district to confirm school assignments for this home.
Get a cash offer in 3 minutes
Find out how much your home could sell for in as little as 3 minutes with a no-obligation cash offer.
Estimated market value
$347,700
Get a cash offer in 3 minutes
Find out how much your home could sell for in as little as 3 minutes with a no-obligation cash offer.
Estimated market value
$347,700
- Florida
- Hillsborough County
- Riverview
- 33578
- Park Creek
- 11813 MYRTLE ROCK DRIVE
Nearby cities
Nearby neighborhoods
Nearby zip codes
Other Riverview Topics
