This appealing 2018 one-story block home includes NEW 2023 upgraded shingles, AND 2022 solar panels, and no houses behind! The oversized (62x120) fully fenced yard has a private view with bamboo behind the vinyl fencing and your own key lime, banana, avocado, mango, cherry and other fruit trees. Enjoy an iced drink, the tropical breeze, and sunsets from your covered porch with overhead fan while barbecuing or watching the young ones or dogs play in the yard. You'll certainly enjoy the open concept plan with hard surface flooring (matching gray tile or laminate) throughout, full house water softening system, and kitchen water purification system. The 8'8" ceilings with fans in every bedroom enhance the brightness and airiness of your home. There are 4 bedrooms and 2 baths with custom paint and window treatments. The large owner's suite located in the back of the home for privacy comes with blinds and blackout curtains. The master bath has been upgraded with exotic granite countertop, maple framed mirror, copper sink, and burnished bronze hardware. It includes a walk in shower, big walk in closet and second closet for all your storage needs. This split plan features three other bright bedrooms, and a second upgraded bath at the front of the house. The tiled hallway with custom lighting and four arches leads to the kitchen with granite countertops, and large cooking island with deep copper sink and room for barstools. The four door Whirlpool stainless steel refrigerator was purchased in 2022, as was the range with induction cooktop, and air frying convection oven. The dining area and living room are open and bright with plantation shutters and view of the backyard. Live the Florida lifestyle with your covered porch overlooking the huge fully fenced backyard with cherry, loquat, orange, grapefruit, tangerine and an oak tree. There is plenty of space to extend the lanai area if desired. Peacocks visit the neighborhood along with sandhill cranes, egrets, and ducks on the ponds. The family will love the super community playground and the resort style pool with water spouts. No flood insurance is needed and the low HOA fee includes your internet, basic cable, and wifi in this exceptional established community of 342 homes! Park. Creek is conveniently located near top rated schools, major highways, shopping plazas, dining, and health establishments. Why wait for new when you can have it now with all the extras like solar panels! Please note the CDD fee is included in the property taxes. The Realtor is owner.
Sold for $390,000
Street View
$390,000
11814 MYRTLE ROCK DRIVE, RIVERVIEW, FL 33578
4beds
1,826sqft
Single Family Residence
Built in 2018
7,394 Square Feet Lot
$351,600 Zestimate®
$214/sqft
$2,563 Estimated rent
Home value
$351,600
$334,000 - $369,000
$2,563/mo
Zestimate® history
Owner options
List your home for rent
$2,563/mo
Rent Zestimate®
Find your next renter with Zillow Rental Manager. Plus, with online applications, you can quickly screen prospective tenants – for free.
$2,563/mo
Rent Zestimate®
Refinance and save
$2,773/mo
Est. payment
Refinancing to a lower rate could help reduce your monthly payments and save thousands over the life of the loan.
$2,773/mo
Est. payment
Explore your selling options
Work with a Zillow partner agent
Leverage their expertise and Zillow's premium Showcase listings to get your home seen by more buyers.
Get startedList with your own agent
Get your home in front of millions of buyers by listing it on Zillow.
Learn how to do itSell it yourself
Take full control of how buyers see your home on Zillow by listing For Sale by Owner (FSBO).
List your homeWhat's special
Zillow last checked:
Listing updated:
Listed by:
Kate Kampfe 813-244-4303,
KATHOLEEN KAMPFE LLC 813-244-4303
Bought with:
Jen Victor, 3399118
BRIGHT REALTY
Source: Stellar MLS,MLS#: T3416033 Originating MLS: Tampa
Originating MLS: Tampa
Facts & features
Interior
Bedrooms & bathrooms
- Bedrooms: 4
- Bathrooms: 2
- Full bathrooms: 2
Primary bedroom
- Features: Ceiling Fan(s)
- Level: First
- Dimensions: 12x15
Bedroom 2
- Features: Ceiling Fan(s)
- Level: First
- Dimensions: 10x11
Bedroom 3
- Features: Ceiling Fan(s)
- Level: First
- Dimensions: 10x11
Bedroom 4
- Features: Ceiling Fan(s)
- Level: First
- Dimensions: 11x11
Primary bathroom
- Features: En Suite Bathroom
- Level: First
- Dimensions: 9x12
Balcony porch lanai
- Level: First
Dining room
- Level: First
- Dimensions: 10x11
Kitchen
- Features: Pantry
- Level: First
- Dimensions: 11x18
Living room
- Level: First
- Dimensions: 15x16
Heating
- Central
Cooling
- Central Air
Appliances
- Included: Convection Oven, Dishwasher, Dryer, Electric Water Heater, Microwave, Range, Range Hood, Refrigerator, Washer, Water Softener
- Laundry: Inside, Laundry Room
Features
- Ceiling Fan(s), Living Room/Dining Room Combo, Primary Bedroom Main Floor, Open Floorplan, Solid Surface Counters, Solid Wood Cabinets, Split Bedroom, Stone Counters, Walk-In Closet(s)
- Flooring: Ceramic Tile, Laminate
- Windows: Blinds, Double Pane Windows, Shutters, Window Treatments, Hurricane Shutters
- Has fireplace: No
Interior area
- Total structure area: 2,396
- Total interior livable area: 1,826 sqft
Property
Parking
- Total spaces: 2
- Parking features: Garage - Attached
- Attached garage spaces: 2
- Details: Garage Dimensions: 20x20
Features
- Levels: One
- Stories: 1
- Patio & porch: Covered, Rear Porch
- Exterior features: Irrigation System, Lighting
- Pool features: Gunite, In Ground
- Fencing: Fenced,Vinyl
- Has view: Yes
- View description: Trees/Woods
Lot
- Size: 7,394 Square Feet
- Dimensions: 61.62 x 120
- Features: Oversized Lot
- Residential vegetation: Bamboo, Fruit Trees, Oak Trees
Details
- Parcel number: U313020A9C00001000041.0
- Zoning: PD
- Special conditions: None
Construction
Type & style
- Home type: SingleFamily
- Architectural style: Contemporary
- Property subtype: Single Family Residence
Materials
- Block
- Foundation: Slab
- Roof: Shingle
Condition
- New construction: No
- Year built: 2018
Utilities & green energy
- Sewer: Public Sewer
- Water: Public
- Utilities for property: Cable Connected
Green energy
- Energy generation: Solar
Community & HOA
Community
- Features: Deed Restrictions, Golf Carts OK, Playground, Pool
- Pet fee: $0 monthly
- Subdivision: PARK CREEK PH 3B-2 & 3C
HOA
- Has HOA: Yes
- Amenities included: Playground, Pool
- Services included: Cable TV, Reserve Fund, Internet, Maintenance Grounds, Manager, Pool Maintenance
- HOA fee: $78 monthly
- HOA name: Assoc. Gulf Coast Inc.
Location
- Region: Riverview
Financial & listing details
- Price per square foot: $214/sqft
- Tax assessed value: $284,167
- Annual tax amount: $7,550
- Date on market: 11/29/2022
- Cumulative days on market: 46 days
- Listing terms: Cash,Conventional,FHA,VA Loan
- Ownership: Fee Simple
- Total actual rent: 0
- Road surface type: Asphalt
Price history
| Date | Event | Price |
|---|---|---|
| 12/1/2024 | Listing removed | $3,000$2/sqft |
Source: Zillow Rentals Report a problem | ||
| 11/6/2024 | Price change | $3,000-3.2%$2/sqft |
Source: Zillow Rentals Report a problem | ||
| 10/15/2024 | Price change | $3,100-8.8%$2/sqft |
Source: Zillow Rentals Report a problem | ||
| 9/26/2024 | Listed for rent | $3,400$2/sqft |
Source: Zillow Rentals Report a problem | ||
| 8/11/2023 | Sold | $390,000$214/sqft |
Source:  Stellar MLS #T3416033 Report a problem Stellar MLS #T3416033 Report a problem | ||
| 7/12/2023 | Pending sale | $390,000$214/sqft |
Source: Stellar MLS #T3416033 Report a problem | ||
| 7/9/2023 | Price change | $390,000-2.5%$214/sqft |
Source: Stellar MLS #T3416033 Report a problem | ||
| 6/5/2023 | Listed for sale | $400,000-7%$219/sqft |
Source: Stellar MLS #T3416033 Report a problem | ||
| 12/9/2022 | Listing removed | -- |
Source: Stellar MLS #T3416033 Report a problem | ||
| 12/3/2022 | Price change | $430,000-3.4%$235/sqft |
Source: Stellar MLS #T3416033 Report a problem | ||
| 11/29/2022 | Listed for sale | $445,000+66.4%$244/sqft |
Source: Stellar MLS #T3416033 Report a problem | ||
| 5/11/2021 | Listing removed | -- |
Source: Stellar MLS #T3279313 Report a problem | ||
| 1/29/2021 | Sold | $267,500$146/sqft |
Source: Public Record Report a problem | ||
| 12/16/2020 | Pending sale | $267,500$146/sqft |
Source: KELLER WILLIAMS - NEW TAMPA #T3279313 Report a problem | ||
| 12/15/2020 | Listed for sale | $267,500+20%$146/sqft |
Source: KELLER WILLIAMS - NEW TAMPA #T3279313 Report a problem | ||
| 7/13/2018 | Sold | $222,990$122/sqft |
Source: Public Record Report a problem | ||
Public tax history
| Year | Property taxes | Tax assessment |
|---|---|---|
| 2025 | $8,514 +3.2% | $284,167 |
| 2024 | $8,251 +4.3% | $284,167 +6.8% |
| 2023 | $7,911 +4.8% | $266,163 +3% |
| 2022 | $7,550 +24.8% | $258,411 +38.6% |
| 2021 | $6,050 +1.5% | $186,407 +1.4% |
| 2020 | $5,961 -3.6% | $183,833 -7.2% |
| 2019 | $6,180 | $198,112 +410.3% |
| 2018 | $6,180 | $38,821 |
Find assessor info on the county website
Neighborhood: Park Creek
Nearby homes
- $381,2005 bd3 ba2.6k sqft11812 Myrtle Rock Dr, Riverview, FL 33578Off Market
- $335,0003 bd2 ba1.6k sqft11810 Myrtle Rock Dr, Riverview, FL 33578Sold
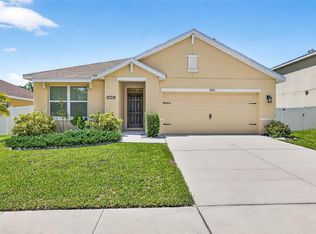
- $379,300-- bd3 ba2.6k sqft11818 Myrtle Rock Dr, Riverview, FL 33578Off Market
- $309,7002 bd2 ba837 sqft10305 Tucker Jones Rd, Riverview, FL 33578Off Market
- $349,0004 bd2 ba1.8k sqft11813 Myrtle Rock Dr, Riverview, FL 33578Sold
- $355,0004 bd2 ba1.8k sqft11825 Myrtle Rock Dr, Riverview, FL 33578Sold
- $338,2004 bd2 ba1.8k sqft11808 Myrtle Rock Dr, Riverview, FL 33578Off Market
- $361,500-- bd2 ba1.8k sqft11820 Myrtle Rock Dr, Riverview, FL 33578Off Market
Nearby schools
GreatSchools rating
- 6/10Sessums Elementary SchoolGrades: PK-5Distance: 1.2 mi
- 2/10Rodgers Middle SchoolGrades: 6-8Distance: 2.9 mi
- 3/10Spoto High SchoolGrades: 9-12Distance: 4.1 mi
Get a cash offer in 3 minutes
Find out how much your home could sell for in as little as 3 minutes with a no-obligation cash offer.
Estimated market value
$351,600
Get a cash offer in 3 minutes
Find out how much your home could sell for in as little as 3 minutes with a no-obligation cash offer.
Estimated market value
$351,600
- Florida
- Hillsborough County
- Riverview
- 33578
- Park Creek
- 11814 MYRTLE ROCK DRIVE
Nearby cities
Nearby neighborhoods
Nearby zip codes
Other Riverview Topics
