Welcome home to 11825 Myrtle Rock Drive! This beautiful 4-bedroom, 2-bathroom, 2-car garage single-story gem, is perfectly situated on a spacious corner lot in the heart of Riverview! With 1,826 sq ft of well-designed living space, this home features an inviting open floor plan and a gourmet island kitchen with elegant granite countertops, espresso cabinetry, and a complete black appliance suite, perfect for entertaining for the upcoming holidays or cooking up family meals. Two spacious secondary rooms share a full bath and a separate third bedroom off the foyer makes for an ideal home office or guest room. The master suite is a true retreat, boasting a huge walk-in closet and a luxurious ensuite bath with a dual vanity and large shower. Unwind in the evening on your screened-in lanai, offering a peaceful outdoor living space with the comfort of being bug-free while enjoying the Florida breeze. This home is conveniently located near many restaurants as well as major grocery stores, movies, big box stores and the mall, all within a few miles. Two brand new top-notch hospitals and medical offices are also just a short drive away. It offers easy access to all of the major roadways as well. Enjoy access to the Park Creek clubhouse, complete with a gorgeous pool and playground making this a perfect place to relax or entertain. Don't miss out on this move-in-ready home that seamlessly blends style, comfort, and convenience! Schedule your showing today!
Sold for $355,000
$355,000
11825 MYRTLE ROCK DRIVE, RIVERVIEW, FL 33578
4beds
1,826sqft
Single Family Residence
Built in 2018
8,880 Square Feet Lot
$348,600 Zestimate®
$194/sqft
$2,572 Estimated rent
Home value
$348,600
$331,000 - $366,000
$2,572/mo
Zestimate® history
Owner options
List your home for rent
$2,572/mo
Rent Zestimate®
Find your next renter with Zillow Rental Manager. Plus, with online applications, you can quickly screen prospective tenants – for free.
$2,572/mo
Rent Zestimate®
Refinance and save
$2,581/mo
Est. payment
Refinancing to a lower rate could help reduce your monthly payments and save thousands over the life of the loan.
$2,581/mo
Est. payment
Explore your selling options
Work with a Zillow partner agent
Leverage their expertise and Zillow's premium Showcase listings to get your home seen by more buyers.
Get startedList with your own agent
Get your home in front of millions of buyers by listing it on Zillow.
Learn how to do itSell it yourself
Take full control of how buyers see your home on Zillow by listing For Sale by Owner (FSBO).
List your homeWhat's special
Zillow last checked:
Listing updated:
Listed by:
Gwen Mills-Owen 813-967-0631,
CENTURY 21 LIST WITH BEGGINS 813-658-2121
Bought with:
Irakli Sokhadze, 3522116
MARK SPAIN REAL ESTATE
Source: Stellar MLS,MLS#: TB8310021 Originating MLS: Suncoast Tampa
Originating MLS: Suncoast Tampa
Facts & features
Interior
Bedrooms & bathrooms
- Bedrooms: 4
- Bathrooms: 2
- Full bathrooms: 2
Rooms
- Room types: Family Room, Great Room, Utility Room
Primary bedroom
- Features: Dual Sinks, En Suite Bathroom, Shower No Tub, Water Closet/Priv Toilet, Walk-In Closet(s)
- Level: First
Bedroom 2
- Features: Built-in Closet
- Level: First
Bedroom 3
- Features: Built-in Closet
- Level: First
Bedroom 4
- Features: Built-in Closet
- Level: First
Balcony porch lanai
- Level: First
Dining room
- Level: First
Kitchen
- Features: Granite Counters, Pantry
- Level: First
Living room
- Level: First
Heating
- Electric, Heat Pump
Cooling
- Central Air
Appliances
- Included: Dishwasher, Disposal, Electric Water Heater, Microwave, Range, Refrigerator
- Laundry: Inside, Laundry Room
Features
- In Wall Pest System, Living Room/Dining Room Combo, Open Floorplan, Split Bedroom, Stone Counters, Walk-In Closet(s)
- Flooring: Carpet, Ceramic Tile
- Doors: Sliding Doors
- Windows: Blinds, Window Treatments, Hurricane Shutters
- Has fireplace: No
Interior area
- Total structure area: 2,396
- Total interior livable area: 1,826 sqft
Property
Parking
- Total spaces: 2
- Parking features: Garage Door Opener
- Attached garage spaces: 2
Features
- Levels: One
- Stories: 1
- Patio & porch: Rear Porch
- Exterior features: Irrigation System, Sidewalk
Lot
- Size: 8,880 Square Feet
- Dimensions: 74 x 120
- Features: Corner Lot, In County, Landscaped, Level, Oversized Lot, Sidewalk
- Residential vegetation: Trees/Landscaped
Details
- Parcel number: U313020A9C00001100013.0
- Zoning: PD
- Special conditions: None
Construction
Type & style
- Home type: SingleFamily
- Architectural style: Florida,Traditional
- Property subtype: Single Family Residence
Materials
- Block, Stucco
- Foundation: Slab
- Roof: Shingle
Condition
- New construction: No
- Year built: 2018
Utilities & green energy
- Sewer: Public Sewer
- Water: Public
- Utilities for property: BB/HS Internet Available, Electricity Connected, Public, Sewer Connected, Street Lights
Community & HOA
Community
- Features: Clubhouse, Community Mailbox, Deed Restrictions, Park, Playground, Pool, Sidewalks
- Security: Security System Leased, Smoke Detector(s)
- Pet fee: $0 monthly
- Subdivision: PARK CREEK PH 3B-2 & 3C
HOA
- Has HOA: Yes
- Amenities included: Fence Restrictions, Park, Recreation Facilities
- HOA fee: $85 monthly
- HOA name: Associa Gulf Coast
- HOA phone: 727-577-2200
Location
- Region: Riverview
Financial & listing details
- Price per square foot: $194/sqft
- Tax assessed value: $296,064
- Annual tax amount: $6,729
- Date on market: 10/4/2024
- Cumulative days on market: 21 days
- Listing terms: Cash,Conventional,FHA,VA Loan
- Ownership: Fee Simple
- Total actual rent: 0
- Electric utility on property: Yes
- Road surface type: Paved
Price history
| Date | Event | Price |
|---|---|---|
| 11/22/2024 | Sold | $355,000-1.1%$194/sqft |
Source:  Stellar MLS #TB8310021 Report a problem Stellar MLS #TB8310021 Report a problem | ||
| 10/25/2024 | Pending sale | $359,000$197/sqft |
Source: Stellar MLS #TB8310021 Report a problem | ||
| 10/4/2024 | Listed for sale | $359,000+57.1%$197/sqft |
Source: Stellar MLS #TB8310021 Report a problem | ||
| 6/4/2018 | Sold | $228,490$125/sqft |
Source: Public Record Report a problem | ||
Public tax history
| Year | Property taxes | Tax assessment |
|---|---|---|
| 2025 | $5,786 -15.7% | $134,709 -35.6% |
| 2024 | $6,867 +2% | $209,302 +3% |
| 2023 | $6,729 +4% | $203,206 +3% |
| 2022 | $6,472 +4% | $197,287 +3% |
| 2021 | $6,222 +1.4% | $191,541 +1.4% |
| 2020 | $6,133 -3.9% | $188,896 -7.6% |
| 2019 | $6,379 | $204,516 +336% |
| 2018 | $6,379 | $46,910 |
Find assessor info on the county website
Neighborhood: Park Creek
Nearby homes
- $389,1005 bd3 ba2.6k sqft11827 Myrtle Rock Dr, Riverview, FL 33578Off Market

- $334,2004 bd2 ba1.7k sqft11829 Myrtle Rock Dr, Riverview, FL 33578Off Market
- $379,300-- bd3 ba2.6k sqft11818 Myrtle Rock Dr, Riverview, FL 33578Off Market
- $349,0004 bd2 ba1.8k sqft11813 Myrtle Rock Dr, Riverview, FL 33578Sold
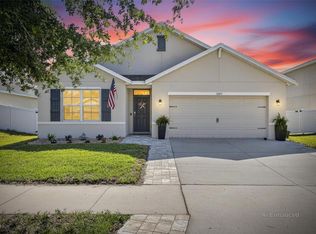
- $394,4904 bd3 ba2.5k sqft11824 Myrtle Rock Dr, Riverview, FL 33578Sold
- $342,000-- bd2 ba1.8k sqft11826 Myrtle Rock Dr, Riverview, FL 33578Off Market
- $390,0004 bd2 ba1.8k sqft11814 Myrtle Rock Dr, Riverview, FL 33578Sold
- $359,100-- bd2 ba1.8k sqft11820 Myrtle Rock Dr, Riverview, FL 33578Off Market
Nearby schools
GreatSchools rating
- 6/10Sessums Elementary SchoolGrades: PK-5Distance: 1.2 mi
- 2/10Rodgers Middle SchoolGrades: 6-8Distance: 2.8 mi
- 3/10Spoto High SchoolGrades: 9-12Distance: 4.1 mi
Schools provided by the listing agent
- Elementary: Sessums-HB
- Middle: Rodgers-HB
- High: Spoto High-HB
Source: Stellar MLS. This data may not be complete. We recommend contacting the local school district to confirm school assignments for this home.
Get a cash offer in 3 minutes
Find out how much your home could sell for in as little as 3 minutes with a no-obligation cash offer.
Estimated market value
$348,600
Get a cash offer in 3 minutes
Find out how much your home could sell for in as little as 3 minutes with a no-obligation cash offer.
Estimated market value
$348,600
- Florida
- Hillsborough County
- Riverview
- 33578
- Park Creek
- 11825 MYRTLE ROCK DRIVE
Nearby cities
Nearby neighborhoods
Nearby zip codes
Other Riverview Topics
