Skip main navigation
Off market
Street View
  • $1,047,700

    1182 Hampshire Pl, West Chester, PA 19382

    4beds
    4baths
    2,820sqft
    SingleFamily
    Built in 1980
    1.1 Acres Lot
    $1,047,700 Zestimate®
    $372/sqft
    $4,062 Estimated rent

    Home value

    $1,047,700

    $985,000 - $1.12M

    $4,062/mo

    Zestimate® history
    Loading
    Loading...

    Owner options

    List your home for rent

    $4,062/mo

    Rent Zestimate®

    Find your next renter with Zillow Rental Manager. Plus, with online applications, you can quickly screen prospective tenants – for free.

    Learn more

    $4,062/mo

    Rent Zestimate®

    Refinance and save

    $5,460/mo

    Est. payment

    Refinancing to a lower rate could help reduce your monthly payments and save thousands over the life of the loan.

    See today's rates

    $5,460/mo

    Est. payment

    Explore your selling options

    Work with a Zillow partner agent

    Leverage their expertise and Zillow's premium Showcase listings to get your home seen by more buyers.

    Get started

    List with your own agent

    Get your home in front of millions of buyers by listing it on Zillow.

    Learn how to do it

    Sell it yourself

    Take full control of how buyers see your home on Zillow by listing For Sale by Owner (FSBO).

    List your home

    What's special

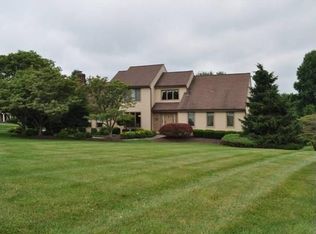
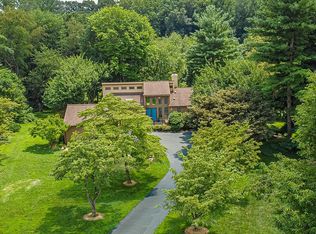
    Welcome to 1182 Hampshire Place, West Chester PA! Wake up to some of the best views in all of Chester County in this beautiful contemporary home located in Unionville Chadds Ford School District. This unique home offers you the opportunity to enjoy the charm of Chester County in a contemporary living space with a first-floor primary bedroom, beautiful exposed beams, and plenty of natural light. The entry way with a double coat closet leads to the living room with hardwood flooring that has a gas fireplace and large windows spanning almost the entire back wall, showcasing rolling hills, beautiful foliage, and a pond. Don't forget to look up from the view though or you'll miss the triple skylights and beautiful exposed beams in the vaulted ceiling! To the right of the entry way, you have the dining room floor with hardwood floors, floor to ceiling windows, and recessed lighting. The kitchen has tile flooring, an island with granite countertops and a stainless-steel sink, Corian counters, birch cabinetry, a pantry, and glass sliders to one of the two back decks. Near the kitchen there is a laundry room with tile flooring and shelving above the washer and dryer. That side of the first floor is completed with access to the two car garage, a coat closet and a powder room! On the other side of the first floor, you have the primary bedroom with hardwood flooring and glass sliders to your own private back deck to enjoy the views. Right before you enter the en-suite bathroom there is a double closet and walk in closet on either side. Continue into the full bathroom with heated tile floors, a double vanity, walk in tile shower with glass doors and a water closet with a separate sink. Head up the contemporary open wooden staircase with rod iron railings to the carpeted landing and three bedrooms on the second level. Bedroom 2 has wall-to-wall carpet, a vaulted ceiling with an exposed beam and two closets. Walk over to bedroom 3 with wall-to-wall carpet and a double closet. Between bedrooms 3 and 4 is a full bath with tile floors, recessed lighting, a built-in double vanity and a tile and stone shower with a tub. The fourth bedroom has wall to wall carpet and not just one, but two double closets! Head downstairs to the finished walk out basement with acoustic ceiling and recessed lighting and you will find there is more than enough space to meet any of your needs. As you enter, the area to your left has plumbing for a wet bar to be installed, as well as a full bathroom with a shower. Feel like cozying up next to a fire? Why walk upstairs to the living room when you have a wood burning fireplace in another section of the basement to enjoy? Walk out the glass sliders onto the new patio to enjoy those amazing views some more. With the size of this basement, the possibilities are endless! There is also an unfinished space with built-in shelving that is a great place for storage. This house is one of a kind. Don't miss your chance to tour this home! 2022-04-25

    This property is off market, which means it's not currently listed for sale or rent on Zillow. This may be different from what's available on other websites or public sources.

    Facts & features

    Interior

    Bedrooms & bathrooms
    • Bedrooms: 4
    • Bathrooms: 4
    Heating
    • Heat pump, Electric
    Cooling
    • Central
    Features
    • Has fireplace: Yes
    Interior area
    • Total interior livable area: 2,820 sqft

    Property

    Parking
    • Total spaces: 2
    • Parking features: Garage - Attached
    Features
    • Exterior features: Other
    Lot
    • Size: 1.1 Acres
    Details
    • Parcel number: 6503H00330000

    Construction

    Type & style
    • Home type: SingleFamily
    • Architectural style: Contemporary
    Condition
    • Year built: 1980

    Community & HOA

    Location
    • Region: West Chester

    Financial & listing details

    • Price per square foot: $372/sqft
    • Tax assessed value: $263,950
    • Annual tax amount: $10,472

    Price history

    DateEventPrice
    6/6/2022Sold$840,000+12%$298/sqft
    Source: Bright MLS #PACT2022526 Report a problem
    4/24/2022Pending sale$750,000$266/sqft
    Source: Bright MLS #PACT2022526 Report a problem
    4/22/2022Listed for sale$750,000$266/sqft
    Source: Bright MLS #PACT2022526 Report a problem

    Public tax history

    YearProperty taxesTax assessment
    2025$10,472 +2.4%$263,950
    2024$10,231 +1.7%$263,950
    2023$10,057 +3.3%$263,950
    2022$9,735 +2.1%$263,950
    2021$9,532 +235.3%$263,950
    2020$2,842 -68.8%$263,950
    2019$9,101 +0.3%$263,950
    2018$9,074 +9900.4%$263,950
    2017$91 -91.3%$263,950
    2016$1,047 $263,950
    2015$1,047 $263,950
    2014$1,047 $263,950
    2013-- $263,950
    2012-- $263,950
    2011-- $263,950
    2010-- $263,950
    2009-- $263,950
    2008-- $263,950
    2007-- $263,950
    2006-- $263,950
    2005-- $263,950
    2004-- $263,950
    2003-- $263,950
    2000-- $263,950
    Find assessor info on the county website

    Neighborhood: 19382

    Nearby schools

    GreatSchools rating
    Get a cash offer in 3 minutes
    Find out how much your home could sell for in as little as 3 minutes with a no-obligation cash offer.
    Estimated market value
    $1,047,700
    Get a cash offer in 3 minutes
    Find out how much your home could sell for in as little as 3 minutes with a no-obligation cash offer.
    Estimated market value
    $1,047,700