Skip main navigation
Off market
Street View
  • $1,093,200

    1184 Hampshire Pl, West Chester, PA 19382

    4beds
    3,070sqft
    SingleFamily
    Built in 1979
    1.06 Acres Lot
    $1,093,200 Zestimate®
    $356/sqft
    $4,556 Estimated rent

    Home value

    $1,093,200

    $1.02M - $1.18M

    $4,556/mo

    Zestimate® history
    Loading
    Loading...

    Owner options

    List your home for rent

    $4,556/mo

    Rent Zestimate®

    Find your next renter with Zillow Rental Manager. Plus, with online applications, you can quickly screen prospective tenants – for free.

    Learn more

    $4,556/mo

    Rent Zestimate®

    Refinance and save

    $5,709/mo

    Est. payment

    Refinancing to a lower rate could help reduce your monthly payments and save thousands over the life of the loan.

    See today's rates

    $5,709/mo

    Est. payment

    Explore your selling options

    Work with a Zillow partner agent

    Leverage their expertise and Zillow's premium Showcase listings to get your home seen by more buyers.

    Get started

    List with your own agent

    Get your home in front of millions of buyers by listing it on Zillow.

    Learn how to do it

    Sell it yourself

    Take full control of how buyers see your home on Zillow by listing For Sale by Owner (FSBO).

    List your home

    What's special

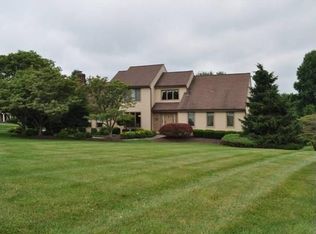
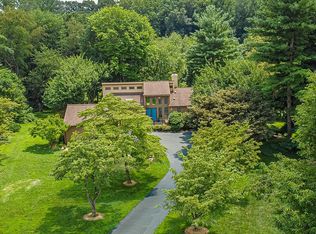
    Welcome home to a fabulous property nestled on a quiet cul-de-sac with stunning picturesque views of rolling hills and open space that will take your breath away. The home is an exquisitely updated 4 Bedroom 3.5 Brick Colonial located within the award winning Unionville-Chadds Ford School District. Once inside you will discover this is the one you have been waiting for with updates and renovations? not sparing any detail. You are greeted with delightful accents in the foyer of wainscoting, crown moldings, Brazilian Cherry Hardwood Flooring and dual closets. The foyer is flanked by an elegant Living Room and Dining room. A renovated Cherry Kitchen with Granite counters, Kitchen Island, Travertine flooring, Stainless steel appliances is sure to please. A Breakfast Room with Gas Fireplace is an addition to the home and adds a captivating light filled space with vaulted ceilings and large picture windows. A mudroom/laundry room with built in cubbies and custom faux paint leads you into the kitchen from the garage. A Pottery Barn Style Powder Room is conveniently located off of the family room. The Family Room with Wood Burning Fireplace and Custom Mantle and Built-In media center is light and bright and opens to to the back patio. A study right off the family room has custom dual desks and shelving perfect for a homework station or a home office. Upstairs you will find four spacious bedrooms including the Master Bedroom Suite, Hall Bathroom and Hall Closet. The walk out lower level has been finished with a pool table area, built-in bar, a movie/media area and a full bath. Walking outside to enjoy your private oasis including a spectacular in-ground swimming pool & hot tub with spillway and a 2 tiered patio created for flawless entertaining with a with upper & lower seating areas. It is the perfect place to host your next event or a private evening relaxing. Conveniently located near shopping on 202 & Rte 1, Radley Run Country Club. Quick commute to Great Valley & Valley Forge.

    This property is off market, which means it's not currently listed for sale or rent on Zillow. This may be different from what's available on other websites or public sources.
    Facts & features

    Interior

    Bedrooms & bathrooms
    • Bedrooms: 4
    • Bathrooms: 4
    • Full bathrooms: 3
    • 1/2 bathrooms: 1
    Heating
    • Forced air, Oil
    Cooling
    • Central
    Appliances
    • Included: Dishwasher, Dryer, Garbage disposal, Microwave, Range / Oven, Refrigerator, Washer
    Features
    • Flooring: Tile, Carpet, Hardwood
    • Basement: Finished
    • Has fireplace: Yes
    Interior area
    • Total interior livable area: 3,070 sqft

    Property

    Parking
    • Total spaces: 2
    • Parking features: Garage - Attached
    Features
    • Exterior features: Stucco, Vinyl, Brick
    • Has spa: Yes
    • Has view: Yes
    • View description: Territorial
    Lot
    • Size: 1.06 Acres
    Details
    • Parcel number: 6503H00340000

    Construction

    Type & style
    • Home type: SingleFamily
    Materials
    • Roof: Shake / Shingle
    Condition
    • Year built: 1979

    Community & HOA

    HOA
    • Has HOA: Yes
    • HOA fee: $12 monthly
    Location
    • Region: West Chester

    Financial & listing details

    • Price per square foot: $356/sqft
    • Tax assessed value: $250,090
    • Annual tax amount: $9,922

    Price history

    DateEventPrice
    7/7/2016Sold$640,000-1.5%$208/sqft
    Source: Public Record Report a problem
    4/29/2016Listed for sale$650,000+118.1%$212/sqft
    Source: BHHS Fox & Roach #6783240 Report a problem
    8/7/1998Sold$298,000$97/sqft
    Source: Public Record Report a problem

    Public tax history

    YearProperty taxesTax assessment
    2025$9,922 +2.4%$250,090
    2024$9,694 +1.7%$250,090
    2023$9,529 +3.3%$250,090
    2022$9,224 +2.1%$250,090
    2021$9,031 +235.3%$250,090
    2020$2,693 -68.8%$250,090
    2019$8,623 +0.3%$250,090
    2018$8,598 +9899.8%$250,090
    2017$86 -91.3%$250,090
    2016$992 $250,090
    2015$992 $250,090
    2014$992 $250,090
    2013-- $250,090
    2012-- $250,090
    2011-- $250,090
    2010-- $250,090
    2009-- $250,090
    2008-- $250,090
    2007-- $250,090 +1.4%
    2006-- $246,550
    2005-- $246,550
    2004-- $246,550
    2003-- $246,550 +8.3%
    2000-- $227,660
    Find assessor info on the county website

    Neighborhood: 19382

    Nearby schools

    GreatSchools rating
    Schools provided by the listing agent
    • Elementary: POCOPSON
    • Middle: PATTON
    • High: UNIONVILLE
    • District: Unionville-Chadds Ford

    Source: The MLS. This data may not be complete. We recommend contacting the local school district to confirm school assignments for this home.

    Get a cash offer in 3 minutes
    Find out how much your home could sell for in as little as 3 minutes with a no-obligation cash offer.
    Estimated market value
    $1,093,200
    Get a cash offer in 3 minutes
    Find out how much your home could sell for in as little as 3 minutes with a no-obligation cash offer.
    Estimated market value
    $1,093,200