Welcome to this gracious 4-bedroom, 2 full and 2 half-bath Center Hall Colonial nestled on over an acre at the end of a private Cul-de-sac in a wonderful neighborhood setting. Step into a welcoming Foyer with a turned staircase that leads into the island Kitchen featuring a large Tray ceiling with recessed lighting, an abundance of quality custom Wood-Mode Cabinetry, a Sub-Zero refrigerator, Thermador Double Oven and other high end luxury appliances, granite countertops, and sliders for easy access to the back deck and patio. Enjoy elegant entertainment in the formal Dining Room with a tray ceiling and large bay window or relax in the formal Living Room with custom-built-ins and an adjoining Sunroom (or the perfect second office) with its natural light, lush landscaping, and gentle presence of the koi pond. The Breakfast Room boasts recessed lighting and opens to a spacious Family Room with a wood-burning fireplace, extended bump-out, and access to the blue slate patio—perfect for alfresco dining or gathering around the fire pit. A separate office with French doors provides quiet privacy, while the first-floor Powder Room and Laundry Room with a utility sink and additional shower add convenience. Upstairs, the updated corner Primary Suite offers a luxurious ensuite Bathroom with floor-to-ceiling custom cabinetry, separate sink areas, stall shower with a built-in seat, framed glass doors, and a walk-in closet with built-ins. A second full updated Bathroom, multiple hallway closets, and 3 additional bedrooms, one with a private ensuite Powder Room rounds out the second floor. The finished walkout Basement offers inviting spaces complete with plush wool carpeting, recessed lighting, a cedar closet, a separate room ideal for hobbies or guests, and abundant storage. Recent updates elevate the home’s appeal including a new roof with gutter leaf guard system, fresh interior paint, refreshed bathrooms, updated wood-burning fireplace & liner, refreshed finished basement and water proofing, custom blinds, and gleaming hardwood floors spanning the first and second levels, adding warmth and elegance throughout. Outside, the charm continues with a back deck featuring an awning for shade, alongside a newly installed blue slate patio with stone knee wall overlooking the level yard, beautifully framed by mature landscaping and a play set, ideal for outdoor enjoyment. Located in the sought-after Spring Meadow neighborhood, this home offers three levels of living space and access to 33 acres of open space with trails, a picturesque pond, and a walking path to neighboring Radley Run. Award winning Unionville-Chadds Ford School District, close proximity to the major commuting route 202, nearby shops and restaurants and a short drive to vibrant downtown West Chester. This turnkey property is ready to welcome its next owner—come relax, entertain, and enjoy!
Sold for $950,000
Street View
$950,000
1183 Hampshire Pl, West Chester, PA 19382
4beds
3,817sqft
Single Family Residence
Built in 1980
1.2 Acres Lot
$979,800 Zestimate®
$249/sqft
$4,714 Estimated rent
Home value
$979,800
$921,000 - $1.05M
$4,714/mo
Zestimate® history
Owner options
List your home for rent
$4,714/mo
Rent Zestimate®
Find your next renter with Zillow Rental Manager. Plus, with online applications, you can quickly screen prospective tenants – for free.
$4,714/mo
Rent Zestimate®
Refinance and save
$6,321/mo
Est. payment
Refinancing to a lower rate could help reduce your monthly payments and save thousands over the life of the loan.
$6,321/mo
Est. payment
Explore your selling options
Work with a Zillow partner agent
Leverage their expertise and Zillow's premium Showcase listings to get your home seen by more buyers.
Get startedList with your own agent
Get your home in front of millions of buyers by listing it on Zillow.
Learn how to do itSell it yourself
Take full control of how buyers see your home on Zillow by listing For Sale by Owner (FSBO).
List your homeWhat's special
Wood-burning fireplaceBlue slate patioKoi pondUpdated corner primary suiteSeparate officePrivate cul-de-sacQuality custom wood-mode cabinetry
Zillow last checked:
Listing updated:
Listed by:
Deirdre Kelly 610-348-7872,
BHHS Fox & Roach Wayne-Devon
Bought with:
Lori-Nan Engler, RS-273320
Redfin Corporation
Source: Bright MLS,MLS#: PACT2103534
Facts & features
Interior
Bedrooms & bathrooms
- Bedrooms: 4
- Bathrooms: 4
- Full bathrooms: 2
- 1/2 bathrooms: 2
- Main level bathrooms: 1
Rooms
- Room types: Living Room, Dining Room, Primary Bedroom, Bedroom 2, Bedroom 3, Bedroom 4, Kitchen, Family Room, Basement, Foyer, Breakfast Room, Sun/Florida Room, Laundry, Office, Primary Bathroom, Half Bath
Primary bedroom
- Features: Flooring - HardWood
- Level: Upper
Bedroom 2
- Features: Ceiling Fan(s), Flooring - Solid Hardwood
- Level: Upper
Bedroom 3
- Features: Flooring - Solid Hardwood, Ceiling Fan(s)
- Level: Upper
Bedroom 4
- Features: Flooring - Solid Hardwood, Ceiling Fan(s)
- Level: Upper
Primary bathroom
- Features: Walk-In Closet(s), Bathroom - Stall Shower
- Level: Upper
Basement
- Features: Flooring - Carpet, Recessed Lighting, Cedar Closet(s), Basement - Partially Finished, Basement - Unfinished, Flooring - Ceramic Tile, Flooring - Concrete
- Level: Lower
Breakfast room
- Level: Main
Dining room
- Features: Cathedral/Vaulted Ceiling, Recessed Lighting
- Level: Main
Family room
- Features: Fireplace - Wood Burning
- Level: Main
Foyer
- Level: Main
Half bath
- Level: Upper
Half bath
- Level: Main
Kitchen
- Features: Cathedral/Vaulted Ceiling, Granite Counters, Kitchen - Electric Cooking, Recessed Lighting, Flooring - HardWood
- Level: Main
Laundry
- Level: Main
Living room
- Level: Main
Office
- Features: Flooring - Solid Hardwood
- Level: Main
Other
- Features: Ceiling Fan(s)
- Level: Main
Heating
- Heat Pump, Electric
Cooling
- Central Air, Electric
Appliances
- Included: Microwave, Built-In Range, Double Oven, Range Hood, Stainless Steel Appliance(s), Dishwasher, Oven/Range - Electric, Electric Water Heater
- Laundry: Main Level, Laundry Room
Features
- Cedar Closet(s), Ceiling Fan(s), Kitchen Island
- Flooring: Hardwood, Carpet, Ceramic Tile
- Windows: Double Hung
- Basement: Water Proofing System,Shelving,Rear Entrance,Interior Entry,Heated,Partially Finished,Space For Rooms
- Number of fireplaces: 1
- Fireplace features: Mantel(s), Stone
Interior area
- Total structure area: 3,817
- Total interior livable area: 3,817 sqft
- Finished area above ground: 3,192
- Finished area below ground: 625
Property
Parking
- Total spaces: 2
- Parking features: Garage Faces Side, Garage Door Opener, Asphalt, Attached
- Attached garage spaces: 2
- Has uncovered spaces: Yes
Accessibility
- Accessibility features: None
Features
- Levels: Two
- Stories: 2
- Exterior features: Lighting, Rain Gutters
- Pool features: None
Lot
- Size: 1.2 Acres
- Features: Cul-De-Sac, Front Yard, Landscaped, Level, Rear Yard
Details
- Additional structures: Above Grade, Below Grade
- Parcel number: 6503H0030
- Zoning: R1
- Special conditions: Standard
Construction
Type & style
- Home type: SingleFamily
- Architectural style: Colonial
- Property subtype: Single Family Residence
Materials
- Stucco, Stone, Vinyl Siding
- Foundation: Block
Condition
- Very Good
- New construction: No
- Year built: 1980
Utilities & green energy
- Sewer: On Site Septic
- Water: Public
Community & HOA
Community
- Subdivision: Spring Meadows
HOA
- Has HOA: Yes
- HOA fee: $200 annually
Location
- Region: West Chester
- Municipality: BIRMINGHAM TWP
Financial & listing details
- Price per square foot: $249/sqft
- Tax assessed value: $259,180
- Annual tax amount: $10,282
- Date on market: 7/10/2025
- Listing agreement: Exclusive Right To Sell
- Inclusions: Kitchen Refrigerator, Washer, Dryer, Basement Monkey Bars, Play Set All As Is With No Monetary Value
- Ownership: Fee Simple
Price history
| Date | Event | Price |
|---|---|---|
| 8/11/2025 | Sold | $950,000+6.7%$249/sqft |
Source:  Bright MLS #PACT2103534 Report a problem Bright MLS #PACT2103534 Report a problem | ||
| 7/14/2025 | Contingent | $890,000$233/sqft |
Source: Bright MLS #PACT2103534 Report a problem | ||
| 7/10/2025 | Listed for sale | $890,000+75.2%$233/sqft |
Source: Bright MLS #PACT2103534 Report a problem | ||
| 5/28/2020 | Sold | $508,000-13.2%$133/sqft |
Source: Public Record Report a problem | ||
| 4/6/2020 | Pending sale | $585,000$153/sqft |
Source: BHHS Fox & Roach Malvern Sales Office #PACT493980 Report a problem | ||
| 3/13/2020 | Price change | $585,000-2.5%$153/sqft |
Source: BHHS Fox & Roach Malvern Sales Office #PACT493980 Report a problem | ||
| 2/13/2020 | Price change | $599,900-4%$157/sqft |
Source: BHHS Fox & Roach Malvern Sales Office #PACT493980 Report a problem | ||
| 1/17/2020 | Listed for sale | $624,900$164/sqft |
Source: BHHS Fox & Roach-Malvern #PACT493980 Report a problem | ||
Public tax history
| Year | Property taxes | Tax assessment |
|---|---|---|
| 2025 | $10,283 +2.4% | $259,180 |
| 2024 | $10,046 +1.7% | $259,180 |
| 2023 | $9,875 +6.1% | $259,180 +2.7% |
| 2022 | $9,310 +2.1% | $252,430 |
| 2021 | $9,116 +235.3% | $252,430 |
| 2020 | $2,718 -68.8% | $252,430 |
| 2019 | $8,704 +0.3% | $252,430 |
| 2018 | $8,678 +9900.3% | $252,430 |
| 2017 | $87 -91.3% | $252,430 |
| 2016 | $1,001 | $252,430 |
| 2015 | $1,001 | $252,430 |
| 2014 | $1,001 | $252,430 |
| 2013 | -- | $252,430 |
| 2012 | -- | $252,430 |
| 2011 | -- | $252,430 |
| 2010 | -- | $252,430 +3.6% |
| 2009 | -- | $243,700 |
| 2008 | -- | $243,700 |
| 2007 | -- | $243,700 |
| 2006 | -- | $243,700 |
| 2005 | -- | $243,700 |
| 2004 | -- | $243,700 |
| 2003 | -- | $243,700 +12.5% |
| 2000 | -- | $216,580 |
Find assessor info on the county website
Neighborhood: 19382
Nearby homes
- $1,081,9004 bd4 ba3.6k sqft1185 Hampshire Pl, West Chester, PA 19382Off Market
- $713,3003 bd2 ba2.4k sqft1181 Hampshire Pl, West Chester, PA 19382Off Market
- $1,105,3004 bd4 ba4.2k sqft1186 Hampshire Pl, West Chester, PA 19382Off Market
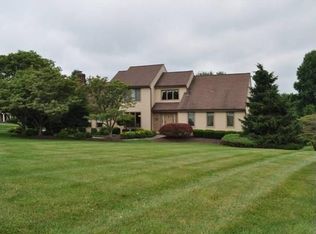
- $942,0005 bd3 ba1.6k sqft1180 Hampshire Pl, West Chester, PA 19382Off Market
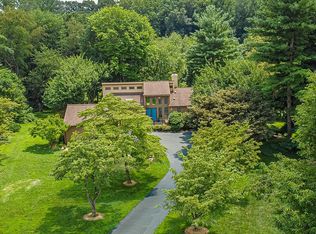
- $1,093,2004 bd4 ba3k sqft1184 Hampshire Pl, West Chester, PA 19382Off Market
- $1,047,7004 bd4 ba2.8k sqft1182 Hampshire Pl, West Chester, PA 19382Off Market
- $1,117,6005 bd4 ba4.3k sqft1149 Dorset Dr, West Chester, PA 19382Off Market
- $1,161,2004 bd4 ba3.1k sqft1101 Sherbrooke Dr, West Chester, PA 19382Off Market
Nearby schools
GreatSchools rating
- 7/10Pocopson El SchoolGrades: K-5Distance: 0.9 mi
- 9/10Charles F Patton Middle SchoolGrades: 6-8Distance: 5.9 mi
- 9/10Unionville High SchoolGrades: 9-12Distance: 5.9 mi
Schools provided by the listing agent
- District: Unionville-chadds Ford
Source: Bright MLS. This data may not be complete. We recommend contacting the local school district to confirm school assignments for this home.
Get a cash offer in 3 minutes
Find out how much your home could sell for in as little as 3 minutes with a no-obligation cash offer.
Estimated market value
$979,800
Get a cash offer in 3 minutes
Find out how much your home could sell for in as little as 3 minutes with a no-obligation cash offer.
Estimated market value
$979,800
- Pennsylvania
- Chester County
- West Chester
- 19382
- 1183 Hampshire Pl
Nearby cities
Nearby neighborhoods
Nearby zip codes
Other West Chester Topics
