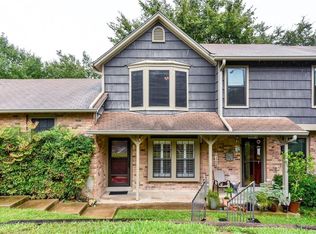
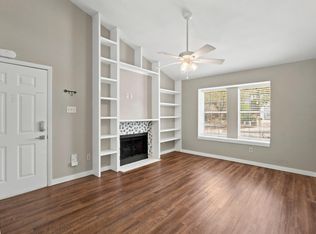
Property is well taken care and recently remodel. New fresh paint, new dishwasher, new range hood, new refrigerator, new Carrier HVAC Furnace installed, and storm door installed for additional security. Refrigerator, washer and dryer are convey.
** UT Dell Medical Center and MD Anderson will break ground in 2026 and be completed in 2030.
This development locates at the West corner of MOPAC and Braker Lane.****
Active
Price cut: $19K (9/5)
$180,000
11821 Bittern Holw APT 12, Austin, TX 78758
1beds
535sqft
Townhouse, Condominium
Built in 1984
-- sqft lot
$-- Zestimate®
$336/sqft
$205/mo HOA
What's special
New fresh paintNew dishwasherNew refrigeratorNew range hood
- 215 days
- 116
- 3
Zillow last checked:
Listing updated:
Listed by:
Ngoc Cantu 512-502-7800,
JBGoodwin REALTORS NW
Source: Central Texas MLS,MLS#: 605590 Originating MLS: Williamson County Association of REALTORS
Originating MLS: Williamson County Association of REALTORSFacts & features
Interior
Bedrooms & bathrooms
- Bedrooms: 1
- Bathrooms: 1
- Full bathrooms: 1
Primary bedroom
- Level: Main
Heating
- Electric, Fireplace(s)
Cooling
- Central Air, Electric, 1 Unit
Appliances
- Included: Convection Oven, Dryer, Dishwasher, Refrigerator, Range Hood, Washer, Some Gas Appliances, Cooktop
- Laundry: Electric Dryer Hookup, Other, See Remarks
Features
- All Bedrooms Down, Ceiling Fan(s), Carbon Monoxide Detector, Eat-in Kitchen, Kitchen/Dining Combo, Open Floorplan, Pantry, See Remarks, Smart Thermostat, Tub Shower, Natural Woodwork, Breakfast Bar, Breakfast Area, Solid Surface Counters
- Flooring: Ceramic Tile, Hardwood
- Attic: Other,See Remarks
- Number of fireplaces: 1
- Fireplace features: Family Room, Gas, Living Room
Interior area
- Total interior livable area: 535 sqft
Video & virtual tour
Property
Parking
- Total spaces: 2
- Parking features: Carport
- Carport spaces: 2
Features
- Levels: One
- Stories: 1
- Patio & porch: Patio
- Exterior features: Patio
- Pool features: Community, Fenced, In Ground
- Fencing: Back Yard,Split Rail
- View description: None
- Body of water: None
Lot
- Size: 2,848 Square Feet
Details
- Parcel number: 260636
Construction
Type & style
- Home type: Condo
- Property subtype: Townhouse, Condominium
Materials
- Brick, Fiber Cement
- Foundation: Concrete Perimeter
- Roof: Composition,Shingle
Condition
- Resale
- Year built: 1984
Utilities & green energy
- Sewer: Public Sewer
- Water: Public
- Utilities for property: Cable Available, Electricity Available
Community & HOA
Community
- Features: Dog Park, Community Pool
- Security: Smoke Detector(s)
- Subdivision: Reflections Of Walnut Creek I
HOA
- Has HOA: Yes
- HOA fee: $205 monthly
- HOA name: Reflections of Walnut Creek I
Location
- Region: Austin
Financial & listing details
- Price per square foot: $336/sqft
- Tax assessed value: $185,276
- Annual tax amount: $4,128
- Date on market: 3/1/2026
- Cumulative days on market: 217 days
- Listing agreement: Exclusive Right To Sell
- Listing terms: Cash,Conventional,FHA,Texas Vet,USDA Loan
- Electric utility on property: Yes
Estimated market value
Not available
Estimated sales range
Not available
Not available
Price history
| Date | Event | Price |
|---|---|---|
| 9/5/2026 | Price change | $180,000-9.5%$336/sqft |
Source:  Central Texas MLS #605590 Report a problem Central Texas MLS #605590 Report a problem | ||
| 8/6/2026 | Price change | $199,000-0.5%$372/sqft |
Source: Central Texas MLS #605590 Report a problem | ||
| 6/20/2026 | Price change | $200,000-4.7%$374/sqft |
Source: Central Texas MLS #605590 Report a problem | ||
| 3/30/2026 | Price change | $209,950-3.7%$392/sqft |
Source: Central Texas MLS #605590 Report a problem | ||
| 3/2/2026 | Listed for sale | $218,000$407/sqft |
Source: Central Texas MLS #605590 Report a problem | ||
Public tax history
| Year | Property taxes | Tax assessment |
|---|---|---|
| 2025 | $4,128 0% | $185,276 -4.1% |
| 2024 | $4,129 -12.7% | $193,125 -16% |
| 2023 | $4,732 | $229,829 |
Find assessor info on the county website
Monthly payment
Est. payment
Payment breakdown
Explore the cost of this home by adjusting the details. Changes won't be saved.Climate risks
Neighborhood: Gracy Woods
Nearby schools
Schools provided by the listing agent
- District: Pflugerville ISD
Source: Central Texas MLS. This data may not be complete. We recommend contacting the local school district to confirm school assignments for this home.
Similar homes
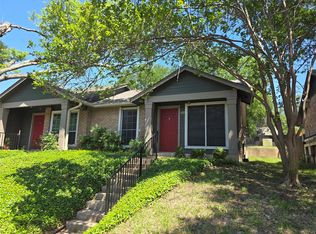
- $189,9002 bd1 ba752 sqft1411 Gracy Farms Ln APT 61, Austin, TX 78758Active
 MLS ID #5360775, Stacy Sass, Volt Realty. Unlock MLS
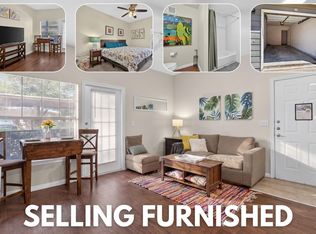
 - $180,0001 bd1 ba535 sqft11821 Bittern Holw APT 12, Austin, TX 78758Active
 MLS ID #8271582, Ngoc Cantu, JBGoodwin REALTORS NW. Unlock MLS
 - $169,9001 bd1 ba565 sqft1015 E Yager Ln Unit 172, Austin, TX 78753Active
 MLS ID #3885354, Miriam Moorman, JPAR Round Rock. Unlock MLS
 - $150,0001 bd1 ba668 sqft2320 Gracy Farms Ln APT 812, Austin, TX 78758Active
 MLS ID #2834868, Mo Duran, LPT Realty LLC - Ascend Group. Unlock MLS
 - $179,9001 bd1 ba540 sqft2104 Cullen Ave #4-118, Austin, TX 78757ActiveMLS ID #1673509, Jason Jones, Texas Ally Real Estate Group. Unlock MLS
- $182,0001 bd1 ba633 sqft8210 Bent Tree Rd APT 231, Austin, TX 78759ActiveMLS ID #1271364, Morgan Dowell, Gottesman Residential R.E.. Unlock MLS
- $179,9001 bd1 ba650 sqft7685 Northcross Dr Unit 908, Austin, TX 78757ActiveMLS ID #9927748, George Devillar, DeVillar Properties. Unlock MLS
- $185,0001 bd-- ba306 sqft404 Primrose St, Austin, TX 78753ActiveMLS ID #2966213, Nicole Caridi, Networth Realty of Austin. Unlock MLS
- $179,9001 bd1 ba450 sqft923 E 41st St #101, Austin, TX 78751ActiveMLS ID #9866028, Alex Bartram, Austin Marketing + Development. Unlock MLS
- $175,0001 bd1 ba630 sqft(Undisclosed Address), Austin, TX 78757ActiveMLS ID #9556720, Cindy Lopez Mejia, EG Realty. Unlock MLS
- $145,0001 bd1 ba791 sqft2320 Gracy Farms Ln APT 322, Austin, TX 78758ActiveMLS ID #7564647, Angela Ordoyne, Scarlet Key Properties, LLC. Unlock MLS
- $178,0001 bd1 ba785 sqft6804 N Capital Of Texas Hwy APT 621, Austin, TX 78731ActiveMLS ID #2354153, Hiroki Irino, StepStone Realty LLC. Unlock MLS
- $130,0001 bd1 ba657 sqft12166 Metric Blvd APT 257, Austin, TX 78758ActiveMLS ID #5860420, Alina Gibbs, The Gibbs Agency LLC. Unlock MLS
- $179,0001 bd1 ba750 sqft2706 Wheless Ln #401, Austin, TX 78723ActiveMLS ID #8979571, Juan Sanchez, Realty of America, LLC. Unlock MLS
- $184,0001 bd1 ba582 sqft909 Reinli St APT 221, Austin, TX 78751ActiveMLS ID #9859371, Josh Pruitt, Spyglass Realty. Unlock MLS
- $180,0001 bd1 ba650 sqft7685 Northcross Dr #521, Austin, TX 78757ActiveMLS ID #4602776, George Ree, REALTY BY GEORGE LLC. Unlock MLS
- $189,9001 bd1 ba576 sqft7685 Northcross Dr Unit 921, Austin, TX 78757ActiveMLS ID #7485444, Chesney Coker, Tower Realty Austin. Unlock MLS
- $169,5001 bd1 ba640 sqft8210 Bent Tree Rd APT 235, Austin, TX 78759ActiveMLS ID #4499502, Carol Dochen, Bramlett Partners. Unlock MLS
- $197,0001 bd1 ba450 sqft4205 Speedway #112, Austin, TX 78751ActiveMLS ID #6358511, Perry Henderson, Douglas Elliman Real Estate. Unlock MLS
- $179,0001 bd1 ba638 sqft3703 Harmon Ave APT 104, Austin, TX 78705ActiveMLS ID #8464849, Jeremy Smith, Waterloo Realty, LLC. Unlock MLS
