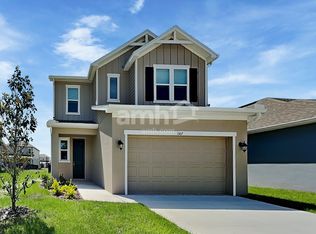
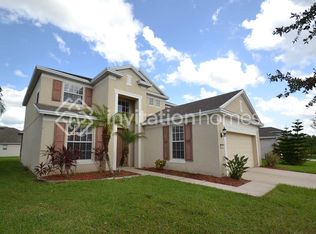
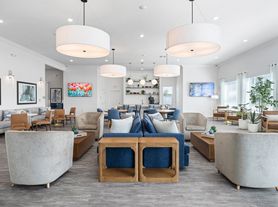
Resort-style living, a spacious single-story design and everyday convenience come together in this nearly new Prosperity Lakes home! Be among the first to enjoy this brand-new, 2025-built home completed less than a year ago and offering the perfect combination of modern comfort, generous space and resort-style Florida living! Welcome to 11824 Blue Diamond Trail, a beautiful single-story Santa Fe floor plan in the sought-after Prosperity Lakes community. Offering approximately 2,575 square feet, this impressive home features four bedrooms, three full bathrooms, a dedicated office/flex room and a spacious three-car garage. The bright, open-concept design seamlessly connects the kitchen, dining area and living room, creating an inviting setting for everyday living and entertaining. The generously sized primary suite features a private bathroom and walk-in closet, while an additional bedroom with its own bathroom provides excellent privacy for occupants or overnight guests. Monthly rent includes high-speed internet, both HOA fees, weekly professional lawn service and routine pest control. Four exterior Blink cameras are also available as an optional, tenant-controlled security feature. Prosperity Lakes residents enjoy access to an outstanding resort-style amenity center featuring a large swimming pool with waterslide, shaded cabanas and lounge areas, a fully equipped fitness center, tennis and pickleball courts, bocce ball, a shaded playground, hammocks, grilling stations and outdoor gathering spaces. Prosperity Lakes amenities. Located in one of Parrish's fastest-growing areas near North River Ranch, this home is close to the expansive 2.5-acre Dash's Bark Park and approximately five minutes from Market Walk's Publix, pharmacy, shopping, restaurants and everyday conveniences. North River Ranch amenities Publix at Market Walk. The home is offered unfurnished on a 12-month lease. Any furnished photographs are for reference and visualization purposes only; furniture is not included. Pets will be considered individually with owner and HOA approval, applicable pet fees and monthly pet rent. Renter's insurance and HOA approval are required before occupancy. Four exterior Blink security cameras are available as an optional add-on for an additional monthly fee. The cameras will be tenant-controlled during the lease term. Schedule your private showing today and experience the space, convenience and resort-inspired lifestyle offered by this exceptional new Prosperity Lakes home!
House for rent
Singlefamily
Available now
Cats, dogs OK
Air conditioner, central air
Electric dryer hookup laundry
3 Attached garage spaces parking
Electric
What's special
Shaded playgroundPrivate bathroomFour bedroomsBocce ballWeekly professional lawn serviceFully equipped fitness centerGenerously sized primary suite
- 34 days |
- -- |
- -- |
Zillow last checked:
Listing updated:
Travel times

Let’s turn your rent into credit progress
Build credit history with every on-time payment and get credit for the payment you’re already making.
Facts & features
Interior
Bedrooms & bathrooms
- Bedrooms: 4
- Bathrooms: 3
- Full bathrooms: 3
Rooms
- Room types: Den/Library/Office, Great Room, Inside Utility
Heating
- Electric
Cooling
- Air Conditioner, Central Air
Appliances
- Included: Dishwasher, Dryer, Microwave Oven, Range, Refrigerator, Washer
- Laundry: Electric Dryer Hookup, Gas Dryer Hookup, In Unit, Laundry Room
Features
- Ceiling Fan(s), Ceiling Fan(s), Eat-in Kitchen, High Ceilings, Kitchen/Family Room Combo, Open Floorplan, Primary Bedroom Main Floor, Walk In Closet, Walk-In Closet(s)
Interior area
- Total interior livable area: 2,576 sqft
Video & virtual tour
Property
Parking
- Total spaces: 3
- Parking features: Attached, Garage
- Has attached garage: Yes
- Details: Contact manager
Features
- Stories: 1
- Exterior features: Dock, Irrigation System, Kitchen/Family Room Combo, Pickleball Court(s), Playground, Primary Bedroom Main Floor, Recreation Facilities, Sidewalk, Tennis Court(s), Trail(s)
- Has private pool: Yes
- Pool features: Pool
- Has view: Yes
- View description: Trees/Woods, Water View
Lot
- Features: Landscaped, Level
Details
- Additional structures: Garage(s), Tennis Court(s)
- Parcel number: 394664709
Construction
Type & style
- Home type: SingleFamily
- Property subtype: SingleFamily
Condition
- Year built: 2025
Utilities & green energy
- Utilities for property: Internet
Community & HOA
Community
- Features: Clubhouse, Fitness Center, Golf, Lake, Park, Playground, Pool, Sidewalks, Tennis Court(s)
HOA
- Amenities included: Clubhouse, Fitness Center, Tennis Court(s)
Location
- Region: Parrish
Financial & listing details
- Lease term: 12 Months
Nearby apartments for rent



Price history
| Date | Event | Price |
|---|---|---|
| 9/3/2026 | Listed for rent | $2,995$1/sqft |
Source: Stellar MLS #TB8544349 Report a problem | ||
| 11/5/2025 | Sold | $406,600+0%$158/sqft |
Source: Public Record Report a problem | ||
| 10/6/2025 | Price change | $406,580-2.9%$158/sqft |
Source:  Lennar Homes Report a problem Lennar Homes Report a problem | ||
| 9/20/2025 | Price change | $418,580-1.4%$162/sqft |
Source: Lennar Homes Report a problem | ||
| 9/18/2025 | Price change | $424,330+2.2%$165/sqft |
Source: Lennar Homes Report a problem | ||
| 9/14/2025 | Price change | $415,330+0.2%$161/sqft |
Source: Lennar Homes Report a problem | ||
| 9/11/2025 | Listed for sale | $414,330$161/sqft |
Source: Lennar Homes Report a problem | ||