This almost new 3 bedroom 2 bath home in the popular Frenship district needs some cosmetic work to make it shine but with an acre of land, granite counter tops, an open floorplan it could be one of the better buys in the area.
Foreclosed
Est. $221,700
11825 County Road 6400, Shallowater, TX 79363
3beds
1,565sqft
Single Family Residence, Residential
Built in 2022
1 Acres Lot
$221,700 Zestimate®
$142/sqft
$-- HOA
Overview
- 556 days |
- 3 |
- 0 |
Zillow last checked:
Listing updated:
Listed by:
Dan Kubinski TREC #0262512 210-710-5400,
Crowned Eagle Realty
Source: LBMLS,MLS#: 202555023
Facts & features
Interior
Bedrooms & bathrooms
- Bedrooms: 3
- Bathrooms: 2
- Full bathrooms: 2
Primary bedroom
- Level: First
- Area: 224 Square Feet
- Dimensions: 14.00 x 16.00
Bedroom 1
- Level: First
- Area: 110 Square Feet
- Dimensions: 10.00 x 11.00
Bedroom 2
- Level: First
- Area: 132 Square Feet
- Dimensions: 12.00 x 11.00
Primary bathroom
- Level: First
- Area: 96 Square Feet
- Dimensions: 12.00 x 8.00
Bathroom
- Level: First
- Area: 48 Square Feet
- Dimensions: 8.00 x 6.00
Kitchen
- Level: First
- Area: 120 Square Feet
- Dimensions: 10.00 x 12.00
Living room
- Area: 252 Square Feet
- Dimensions: 14.00 x 18.00
Heating
- Heat Pump
Cooling
- Central Air, Electric
Appliances
- Included: Dishwasher
- Laundry: Electric Dryer Hookup, Laundry Room
Features
- Breakfast Bar, Ceiling Fan(s), Double Vanity, Granite Counters, Kitchen Island, Pantry, Walk-In Closet(s)
- Flooring: Carpet, Plank, Vinyl
- Windows: Double Pane Windows
- Has basement: No
- Has fireplace: No
Interior area
- Total structure area: 1,565
- Total interior livable area: 1,565 sqft
- Finished area above ground: 1,565
Property
Parking
- Parking features: Off Street, Paved
Features
- Patio & porch: Covered, Patio
- Exterior features: None
- Fencing: None
Lot
- Size: 1 Acres
- Features: Back Yard, Flag Lot
Details
- Parcel number: R343778
- Zoning description: Single Family
- Special conditions: HUD Owned
- Other equipment: None
Construction
Type & style
- Home type: SingleFamily
- Architectural style: Traditional
- Property subtype: Single Family Residence, Residential
Materials
- Brick, Other
- Foundation: Slab
- Roof: Composition
Condition
- New construction: No
- Year built: 2022
Utilities & green energy
- Sewer: Septic Tank
- Water: Well
- Utilities for property: Electricity Available
Community & HOA
Community
- Security: None
HOA
- Has HOA: No
Location
- Region: Shallowater
Financial & listing details
- Price per square foot: $142/sqft
- Tax assessed value: $199,886
- Annual tax amount: $3,417
- Date on market: 5/21/2025
- Cumulative days on market: 74 days
- Listing terms: Cash,Conventional,FHA
- Electric utility on property: Yes
- Road surface type: Paved
Visit our professional directory to find a foreclosure specialist in your area that can help with your home search.
Find a foreclosure agentForeclosure details
Estimated market value
$221,700
$206,000 - $239,000
$1,905/mo
Price history
| Date | Event | Price |
|---|---|---|
| 9/17/2025 | Sold | -- |
Source:  LBMLS #202555023 Report a problem LBMLS #202555023 Report a problem | ||
| 8/2/2025 | Pending sale | $217,600$139/sqft |
Source: LBMLS #202555023 Report a problem | ||
| 7/12/2025 | Price change | $217,600-15%$139/sqft |
Source: LBMLS #202555023 Report a problem | ||
| 5/21/2025 | Listed for sale | $256,000-8.5%$164/sqft |
Source: LBMLS #202555023 Report a problem | ||
| 1/21/2025 | Sold | -- |
Source: Public Record Report a problem | ||
| 11/4/2022 | Sold | -- |
Source: Agent Provided Report a problem | ||
| 9/30/2022 | Pending sale | $279,900$179/sqft |
Source: LBMLS #202210151 Report a problem | ||
| 9/8/2022 | Listed for sale | $279,900$179/sqft |
Source: LBMLS #202210151 Report a problem | ||
| 8/23/2022 | Listing removed | -- |
Source: LBMLS #202204859 Report a problem | ||
| 5/31/2022 | Listed for sale | $279,900$179/sqft |
Source: LBMLS #202204859 Report a problem | ||
Public tax history
| Year | Property taxes | Tax assessment |
|---|---|---|
| 2025 | $1,552 -29.2% | $199,886 -4.9% |
| 2024 | $2,193 -35.8% | $210,122 -0.8% |
| 2023 | $3,417 +2431.2% | $211,731 +2723.1% |
| 2022 | $135 | $7,500 |
Find assessor info on the county website
Monthly payment
Climate risks
Neighborhood: 79363
Nearby schools
GreatSchools rating
- 4/10Willow Bend Elementary SchoolGrades: PK-5Distance: 4.6 mi
- 6/10Alcove Trails MiddleGrades: 6-8Distance: 7.9 mi
- 6/10Frenship High SchoolGrades: 9-12Distance: 8.1 mi
Schools provided by the listing agent
- Elementary: Willow Bend
- Middle: Terra Vista
- High: Frenship
Source: LBMLS. This data may not be complete. We recommend contacting the local school district to confirm school assignments for this home.
- $276,9003 bd2 ba1.5k sqft2110 N Fm 2378, Shallowater, TX 79363Off Market
- $287,5003 bd2 ba1.5k sqft11801 County Road 6400 UNIT B, Shallowater, TX 79363For Sale
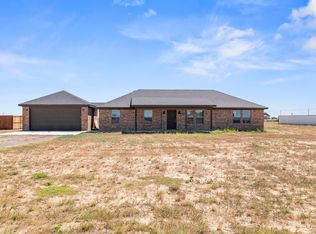
- $266,7033 bd2 ba1.6k sqft11801 County Road 6400, Shallowater, TX 79363Off Market
- $297,5003 bd2 ba1.7k sqft2210 N Fm 2378, Shallowater, TX 79363For Sale

- $--3 bd3 ba2.3k sqft2010 N Fm 2378, Shallowater, TX 79363Sold
- $--3 bd2 ba1.5k sqft11813 County Road 6400 #B, Lubbock, TX 79363Sold
- $305,6003 bd2 ba1.6k sqft11719 County Road 6400, Shallowater, TX 79363Off Market
- $271,4003 bd2 ba1.5k sqft11719 County Road 6400, Shallowater, TX 79363Off Market
Similar homes
- $257,5003 bd2 ba1.3k sqft11514 County Road 6360, Shallowater, TX 79363For Sale
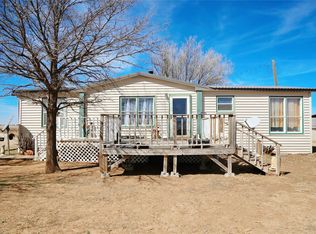 MLS ID #22016938, Tamarah Curtis, Creighton Realty Partners, LLC. HAR
 - $287,5003 bd2 ba1.5k sqft11801 County Road 6400 Unit B, Shallowater, TX 79363For SaleMLS ID #202609747, Matt Murray, Texas Home and Land Connection. LBMLS
- $297,5003 bd2 ba1.7k sqft2210 N Fm 2378, Shallowater, TX 79363For SaleMLS ID #18437552, Tamarah Curtis, Creighton Realty Partners, LLC. HAR
- $319,0003 bd2 ba1.6k sqft10903 County Road 6000, Shallowater, TX 79363New Construction
 MLS ID #202610430, Gina Sutton, Keller Williams Realty. LBMLS
 - $215,0003 bd2 ba1.6k sqft8411 10th Pl, Lubbock, TX 79416For SaleMLS ID #202609734, Michael Norsworthy, eXp Realty LLC. LBMLS
- $--2 bd1 ba1.1k sqft1765 Owl Rd, Lubbock, TX 79407AuctionXome
- $275,0003 bd2 ba1.8k sqft6917 E State Road 114, Lubbock, TX 79407For SaleMLS ID #202608635, Bobby Jo DeLeon, Tapp Realty Group, eXp Realty. LBMLS
- $199,0003 bd2 ba1.6k sqft8414 11th St, Lubbock, TX 79416For SaleMLS ID #202609052, Cole Whisenhunt, Keller Williams Realty. LBMLS
- $170,0001 bd1 ba1.6k sqft872 Private Road Anthony, Shallowater, TX 79363For SaleMLS ID #202563609, Madi Biddison, Better Homes and Gardens. LBMLS
- $219,0003 bd2 ba1.3k sqft2501 Eureka Ave, Lubbock, TX 79407New ConstructionLBMLS
- $215,0003 bd2 ba1.4k sqft2031 Kenwood Ave, Lubbock, TX 79407For SaleMLS ID #202606659, Jennifer Busbea, AMRR Realty. LBMLS
- from $223,9503 bd2 ba1.3k sqftRegan Plan, Cypress Ranch, Lubbock, TX 79407New ConstructionBetenbough Homes
- $174,9003 bd2 ba1.4k sqft6122 38th St, Lubbock, TX 79407For Sale By Owner
- from $216,9503 bd2 ba1.3k sqftGracie Plan, Cypress Ranch, Lubbock, TX 79407New ConstructionBetenbough Homes
- $179,9003 bd2 ba1.2k sqft8703 15th St, Lubbock, TX 79416For SaleMLS ID #202610210, Tiffany Soto, Taylor Reid Realty. LBMLS
- $233,0003 bd2 ba1.5k sqft8424 10th Pl, Lubbock, TX 79416For SaleMLS ID #21201209, Micki Keith. NTREIS
- from $220,9503 bd2 ba1.3k sqftTanya Plan, Cypress Ranch, Lubbock, TX 79407New ConstructionBetenbough Homes
- $250,0004 bd2 ba2k sqft8807 17th St, Lubbock, TX 79416For SaleMLS ID #202608371, Josh Bailey, Better Homes and Gardens. LBMLS
- $229,0003 bd2 ba1.5k sqft2407 Helena Ave, Lubbock, TX 79407New ConstructionLBMLS
- from $224,9503 bd2 ba1.3k sqftLucy Plan, Cypress Ranch, Lubbock, TX 79407New ConstructionBetenbough Homes
