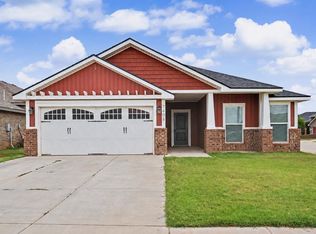
3-bed, 2-bath, 2-car garage home sits on 1 acre & is located in Frenship ISD. Large open living room with cathedral ceilings leads directly into the dining, kitchen space with plenty of room to entertain. Vinyl plank flooring, granite countertops, stainless steel appliances, large island with additional seating and tons of natural light. The primary suite is secluded and features a tray ceiling, walk-in closet, double granite vanity with additional make-up vanity, walk in tile shower and separate tub. 2 nice sized guest bedrooms with hall bath which includes a large granite countertop & tiled shower/tub combination. Conveniently located just off the back porch entrance, this oversized mud/laundry room is perfect for dropping shoes after a long day or tackling household chores, you'll love the built-in storage and easy outdoor access. Ideal for busy families, pet owners or anyone who appreciates a practical entry point that keeps the rest of the home clean and organized!
For sale
$287,500
11801 County Road 6400 Unit B, Shallowater, TX 79363
3beds
1,565sqft
:
Get pre-qualified$2,095/mo
Single Family Residence, Residential
Built in 2022
1 Acres Lot
$283,500 Zestimate®
$184/sqft
$-- HOA
What's special
Vinyl plank flooringTons of natural lightStainless steel appliancesBuilt-in storageGranite countertopsTray ceilingWalk-in closet
- 13 days |
- 358 |
- 29 |
Zillow last checked:
Listing updated:
Listed by:
Matt Murray TREC #0532983 806-544-3627,
Texas Home and Land Connection,
Leslie Mealem TREC #0678880 806-790-5909,
Texas Home and Land Connection
Source: LBMLS,MLS#: 202609747
Facts & features
Interior
Bedrooms & bathrooms
- Bedrooms: 3
- Bathrooms: 2
- Full bathrooms: 2
Heating
- Central, Electric
Cooling
- Ceiling Fan(s), Central Air, Electric
Appliances
- Included: Dishwasher, Free-Standing Electric Range, Free-Standing Range, Microwave, Refrigerator, Stainless Steel Appliance(s)
- Laundry: Electric Dryer Hookup, Inside, Laundry Room, Washer Hookup
Features
- Breakfast Bar, Ceiling Fan(s), Granite Counters, Pantry, Storage, Walk-In Closet(s)
- Flooring: Plank
- Windows: Blinds, Storm Window(s)
- Has fireplace: No
Interior area
- Total structure area: 1,565
- Total interior livable area: 1,565 sqft
- Finished area above ground: 1,565
Property
Parking
- Total spaces: 2
- Parking features: Additional Parking, Detached, Garage, Garage Door Opener, Garage Faces Front
- Garage spaces: 2
Features
- Patio & porch: Covered, Front Porch, Patio, Rear Porch
- Exterior features: Private Yard
- Fencing: Back Yard,Fenced
Lot
- Size: 1 Acres
Details
- Parcel number: R343775
- Special conditions: Standard
Construction
Type & style
- Home type: SingleFamily
- Architectural style: Farmhouse
- Property subtype: Single Family Residence, Residential
Materials
- Brick
- Foundation: Slab
- Roof: Composition
Condition
- New construction: No
- Year built: 2022
Utilities & green energy
- Sewer: Septic Tank
- Water: Well
- Utilities for property: Electricity Connected, Sewer Connected, Water Connected
Community & HOA
Community
- Security: Smoke Detector(s)
Location
- Region: Shallowater
Financial & listing details
- Price per square foot: $184/sqft
- Annual tax amount: $2,612
- Date on market: 7/16/2026
- Cumulative days on market: 334 days
- Listing terms: Cash,Conventional,FHA,USDA Loan,VA Loan
- Electric utility on property: Yes
- Road surface type: Gravel
Estimated market value
$283,500
$269,000 - $298,000
$1,905/mo
Price history
| Date | Event | Price |
|---|---|---|
| 7/16/2026 | Listed for sale | $287,500-4%$184/sqft |
Source:  LBMLS #202609747 Report a problem LBMLS #202609747 Report a problem | ||
| 7/15/2026 | Listing removed | $299,500$191/sqft |
Source: LBMLS #202604426 Report a problem | ||
| 5/25/2026 | Price change | $299,500-3.1%$191/sqft |
Source: LBMLS #202604426 Report a problem | ||
| 4/6/2026 | Listed for sale | $309,000$197/sqft |
Source: LBMLS #202604426 Report a problem | ||
Public tax history
Tax history is unavailable.
Monthly payment
Est. payment
Payment breakdown
Explore the cost of this home by adjusting the details. Changes won't be saved.Climate risks
Neighborhood: 79363
Nearby schools
GreatSchools rating
- 4/10Willow Bend Elementary SchoolGrades: PK-5Distance: 4.5 mi
- 6/10Alcove Trails MiddleGrades: 6-8Distance: 7.8 mi
- 6/10Frenship High SchoolGrades: 9-12Distance: 8.1 mi
Schools provided by the listing agent
- Elementary: Willow Bend
- Middle: Terra Vista
- High: Frenship
Source: LBMLS. This data may not be complete. We recommend contacting the local school district to confirm school assignments for this home.
- $266,7033 bd2 ba1.6k sqft11801 County Road 6400, Shallowater, TX 79363Off Market
- $--3 bd2 ba1.5k sqft11813 County Road 6400 #B, Lubbock, TX 79363Sold

- $305,6003 bd2 ba1.6k sqft11719 County Road 6400, Shallowater, TX 79363Off Market
- $274,6003 bd2 ba1.5k sqft11719 County Road 6400, Shallowater, TX 79363Off Market
- $--3 bd2 ba1.5k sqft11719 County Road 6400 #B, Shallowater, TX 79363Sold
- $221,7003 bd2 ba1.5k sqft11825 County Road 6400, Shallowater, TX 79363Off Market
- $297,5003 bd2 ba1.7k sqft2210 N Fm 2378, Shallowater, TX 79363For Sale
- $282,6003 bd2 ba1.6k sqft11707 County Road 6400, Shallowater, TX 79363Off Market
A local agent can set up tours, give advice and negotiate with sellers.
Similar homes
- $--3 bd2 ba1.8k sqft7605 58th St, Lubbock, TX 79407Auction
 Auction.com 2
 - $269,0004 bd2 ba2k sqft2107 Kirksey Ave, Lubbock, TX 79407For Sale
 MLS ID #202610168, Jennifer Busbea, AMRR Realty. LBMLS
 - $299,9003 bd2 ba1.7k sqft1022 N Genoa Ave, Lubbock, TX 79416For Sale
 MLS ID #202608615, Shelby Cotton, eXp Realty LLC. LBMLS
 - $282,0004 bd2 ba2.1k sqft7408 99th St, Lubbock, TX 79424For Sale
 MLS ID #202610211, Dawn Fahrlender, Exit Realty of Lubbock. LBMLS
 - $--3 bd2 ba1.6k sqft2921 Abbeville Ave, Wolfforth, TX 79382AuctionAuction.com 2
- $288,0004 bd2 ba1.8k sqft2910 135th St, Lubbock, TX 79423For SaleMLS ID #202610049, Celia Palmer, WestMark Companies. LBMLS
- $285,0004 bd2 ba1.6k sqft7107 23rd St, Lubbock, TX 79407For SaleMLS ID #202564448, Jordan Linnenkugel, Keller Williams Realty. LBMLS
- $293,0003 bd2 ba1.9k sqft2107 101st St, Lubbock, TX 79423For SaleMLS ID #202609860, Scott Toman, Realty Refined. LBMLS
- $245,0004 bd2 ba1.6k sqft7004 24th St, Lubbock, TX 79407For SaleMLS ID #202610063, Stacey Rogers, Keller Williams Realty. LBMLS
- $310,0004 bd2 ba1.7k sqft1910 Durham Ave, Wolfforth, TX 79382For SaleMLS ID #202610035, Andi Dunlap, Black Pearl Realty. LBMLS
- $270,0003 bd2 ba1.6k sqft8911 Winfield Ave, Lubbock, TX 79424For SaleMLS ID #202607254, Christy Jolly, Exit Realty of Lubbock. LBMLS
- $282,9003 bd2 ba1.7k sqft5227 Lehigh St, Lubbock, TX 79416For SaleMLS ID #202560325, Brian Victor, Trebbiano Realty. LBMLS
- $248,5003 bd2 ba1.6k sqft7807 97th St, Lubbock, TX 79424For SaleMLS ID #202610156, Kaci Bearden, Home Grown Real Estate Co.. LBMLS
- $284,0004 bd2 ba1.8k sqft2911 134th, Lubbock, TX 79423For SaleMLS ID #202610036, Stacey Rogers, Keller Williams Realty. LBMLS
- $257,0004 bd2 ba1.6k sqft1318 Saratoga Ave, Lubbock, TX 79416New ConstructionLBMLS
- $290,0004 bd2 ba2.1k sqft14111 Avenue W, Lubbock, TX 79423For SaleMLS ID #202609485, Andi Dunlap, Black Pearl Realty. LBMLS
- $255,0003 bd2 ba1.5k sqft6301 25th St, Lubbock, TX 79407For SaleMLS ID #202605887, Andy Mazzolini, Keller Williams Realty. LBMLS
- $316,9004 bd2 ba2.1k sqft404 Ranger St, Wolfforth, TX 79382For SaleMLS ID #202608984, Josh Nichols, Providence Realty. LBMLS
- $295,0004 bd2 ba2.1k sqft5303 Lehigh St, Lubbock, TX 79416For SaleMLS ID #202559903, Scott Toman, Realty Refined. LBMLS
- $254,9004 bd2 ba1.6k sqft2012 139th St, Lubbock, TX 79423For SaleMLS ID #21343168, Chris Brooks. NTREIS
