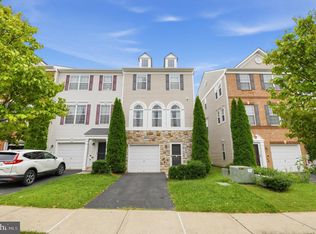
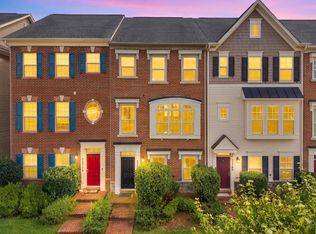
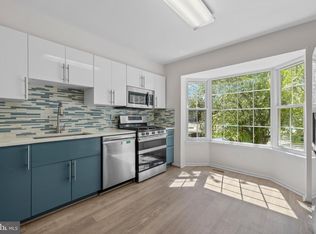
SPACIOUS BRICK FRONT, 3 LEVEL TH, WITH 3/4 BEDROOMS , 3.5 BATHS & 2 CAR DETACH GARAGE. LOWER LEVEL HAS HOME THEATRE, FULL BATH & A DEN (multiple uses- bedroom/ office/play room) MAIN LEVEL ENTRY WITH GLEAMING HARDWOOD FLOORS, LIVING & DINING AREAS. GOURMET KITCHEN WITH GRANITE COUNTERTOPS & SMART STAINLESS STEEL APPLIANCES. LARGE WALK-IN PANTRY WITH GENEROUS STORAGE! UPPER LEVEL HAS 3 BEDROOMS AND TO FULL BATHS! ENJOY THE SUNFILLED PATIO IN THE REAR, FOR COOKOUTS! AFTERNOON TEA! FRESH PAINT! ALL AMENITIES WITHIN WALKING DISTANCE- WALK TO SCHOOLS, SHOPPING, RESTUARANTS! SCHEDULE ONLINE FOR SHOWING OR CALL LISTING AGENT!
Townhouse for rent
Townhouse
Available now
No pets
Air conditioner, central air, electric
Dryer in unit laundry
2 Garage spaces parking
Central, forced air, natural gas
What's special
Fresh paintGleaming hardwood floorsLiving and dining areasHome theatreGranite countertopsGourmet kitchenSmart stainless steel appliances
- 2 days |
- -- |
- -- |
Zillow last checked:
Listing updated:
Travel times

Let’s turn your rent into credit progress
Build credit history with every on-time payment and get credit for the payment you’re already making.
Facts & features
Interior
Bedrooms & bathrooms
- Bedrooms: 3
- Bathrooms: 4
- Full bathrooms: 3
- 1/2 bathrooms: 1
Heating
- Central, Forced Air, Natural Gas
Cooling
- Air Conditioner, Central Air, Electric
Appliances
- Included: Dishwasher, Dryer, Exhaust Fan, Garbage Disposal, Gas Water Heater, Ice Maker, Microwave Oven, Oven/Range - Gas, Range Hood, Refrigerator, Stainless Steel Appliance(s), Washer
- Laundry: Dryer In Unit, In Unit, Washer In Unit
Features
- 9'+ Ceilings, Breakfast Area, Chair Railings, Dining Area, Dry Wall, Exhaust Fan, Kitchen - Gourmet, Kitchen - Table Space, Kitchen Island, Open Floorplan, Pantry, Pantry, Recessed Lighting, Upgraded Countertops, Walk-In Closet(s)
- Flooring: Carpet, Hardwood, Partially Carpeted, Wood
- Has basement: Yes
Interior area
- Total interior livable area: 2,328 sqft
Property
Parking
- Total spaces: 2
- Parking features: Detached, Garage, Off Street
- Has garage: Yes
- Details: Contact manager
Features
- Exterior features: 9'+ Ceilings, Basement, Breakfast Area, Chair Railings, Dining Area, Dry Wall, Kitchen - Gourmet, Kitchen - Table Space, Lighting, Upgraded Countertops
- Pool features: Community
Details
- Additional structures: Garage(s)
- Parcel number: 0203575204
Construction
Type & style
- Home type: Townhouse
- Architectural style: Colonial
- Property subtype: Townhouse
Materials
- Roof: Shake Shingle
Condition
- Year built: 2010
Utilities & green energy
- Utilities for property: Garbage
Building
Management
- Pets allowed: No
Community & HOA
Community
- Features: Sidewalks, Street Lights
Location
- Region: Clarksburg
Financial & listing details
- Lease term: Contact For Details
Nearby apartments for rent

Price history
| Date | Event | Price |
|---|---|---|
| 10/14/2026 | Listed for rent | $3,200$1/sqft |
Source: Bright MLS #MDMC2259048 Report a problem | ||
| 1/25/2011 | Sold | $373,382$160/sqft |
Source: Public Record Report a problem | ||