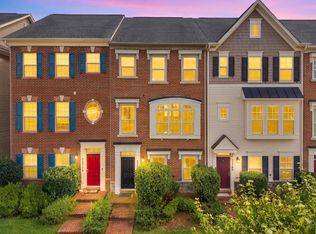
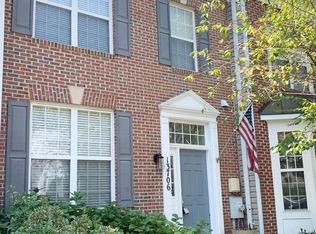
Well-maintained and move-in ready end-unit townhome featuring 2,352 sq. ft. of living space, three bedrooms, two half bathrooms, and a one-car garage. The home has been freshly painted throughout and includes a new stove. Lower Level: Large recreation room, half bathroom, and walkout access to the patio. Main Level: Spacious family room, dining room, and kitchen equipped with stainless-steel appliances, granite countertops, and access to a large deck. Upper Level: Primary bedroom with a walk-in closet and private bathroom, two additional bedrooms, and a full hall bathroom. Located in the Greenway Village community, this home offers convenient access to major highways, shopping centers, and other amenities
Townhouse for rent
Townhouse
Available now
No pets
Air conditioner, central air, electric
In unit laundry
1 Attached garage space parking
Central, natural gas
What's special
One-car garagePrivate bathroomFreshly painted throughoutFull hall bathroomNew stoveDining roomSpacious family room
- 31 days |
- -- |
- -- |
Zillow last checked:
Listing updated:
Travel times

Let’s turn your rent into credit progress
Build credit history with every on-time payment and get credit for the payment you’re already making.
Facts & features
Interior
Bedrooms & bathrooms
- Bedrooms: 3
- Bathrooms: 4
- Full bathrooms: 2
- 1/2 bathrooms: 2
Heating
- Central, Natural Gas
Cooling
- Air Conditioner, Central Air, Electric
Appliances
- Included: Dishwasher, Dryer, Exhaust Fan, Garbage Disposal, Gas Water Heater, Ice Maker, Microwave Oven, Stainless Steel Appliance(s), Stove, Washer, Water Heater
- Laundry: In Unit
Features
- Breakfast Area, Built-in Features, Ceiling Fan(s), Ceiling Fan(s), Combination Dining/Living, Crown Molding, Dining Area, Exhaust Fan, Walk In Closet
- Flooring: Ceramic, Hardwood, Luxury Vinyl Plank
- Has basement: Yes
Interior area
- Total interior livable area: 2,352 sqft
Property
Parking
- Total spaces: 1
- Parking features: Attached, Garage
- Has attached garage: Yes
- Details: Contact manager
Features
- Exterior features: Basement, Breakfast Area, Combination Dining/Living, Dining Area
- Pool features: Contact manager
Details
- Additional structures: Garage(s)
- Parcel number: 0203616351
Construction
Type & style
- Home type: Townhouse
- Architectural style: Colonial
- Property subtype: Townhouse
Condition
- Year built: 2011
Building
Management
- Pets allowed: No
Community & HOA
Location
- Region: Clarksburg
Financial & listing details
- Lease term: Contact For Details
Nearby apartments for rent

Price history
| Date | Event | Price |
|---|---|---|
| 9/15/2026 | Listed for rent | $3,000$1/sqft |
Source: Bright MLS #MDMC2256078 Report a problem | ||
| 5/27/2015 | Sold | $387,000+12.2%$165/sqft |
Source: Public Record Report a problem | ||
| 2/9/2012 | Sold | $345,000$147/sqft |
Source: Public Record Report a problem | ||