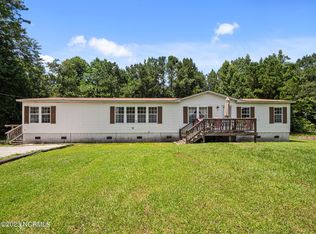
Welcome to 1183 McAllister Rd, where comfort, convenience, and the relaxed lifestyle of Eastern North Carolina come together! This beautiful new home will offer approximately 1,700 square feet of thoughtfully designed living space, featuring 3 bedrooms and 2 full bathrooms with a layout that provides both functionality and flexibility for today's homeowner.
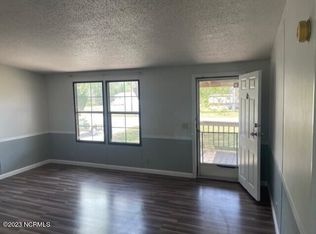
Inside, the open floor plan creates a spacious, inviting atmosphere with a natural flow between the living room, dining area, and kitchen. Whether you're entertaining guests, enjoying family time, or simply relaxing at home, this design makes it easy to stay connected while still providing plenty of room to spread out. The split-wing floor plan adds an extra level of privacy, placing the primary suite apart from the additional bedrooms--an ideal setup for families, guests, or anyone who appreciates having their own private retreat.
The approximately 1,700-square-foot layout provides plenty of room for comfortable everyday living without sacrificing the convenience of a manageable home. The spacious primary bedroom offers a relaxing escape, while the additional bedrooms provide flexibility for children, guests, a home office, hobbies, or whatever fits your lifestyle. With two full bathrooms and a well-planned layout, this home is designed to make life easier and more enjoyable.
Location is another major highlight! Situated in Jacksonville, this property offers convenient access to Camp Lejeune, making it an excellent option for military members, DoD employees, and military families looking for an easier commute. Marine Corps Air Station New River and other area military facilities are also within convenient driving distance.
And when it's time to leave work behind, the beautiful beaches of the North Carolina coast are just a short drive away! Spend your weekends enjoying the sand and surf, fishing, boating, kayaking, or exploring the many coastal communities and attractions along the Crystal Coast. You'll also be conveniently located near Jacksonville's shopping, restaurants, schools, parks, entertainment, and everyday necessities.
Whether you're a first-time buyer, growing family, military household, or simply looking for a beautiful new home in a convenient Jacksonville location, 1183 McAllister Rd is worth a closer look. With approximately 1,700 square feet, 3 bedrooms, 2 bathrooms, an open-concept design, and a desirable split-wing floor plan, this home offers the space and functionality you've been looking for. Add in the convenience of being close to Camp Lejeune and the beaches, and you have an opportunity to enjoy the best of both worlds--easy access to work and plenty of opportunities for coastal fun and relaxation!
New construction
$250,000
1183 Mcallister Road, Jacksonville, NC 28540
3beds
1,699sqft
Manufactured Home
Built in 2026
0.45 Acres Lot
$-- Zestimate®
$147/sqft
$-- HOA
What's special
- 14 days
- 118
- 6
Likely to sell faster than
Zillow last checked:
Listing updated:
Listed by:
Roselinde Otto 619-246-9489,
Realty by Home Base
Source: Hive MLS,MLS#: 100601151 Originating MLS: Jacksonville Board of Realtors
Originating MLS: Jacksonville Board of RealtorsFacts & features
Interior
Bedrooms & bathrooms
- Bedrooms: 3
- Bathrooms: 2
- Full bathrooms: 2
Rooms
- Room types: Master Bedroom, Bedroom 2, Bedroom 3, Living Room, Dining Room, Utility Room
Heating
- Electric, Heat Pump
Cooling
- Central Air
Appliances
- Included: Refrigerator, Electric Range
- Laundry: Dryer Hookup, Washer Hookup
Features
- Kitchen Island, Walk-in Shower
- Flooring: LVT/LVP
- Basement: None
- Attic: None
- Has fireplace: No
Interior area
- Total structure area: 1,699
- Total interior livable area: 1,699 sqft
Property
Parking
- Parking features: On Site, No Garage
Features
- Levels: One
- Patio & porch: None
- Fencing: None
- Has view: Yes
- View description: See Remarks
- Waterfront features: None
- Frontage type: See Remarks
Lot
- Size: 0.45 Acres
- Dimensions: 101 x 201 x 101 x 190
Details
- Parcel number: 321a21
- Zoning: RA
- Special conditions: Standard
Construction
Type & style
- Home type: MobileManufactured
- Property subtype: Manufactured Home
Materials
- See Remarks, Vinyl Siding, Wood Frame
- Foundation: Permanent
- Roof: Shingle
Condition
- New construction: Yes
- Year built: 2026
Utilities & green energy
- Sewer: Septic Tank
- Water: County Water
- Utilities for property: Cable Available, Sewer Connected, Water Connected
Community & HOA
Community
- Security: Smoke Detector(s)
- Subdivision: Gravely Creek
HOA
- Has HOA: No
Location
- Region: Jacksonville
Financial & listing details
- Price per square foot: $147/sqft
- Tax assessed value: $45,000
- Annual tax amount: $294
- Date on market: 9/3/2026
- Cumulative days on market: 14 days
- Listing agreement: Exclusive Right To Sell
- Listing terms: Conventional,FHA,USDA Loan,VA Loan
- Road surface type: Paved
Estimated market value
Not available
Estimated sales range
Not available
Not available
Price history
| Date | Event | Price |
|---|---|---|
| 9/3/2026 | Listed for sale | $250,000+400%$147/sqft |
Source:  Hive MLS #100601151 Report a problem Hive MLS #100601151 Report a problem | ||
| 7/24/2026 | Sold | $50,000-9.1%$29/sqft |
Source: Hive MLS #100561451 Report a problem | ||
| 6/28/2026 | Pending sale | $55,000$32/sqft |
Source: Hive MLS #100561451 Report a problem | ||
| 6/9/2026 | Listed for sale | $55,000$32/sqft |
Source: Hive MLS #100561451 Report a problem | ||
| 4/1/2026 | Pending sale | $55,000$32/sqft |
Source: Hive MLS #100561451 Report a problem | ||
| 3/20/2026 | Listed for sale | $55,000$32/sqft |
Source: Hive MLS #100561451 Report a problem | ||
Public tax history
| Year | Property taxes | Tax assessment |
|---|---|---|
| 2025 | $412 +110.2% | $30,000 |
| 2024 | $196 | $30,000 |
| 2023 | $196 -0.3% | $30,000 |
| 2022 | $197 +7.2% | $30,000 +15.4% |
| 2021 | $183 | $26,000 |
| 2020 | $183 | $26,000 |
| 2019 | -- | $26,000 |
| 2018 | $183 +4.4% | $26,000 |
| 2017 | $176 | $26,000 |
| 2016 | $176 | $26,000 |
| 2015 | $176 | $26,000 |
Find assessor info on the county website
Monthly payment
Climate risks
Neighborhood: 28540
Nearby schools
Schools provided by the listing agent
- Elementary: Heritage Elementary
- Middle: Trexler
- High: Richlands
Source: Hive MLS. This data may not be complete. We recommend contacting the local school district to confirm school assignments for this home.
Similar homes
- $248,9003 bd2 ba1.2k sqft1005 Stillwood Circle, Jacksonville, NC 28540For Sale

 MLS ID #100599626, Wylie M Barnett, Carolina Modern Realty. Hive MLS
 - $251,9003 bd2 ba1.3k sqft408 Singletree Court, Jacksonville, NC 28540For Sale
 MLS ID #100598713, Patricia Fitzgerald, Carolina Real Estate Group. Hive MLS
 - $225,0003 bd2 ba1k sqft506 Sarah Court, Jacksonville, NC 28540For Sale
 MLS ID #100602761, Aimee Gendrich, Pier 24 Realty LLC. Hive MLS
 - $--4 bd2 ba1.7k sqft1025 Foscue Dr, Jacksonville, NC 28540Auction
 Xome
Xome - $249,9953 bd2 ba2k sqft108 Wildcat Court, Richlands, NC 28574For SaleMLS ID #100603157, Teressa Swinson, Great Moves Realty. Hive MLS
- $249,9003 bd2 ba1.8k sqft507 Delmar Road, Jacksonville, NC 28540For SaleMLS ID #100595523, Judy P Lewis, Berkshire Hathaway HomeServices Carolina Premier Properties. Hive MLS
- $258,7004 bd2 ba1.4k sqft630 Greystone Avenue, Jacksonville, NC 28540For SaleMLS ID #100595823, Brenda E Williams, Great Moves Realty. Hive MLS
- $239,9003 bd2 ba1.3k sqft300 Walnut Drive, Jacksonville, NC 28540For SaleMLS ID #100594307, Joshua Eudy, Revolution Partners LLC. Hive MLS
- $269,0003 bd2 ba1.4k sqft148 Forbes Estates Drive, Jacksonville, NC 28540For SaleMLS ID #100578978, Tara Malesinski, Berkshire Hathaway HomeServices Carolina Premier Properties. Hive MLS
- $239,9003 bd2 ba1.2k sqft116 Live Oak Drive, Jacksonville, NC 28540For SaleMLS ID #100575622, Christina Tompkins, Berkshire Hathaway HomeServices Carolina Premier Properties. Hive MLS
- $210,0003 bd2 ba1.1k sqft508 Thyme Court, Jacksonville, NC 28540For SaleMLS ID #100589628, Buie's Legacy Realty, Berkshire Hathaway HomeServices Carolina Premier Properties. Hive MLS
- $235,0003 bd2 ba1.4k sqft307 Shipmans Pike, Jacksonville, NC 28546For SaleMLS ID #100578955, Sharla Hanson, MacDonald Realty Group. Hive MLS
- $290,0004 bd3 ba1.9k sqft106 Broken Oak Court, Jacksonville, NC 28540For SaleMLS ID #100585183, Ryan Kephas, Terri Alphin Smith & Co. Hive MLS
- $300,0004 bd3 ba1.7k sqft3104 Northwoods Drive, Jacksonville, NC 28540For SaleMLS ID #100590468, Lori K Smith, Coldwell Banker Sea Coast Advantage. Hive MLS
- $249,0004 bd2 ba1.5k sqft500-502 Williams Street, Jacksonville, NC 28540For SaleMLS ID #100573911, Jaclyn Cook, Joe Powers Realty. Hive MLS
- $235,0004 bd2 ba1.6k sqft309-311 Starling Street, Jacksonville, NC 28540For SaleMLS ID #100593907, Bowen Real Estate Group, Keller Williams Transition. Hive MLS
- $250,0004 bd2 ba1.6k sqft304 Starling Street, Jacksonville, NC 28540For SaleMLS ID #100549038, Courtney Knaub, Advantage Gold Realty. Hive MLS
- $215,0003 bd2 ba1.1k sqft1624 Hargett Street, Jacksonville, NC 28540For SaleMLS ID #100598642, Heather Rossiter, eXp Realty. Hive MLS
