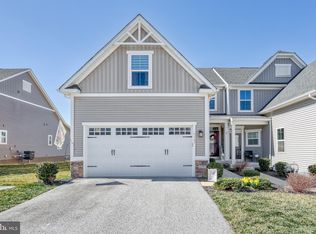
Ready for immediate occupancy! 3BR, 2.5BA Turnberry Green Condo featuring all the amenities and privacy of a single-family home including Regents' Glen Golf Course views. The opportunity of a lifestyle awaits you! Savor living in a beautiful golf course community, complete with gated entry, fountain, sidewalks, streetlights and plush greens. Delight in the close proximity to club amenities including dining, swimming, fitness, bocce courts, newly added tennis/pickle ball courts. Matter of fact, you can practice your chipping and putting right out your back door, on old hole #14. If you aren't a golfer, the home is a stone throw to Heritage Rail Trail where you can bike, jog, walk, or just enjoy the outdoors. The community is located minutes to Wellspan York, Apple Hill, York College, shopping, conveniences and I83. Don't worry about the snow removal, lawn care, or leaf cleanup….someone else will handle it for you! With that being said, you can work on your golf game or just enjoy life! The home showcases a 2-story entry foyer; vaulted ceiling family room, with gas fireplace; a cathedral ceiling 4-seasons room; large eat-in kitchen with island; 1st floor laundry/mud room, with laundry cabinets and laundry tub; 1st floor primary bedroom suite, with luxury bath featuring a soaking tub and separate shower; a large 2nd floor loft area; a 2nd bedroom with private hall bath entry; and room for expansion in the HUGE unfinished lower level, with bath rough-in. Finished 2-car garage with an epoxy painted floor. Enjoy your morning cup of coffee on the private front patio or watch the golfers as they make their rounds, on the back patio. It's a lifestyle you deserve! Regents' Glen Community offers Social and Golf Membership opportunities, for an additional fee. 1 Year First American Home Warranty Included with property. AGENTS - Please read Agent Remarks!
Sold for $413,900
$413,900
1183 Turnberry Ln, York, PA 17403
3beds
2,852sqft
Townhouse
Built in 2003
-- sqft lot
$439,300 Zestimate®
$145/sqft
$2,255 Estimated rent
Home value
$439,300
$409,000 - $470,000
$2,255/mo
Zestimate® history
Owner options
List your home for rent
$2,255/mo
Rent Zestimate®
Find your next renter with Zillow Rental Manager. Plus, with online applications, you can quickly screen prospective tenants – for free.
$2,255/mo
Rent Zestimate®
Refinance and save
$3,090/mo
Est. payment
Refinancing to a lower rate could help reduce your monthly payments and save thousands over the life of the loan.
$3,090/mo
Est. payment
Explore your selling options
Work with a Zillow partner agent
Leverage their expertise and Zillow's premium Showcase listings to get your home seen by more buyers.
Get startedList with your own agent
Get your home in front of millions of buyers by listing it on Zillow.
Learn how to do itSell it yourself
Take full control of how buyers see your home on Zillow by listing For Sale by Owner (FSBO).
List your homeWhat's special
Gas fireplacePrivate front patioHuge unfinished lower levelBath rough-inVaulted ceiling family roomPlush greensBack patio
Zillow last checked:
Listing updated:
Listed by:
Michael Wheeler 717-577-6075,
Berkshire Hathaway HomeServices Homesale Realty
Bought with:
Adam Flinchbaugh, RS241100L
RE/MAX Patriots
Source: Bright MLS,MLS#: PAYK2065672
Facts & features
Interior
Bedrooms & bathrooms
- Bedrooms: 3
- Bathrooms: 3
- Full bathrooms: 2
- 1/2 bathrooms: 1
- Main level bathrooms: 2
- Main level bedrooms: 1
Rooms
- Room types: Living Room, Dining Room, Primary Bedroom, Bedroom 2, Bedroom 3, Kitchen, Basement, Foyer, Sun/Florida Room, Laundry, Loft, Primary Bathroom, Full Bath, Half Bath
Basement
- Area: 1664
Heating
- Forced Air, Natural Gas
Cooling
- Central Air, Ceiling Fan(s), Electric
Appliances
- Included: Dishwasher, Disposal, Dryer, Oven/Range - Gas, Range Hood, Refrigerator, Washer, Water Heater, Gas Water Heater
- Laundry: Main Level, Laundry Room
Features
- Ceiling Fan(s), Chair Railings, Crown Molding, Entry Level Bedroom, Family Room Off Kitchen, Formal/Separate Dining Room, Eat-in Kitchen, Kitchen Island, Primary Bath(s), Recessed Lighting, Soaking Tub, Bathroom - Stall Shower, Bathroom - Tub Shower, Upgraded Countertops, Walk-In Closet(s), 9'+ Ceilings, Cathedral Ceiling(s), Vaulted Ceiling(s), Dry Wall, 2 Story Ceilings
- Flooring: Ceramic Tile, Concrete, Hardwood, Carpet, Vinyl, Wood
- Doors: Sliding Glass, Insulated
- Basement: Interior Entry,Concrete,Rough Bath Plumb,Space For Rooms,Sump Pump,Unfinished
- Number of fireplaces: 1
- Fireplace features: Gas/Propane, Mantel(s)
Interior area
- Total structure area: 4,516
- Total interior livable area: 2,852 sqft
- Finished area above ground: 2,852
- Finished area below ground: 0
Property
Parking
- Total spaces: 6
- Parking features: Garage Faces Front, Garage Door Opener, Inside Entrance, Driveway, General Common Elements, Attached
- Attached garage spaces: 2
- Uncovered spaces: 4
Accessibility
- Accessibility features: 2+ Access Exits, Doors - Swing In, Grip-Accessible Features
Features
- Levels: Two
- Stories: 2
- Patio & porch: Patio
- Exterior features: Lighting, Sidewalks
- Pool features: Community
- Has view: Yes
- View description: Garden, Golf Course
Lot
- Features: Front Yard, Landscaped, Level, Interior Lot, Rear Yard, Sloped, Backs - Open Common Area, Adjoins - Open Space
Details
- Additional structures: Above Grade, Below Grade
- Parcel number: 4800034007800C0031
- Zoning: RESIDENTIAL
- Special conditions: Standard
Construction
Type & style
- Home type: Townhouse
- Architectural style: Colonial
- Property subtype: Townhouse
Materials
- Vinyl Siding, Concrete, Stick Built, Stone
- Foundation: Concrete Perimeter
- Roof: Architectural Shingle,Asphalt,Shingle
Condition
- Very Good
- New construction: No
- Year built: 2003
Utilities & green energy
- Electric: 200+ Amp Service, Circuit Breakers
- Sewer: Public Sewer
- Water: Public
- Utilities for property: Cable Available, Electricity Available, Natural Gas Available, Phone Available, Sewer Available, Water Available, Cable
Community & HOA
Community
- Features: Pool
- Security: Smoke Detector(s), Security Gate, Security System
- Condo and coop fee: $375 monthly
- Senior community: Yes
- Subdivision: Turnberry Green
HOA
- Has HOA: Yes
- Amenities included: Common Grounds, Community Center, Fitness Center, Gated, Golf Club, Golf Course, Golf Course Membership Available, Jogging Path, Pool Mem Avail, Pool, Putting Green, Tennis Court(s), Tot Lots/Playground, Other
- Services included: Common Area Maintenance, Maintenance Grounds, Management, Road Maintenance, Security, Maintenance Structure, Snow Removal
- HOA fee: $140 quarterly
- HOA name: REGENTS' GLEN HOA
- Second HOA name: Turnberry Green Coa
Location
- Region: York
- Municipality: SPRING GARDEN TWP
Financial & listing details
- Price per square foot: $145/sqft
- Tax assessed value: $283,520
- Annual tax amount: $10,709
- Date on market: 7/26/2024
- Listing agreement: Exclusive Right To Sell
- Listing terms: Cash,Conventional
- Inclusions: Refrigerator, Gas Stove, Range Hood, Portable Microwave, Dishwasher, Garbage Disposal, Washer, Dryer, Garage Door Opener, Security System.
- Ownership: Condominium
- Road surface type: Paved
Price history
| Date | Event | Price |
|---|---|---|
| 3/10/2025 | Sold | $413,900-5.9%$145/sqft |
Source:  Bright MLS #PAYK2065672 Report a problem Bright MLS #PAYK2065672 Report a problem | ||
| 2/3/2025 | Pending sale | $439,900$154/sqft |
Source: Bright MLS #PAYK2065672 Report a problem | ||
| 10/11/2024 | Price change | $439,900-2.2%$154/sqft |
Source: Bright MLS #PAYK2065672 Report a problem | ||
| 7/26/2024 | Listed for sale | $450,000+44.2%$158/sqft |
Source: Bright MLS #PAYK2065672 Report a problem | ||
| 12/18/2009 | Sold | $312,000-6.9%$109/sqft |
Source: Public Record Report a problem | ||
| 10/3/2009 | Listed for sale | $335,000+33.7%$117/sqft |
Source: Morgan Collins, Inc. #20910542 Report a problem | ||
| 8/21/2003 | Sold | $250,575$88/sqft |
Source: Public Record Report a problem | ||
Public tax history
| Year | Property taxes | Tax assessment |
|---|---|---|
| 2026 | $10,979 +2.3% | $283,520 |
| 2025 | $10,734 +2.4% | $283,520 |
| 2024 | $10,479 +1.4% | $283,520 |
| 2023 | $10,338 +9.1% | $283,520 |
| 2022 | $9,476 -1.3% | $283,520 |
| 2021 | $9,604 +2.1% | $283,520 |
| 2020 | $9,410 +2.6% | $283,520 |
| 2019 | $9,174 +2.1% | $283,520 |
| 2018 | $8,982 +312.2% | $283,520 |
| 2017 | $2,179 | $283,520 |
| 2016 | -- | $283,520 |
| 2015 | -- | $283,520 |
| 2014 | -- | $283,520 |
| 2013 | -- | $283,520 |
| 2012 | -- | $283,520 |
| 2011 | -- | $283,520 +1.9% |
| 2010 | -- | $278,170 |
| 2009 | -- | $278,170 |
| 2008 | -- | $278,170 |
| 2007 | -- | $278,170 |
| 2006 | -- | $278,170 +13.4% |
| 2005 | -- | $245,340 |
| 2004 | -- | $245,340 +1301.9% |
| 2003 | -- | $17,500 |
| 2002 | -- | $17,500 |
| 2000 | -- | $17,500 |
| 1999 | -- | $17,500 |
Find assessor info on the county website
Neighborhood: 17403
Nearby homes
- $465,7503 bd3 ba3k sqft1497 Turnberry Ct, York, PA 17403Sold

- $479,9003 bd3 ba2.6k sqft1101 Turnberry Ln, York, PA 17403For Sale

- $314,500-- bd-- ba189k sqftCrest Way, York, PA 17403Off Market
- $351,5503 bd4 ba2.3k sqft1107 Greenleigh Dr, York, PA 17403Sold
- $340,0003 bd4 ba2.3k sqft1128 Greenleigh Dr, York, PA 17403Sold
- $355,0003 bd3 ba2.3k sqft1116 Greenleigh Dr, York, PA 17403Sold
- $331,7002 bd2 ba2.2k sqft1103 Greenleigh Dr, York, PA 17403Off Market
- $270,0003 bd2 ba1.7k sqft1115 Greenleigh Dr, York, PA 17403Sold
Nearby schools
GreatSchools rating
- 8/10Indian Rock El SchoolGrades: 3-5Distance: 0.1 mi
- 7/10York Suburban Middle SchoolGrades: 6-8Distance: 4.6 mi
- 9/10York Suburban Senior High SchoolGrades: 9-12Distance: 3 mi
Schools provided by the listing agent
- Middle: York Suburban
- High: York Suburban
- District: York Suburban
Source: Bright MLS. This data may not be complete. We recommend contacting the local school district to confirm school assignments for this home.
Sell for more on Zillow
Get a Zillow Showcase℠ listing at no additional cost and you could sell for .
$439,300
2% more
+$8,786
With Zillow Showcase(estimated)
$448,086
Sell for more on Zillow
Get a Zillow Showcase℠ listing at no additional cost and you could sell for .
$439,300
2% more
+$8,786
With Zillow Showcase(estimated)
$448,086
- Pennsylvania
- York County
- York
- 17403
- 1183 Turnberry Ln
