Spacious & Stylish Turnberry Green Condo Offering Main-Level Living in the Premier Golf Community of Regents’ Glen. Enjoy the comfort and privacy of a single-family home in this beautifully maintained 3BR, 2.5BA end-unit condo located in the desirable community of Regents’ Glen. This home offers not just a place to live—but a lifestyle to love. Outside your door, enjoy the amenities this vibrant community has to offer—golf, dining, swimming, fitness center, bocce, tennis and pickleball courts—all just steps away. The Heritage Rail Trail is also nearby offering walking, jogging, and biking opportunities in a scenic natural setting. Step inside to a spacious entry foyer leading to a dining room opening to a dramatic vaulted ceiling living room with a cozy gas fireplace. The renovated eat-in kitchen boasts granite countertops, a breakfast bar, stainless steel appliances, and plenty of new cabinet space. It overlooks a bright and airy 4-seasons room that leads to a patio, with a partial golf course view, ideal for a cold beverage after your golf round. Tucked off the entry foyer, is a laundry/mudroom featuring cabinets and a utility sink—perfect for everyday use. Enjoy the perfect blend of luxury and ease with a 1st floor primary suite that’s all about comfort—boasting a roomy walk-in closet and a spa-like bath with a soaking tub and separate shower, so your personal retreat is always just steps away. Upstairs, a spacious loft provides additional living space with a walk-in storage closet, along with two generously sized bedrooms and a full bath. The lower level offers massive expansion potential with a bath rough-in already in place. Located just minutes to York College, York Hospital, Apple Hill, and I83, this home offers convenience without compromise. Best of all? Lawn care, snow removal, and exterior maintenance are taken care of for you—so you can spend more time enjoying life. Regents' Glen Community offers Social and Golf Membership opportunities, for an additional fee. AGENTS - Please read Agent Remarks!
Sold for $465,750
$465,750
1497 Turnberry Ct, York, PA 17403
3beds
3,068sqft
Townhouse
Built in 2002
-- sqft lot
$503,500 Zestimate®
$152/sqft
$2,173 Estimated rent
Home value
$503,500
$468,000 - $544,000
$2,173/mo
Zestimate® history
Owner options
List your home for rent
$2,173/mo
Rent Zestimate®
Find your next renter with Zillow Rental Manager. Plus, with online applications, you can quickly screen prospective tenants – for free.
$2,173/mo
Rent Zestimate®
Refinance and save
$3,430/mo
Est. payment
Refinancing to a lower rate could help reduce your monthly payments and save thousands over the life of the loan.
$3,430/mo
Est. payment
Explore your selling options
Work with a Zillow partner agent
Leverage their expertise and Zillow's premium Showcase listings to get your home seen by more buyers.
Get startedList with your own agent
Get your home in front of millions of buyers by listing it on Zillow.
Learn how to do itSell it yourself
Take full control of how buyers see your home on Zillow by listing For Sale by Owner (FSBO).
List your homeWhat's special
Walk-in storage closetSpacious loftRenovated eat-in kitchenEnd-unit condoBreakfast barCozy gas fireplaceRoomy walk-in closet
Zillow last checked:
Listing updated:
Listed by:
Kim Moyer 717-577-6077,
Berkshire Hathaway HomeServices Homesale Realty
Bought with:
Lacey Swanson, RS338256
Berkshire Hathaway HomeServices Homesale Realty
Source: Bright MLS,MLS#: PAYK2085706
Facts & features
Interior
Bedrooms & bathrooms
- Bedrooms: 3
- Bathrooms: 3
- Full bathrooms: 2
- 1/2 bathrooms: 1
- Main level bathrooms: 2
- Main level bedrooms: 1
Rooms
- Room types: Living Room, Dining Room, Primary Bedroom, Bedroom 2, Bedroom 3, Kitchen, Basement, Foyer, Sun/Florida Room, Laundry, Loft, Primary Bathroom, Full Bath, Half Bath
Primary bedroom
- Features: Attached Bathroom, Ceiling Fan(s), Flooring - Carpet, Walk-In Closet(s)
- Level: Main
- Area: 210 Square Feet
- Dimensions: 14 x 15
Bedroom 2
- Features: Ceiling Fan(s), Flooring - Carpet, Attached Bathroom, Walk-In Closet(s)
- Level: Upper
- Area: 196 Square Feet
- Dimensions: 14 x 14
Bedroom 3
- Features: Flooring - Carpet
- Level: Upper
- Area: 238 Square Feet
- Dimensions: 14 x 17
Primary bathroom
- Features: Soaking Tub, Bathroom - Walk-In Shower, Double Sink, Flooring - Ceramic Tile
- Level: Main
- Area: 120 Square Feet
- Dimensions: 10 x 12
Basement
- Features: Basement - Unfinished, Flooring - Concrete
- Level: Lower
- Area: 2279 Square Feet
- Dimensions: 43 x 53
Dining room
- Features: Chair Rail, Crown Molding, Flooring - HardWood
- Level: Main
- Area: 196 Square Feet
- Dimensions: 14 x 14
Foyer
- Features: Flooring - HardWood
- Level: Main
- Area: 90 Square Feet
- Dimensions: 9 x 10
Foyer
- Features: Cathedral/Vaulted Ceiling, Flooring - HardWood
- Level: Main
- Area: 72 Square Feet
- Dimensions: 8 x 9
Other
- Features: Bathroom - Tub Shower, Flooring - Ceramic Tile
- Level: Upper
- Area: 88 Square Feet
- Dimensions: 8 x 11
Half bath
- Features: Crown Molding, Flooring - HardWood
- Level: Main
- Area: 48 Square Feet
- Dimensions: 6 x 8
Kitchen
- Features: Breakfast Bar, Granite Counters, Flooring - HardWood, Eat-in Kitchen, Kitchen - Electric Cooking, Double Sink
- Level: Main
- Area: 460 Square Feet
- Dimensions: 20 x 23
Laundry
- Features: Flooring - Vinyl, Built-in Features
- Level: Main
- Area: 72 Square Feet
- Dimensions: 8 x 9
Living room
- Features: Cathedral/Vaulted Ceiling, Ceiling Fan(s), Fireplace - Gas, Flooring - HardWood
- Level: Main
- Area: 380 Square Feet
- Dimensions: 19 x 20
Loft
- Features: Ceiling Fan(s), Flooring - Carpet, Flooring - HardWood, Walk-In Closet(s)
- Level: Upper
- Area: 330 Square Feet
- Dimensions: 15 x 22
Other
- Features: Cathedral/Vaulted Ceiling, Flooring - Ceramic Tile
- Level: Main
- Area: 120 Square Feet
- Dimensions: 10 x 12
Heating
- Forced Air, Programmable Thermostat, Natural Gas
Cooling
- Central Air, Ceiling Fan(s), Electric
Appliances
- Included: Microwave, Dishwasher, Disposal, Oven/Range - Electric, Refrigerator, Stainless Steel Appliance(s), Water Heater, Gas Water Heater
- Laundry: Main Level, Laundry Room
Features
- Soaking Tub, Bathroom - Tub Shower, Bathroom - Walk-In Shower, Ceiling Fan(s), Chair Railings, Crown Molding, Entry Level Bedroom, Family Room Off Kitchen, Formal/Separate Dining Room, Eat-in Kitchen, Primary Bath(s), Recessed Lighting, Upgraded Countertops, Walk-In Closet(s), 9'+ Ceilings, 2 Story Ceilings, Vaulted Ceiling(s)
- Flooring: Ceramic Tile, Concrete, Hardwood, Carpet, Vinyl, Wood
- Doors: Storm Door(s), Sliding Glass, Insulated
- Basement: Full,Interior Entry,Rough Bath Plumb,Space For Rooms,Sump Pump,Unfinished
- Number of fireplaces: 1
- Fireplace features: Gas/Propane, Mantel(s)
Interior area
- Total structure area: 4,685
- Total interior livable area: 3,068 sqft
- Finished area above ground: 3,068
- Finished area below ground: 0
Property
Parking
- Total spaces: 6
- Parking features: Garage Faces Side, Garage Door Opener, Inside Entrance, Paved, Driveway, Unassigned, Attached, Other
- Attached garage spaces: 2
- Uncovered spaces: 4
- Details: Garage Sqft: 484
Accessibility
- Accessibility features: 2+ Access Exits, Doors - Swing In, Grip-Accessible Features
Features
- Levels: Two
- Stories: 2
- Patio & porch: Patio, Porch, Roof
- Exterior features: Lighting, Sidewalks, Street Lights
- Pool features: Community
- Has view: Yes
- View description: Garden, Golf Course
Lot
- Features: Adjoins - Open Space, Backs - Open Common Area, Front Yard, Interior Lot, Landscaped, Rear Yard, SideYard(s), Level
Details
- Additional structures: Above Grade, Below Grade
- Parcel number: 4800034007800C0027
- Zoning: RESIDENTIAL
- Special conditions: Standard
Construction
Type & style
- Home type: Townhouse
- Architectural style: Colonial
- Property subtype: Townhouse
Materials
- Vinyl Siding, Rough-In Plumbing, Stick Built, Stone, Brick
- Foundation: Concrete Perimeter
- Roof: Architectural Shingle
Condition
- Excellent
- New construction: No
- Year built: 2002
Utilities & green energy
- Electric: 200+ Amp Service, Circuit Breakers
- Sewer: Public Sewer
- Water: Public
- Utilities for property: Cable Available, Electricity Available, Natural Gas Available, Phone Available, Sewer Available, Underground Utilities, Water Available, Cable
Community & HOA
Community
- Features: Pool
- Security: Security Gate, Smoke Detector(s)
- Condo and coop fee: $386 monthly
- Senior community: Yes
- Subdivision: Turnberry Green
HOA
- Has HOA: Yes
- Amenities included: Common Grounds, Community Center, Fitness Center, Gated, Golf Club, Golf Course, Golf Course Membership Available, Jogging Path, Pool, Pool Mem Avail, Putting Green, Tennis Court(s), Tot Lots/Playground, Other
- Services included: Common Area Maintenance, Maintenance Grounds, Management, Security, Snow Removal, Maintenance Structure
- HOA fee: $140 quarterly
- HOA name: REGENTS' GLEN
- Second HOA name: Turnberry Green
Location
- Region: York
- Municipality: SPRING GARDEN TWP
Financial & listing details
- Price per square foot: $152/sqft
- Tax assessed value: $261,355
- Annual tax amount: $9,872
- Date on market: 7/18/2025
- Listing agreement: Exclusive Right To Sell
- Listing terms: Cash,Conventional,FHA,VA Loan
- Inclusions: Refrigerator, Electric Stove, Built-in Microwave, Garbage Disposal, Dishwasher, Tv Brackets, Garage Door Opener.
- Exclusions: Wall Mounted Tv, Washer, Dryer, Freezer.
- Ownership: Condominium
- Road surface type: Paved
Price history
| Date | Event | Price |
|---|---|---|
| 8/29/2025 | Sold | $465,750$152/sqft |
Source:  Bright MLS #PAYK2085706 Report a problem Bright MLS #PAYK2085706 Report a problem | ||
| 7/25/2025 | Pending sale | $465,750$152/sqft |
Source: Bright MLS #PAYK2085706 Report a problem | ||
| 7/18/2025 | Listed for sale | $465,750+57.9%$152/sqft |
Source: Bright MLS #PAYK2085706 Report a problem | ||
| 8/19/2014 | Sold | $295,000-24.3%$96/sqft |
Source: Public Record Report a problem | ||
| 11/9/2010 | Listing removed | $389,900$127/sqft |
Source: Coldwell Banker Select Professionals #168557 Report a problem | ||
| 6/25/2010 | Price change | $389,900-1.3%$127/sqft |
Source: Coldwell Banker Select Professionals #164813 Report a problem | ||
| 5/14/2010 | Listed for sale | $394,900+14.5%$129/sqft |
Source: Realty Select Inc DBA Coldwell Banker Select Professionals #164813 Report a problem | ||
| 5/3/2005 | Sold | $345,000+20.4%$112/sqft |
Source: Public Record Report a problem | ||
| 1/17/2003 | Sold | $286,660$93/sqft |
Source: Public Record Report a problem | ||
Public tax history
| Year | Property taxes | Tax assessment |
|---|---|---|
| 2026 | $10,121 +2.3% | $261,355 |
| 2025 | $9,895 +2.4% | $261,355 |
| 2024 | $9,660 +1.4% | $261,355 |
| 2023 | $9,529 +9.1% | $261,355 |
| 2022 | $8,735 -1.3% | $261,355 |
| 2021 | $8,853 +2.1% | $261,355 |
| 2020 | $8,674 +2.6% | $261,355 |
| 2019 | $8,457 +2.1% | $261,355 |
| 2018 | $8,280 +322% | $261,355 +2.4% |
| 2017 | $1,962 | $255,285 |
| 2016 | -- | $255,285 |
| 2015 | -- | $255,285 |
| 2014 | -- | $255,285 |
| 2013 | -- | $255,285 -18.9% |
| 2012 | -- | $314,710 |
| 2011 | -- | $314,710 |
| 2010 | -- | $314,710 |
| 2009 | -- | $314,710 |
| 2008 | -- | $314,710 |
| 2007 | -- | $314,710 |
| 2006 | -- | $314,710 +10.9% |
| 2005 | -- | $283,740 |
| 2004 | -- | $283,740 |
| 2003 | -- | $283,740 +1521.4% |
| 2002 | -- | $17,500 |
| 2000 | -- | $17,500 |
| 1999 | -- | $17,500 |
Find assessor info on the county website
Neighborhood: 17403
Nearby homes
- $479,9003 bd3 ba2.6k sqft1101 Turnberry Ln, York, PA 17403For Sale
- $413,9003 bd3 ba2.8k sqft1183 Turnberry Ln, York, PA 17403Sold

- $231,1002 bd2 ba1.5k sqft1010 Crest Way #102, York, PA 17403Off Market
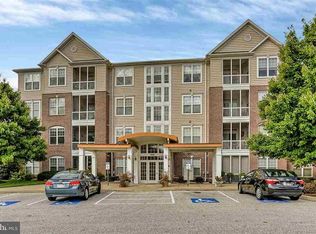
- $510,0003 bd3 ba3.5k sqft1443 Turnberry Ct, York, PA 17403Sold

- $495,0003 bd4 ba4.5k sqft1479 Turnberry Ct, York, PA 17403Pending
- $435,0003 bd4 ba3.8k sqft1180 Turnberry Ln, York, PA 17403Sold
- $425,0003 bd4 ba3.5k sqft1170 Turnberry Ln, York, PA 17403Sold
- $525,0003 bd4 ba4.2k sqft1140 Turnberry Ln, York, PA 17403Pending
Nearby schools
GreatSchools rating
- 8/10Indian Rock El SchoolGrades: 3-5Distance: 0.2 mi
- 7/10York Suburban Middle SchoolGrades: 6-8Distance: 4.6 mi
- 9/10York Suburban Senior High SchoolGrades: 9-12Distance: 3 mi
Schools provided by the listing agent
- Middle: York Suburban
- High: York Suburban
- District: York Suburban
Source: Bright MLS. This data may not be complete. We recommend contacting the local school district to confirm school assignments for this home.
Sell for more on Zillow
Get a Zillow Showcase℠ listing at no additional cost and you could sell for .
$503,500
2% more
+$10,070
With Zillow Showcase(estimated)
$513,570
Sell for more on Zillow
Get a Zillow Showcase℠ listing at no additional cost and you could sell for .
$503,500
2% more
+$10,070
With Zillow Showcase(estimated)
$513,570
- Pennsylvania
- York County
- York
- 17403
- 1497 Turnberry Ct
