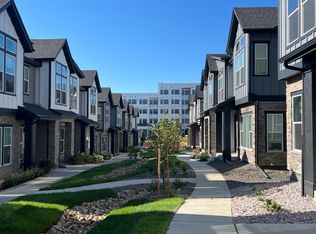
Welcome to this gorgeous Townhouse in Wheat Ridge with mountain views. As you enter this end unit home you are greeted by the main level en-suite bedroom with full bath. This bright room is perfect for guests, or as an office or home gym. The second level hosts a large open concept space with 10 foot ceilings and enough room for a formal dining table as well as a living room furniture. The kitchen boasts a beautiful backsplash and Quartz counters, with ample cabinets for storage and an incredible 5x6 foot island which is perfect for hosting friends and family in a casual setting. A spacious pantry is bright and has ample storage and shelving . The kitchen opens seamlessly to the bright living area with huge windows and is completed with a 1/2 bath. Enjoy the balcony off your living room and view beautiful sunsets over the mesa. The second level hosts a primary bedroom with 2 closets - one is a large walk in, vaulted ceilings and an en-suite 3/4 bath, large south facing windows offer natural light, front range views. Down the hall you will find a second bedroom with soaring vaulted 14 ft ceilings and an en-suite full bath, and large closet plus linen closet for storage . The laundry area can hold a side by side appliance package and is located on the second floor. The attached 2 car garage has an (included) electric car charging port. This home boasts lots of storage with large closets as well as a storage area located under the home that is lined and insulated and covers the full expanse of the floorplan. Located Only 1 block from the light rail and just minutes from I-70. The home is also located near Edwards Meat Market and Heine's Market which are local staples and fantastic places to shop if you are looking for local produce and meat. Don't miss out on your opportunity to see this home today!
Sold for $585,000
Zillow last checked:
Listing updated:
Bought with:
Lisa Lovely, 100032105
Coldwell Banker Realty 56
Source: REcolorado as distributed by MLS GRID,MLS#: 2790873
Price history
| Date | Event | Price |
|---|---|---|
| 4/25/2025 | Sold | $585,000$284/sqft |
Source:  REcolorado as distributed by MLS GRID #2790873 Report a problem REcolorado as distributed by MLS GRID #2790873 Report a problem | ||
| 3/25/2025 | Pending sale | $585,000$284/sqft |
Source: REcolorado as distributed by MLS GRID #2790873 Report a problem | ||
| 3/24/2025 | Price change | $585,000-0.8%$284/sqft |
Source: REcolorado as distributed by MLS GRID #2790873 Report a problem | ||
| 3/11/2025 | Price change | $590,000-1.7%$287/sqft |
Source: REcolorado as distributed by MLS GRID #2790873 Report a problem | ||
| 2/28/2025 | Listed for sale | $600,000+14.3%$292/sqft |
Source: REcolorado as distributed by MLS GRID #2790873 Report a problem | ||
| 12/13/2021 | Listing removed | -- |
Source: Remington Homes Report a problem | ||
| 12/10/2021 | Price change | $524,950+1.9%$255/sqft |
Source: Remington Homes Report a problem | ||
| 10/11/2021 | Listed for sale | $514,950$250/sqft |
Source: Remington Homes Report a problem | ||

Get a cash offer in 3 minutes
Find out how much your home could sell for in as little as 3 minutes with a no-obligation cash offer.
Estimated market value
$552,700
