Welcome to this beautifully maintained end-unit townhome in Wheat Ridge, built in 2022 and offering the comfort and efficiency of a newer home with modern design and upgraded finishes throughout. With 1,886 square feet, three bedrooms and three baths, the layout is both spacious and practical. The main level features an inviting open-concept design filled with natural light, creating an easy flow between the living, dining and kitchen spaces. The kitchen is a standout, with a large center island, contemporary finishes and a large walk in pantry, ideal for both everyday living and entertaining. A convenient half bath completes the main floor.
Upstairs, you'll find 3 generously sized bedrooms, including a comfortable primary suite, along with the laundry for added convenience. The home’s end-unit location provides added privacy and an abundance of windows, while the private patio offers a pleasant outdoor space for morning coffee, grilling, dining or simply relaxing. A detached two-car garage provides secure parking and additional storage. And for commuters, the location is hard to beat: a major light rail station and bus station are just a five-minute walk away, making access to Denver, the Airport and the surrounding area remarkably convenient. With its newer construction, thoughtful floor plan, modern finishes, abundant natural light and excellent transit access, this home offers a particularly appealing combination of style, comfort and convenience.
For sale
Price cut: $15K (9/9)
$575,000
11853 W 51st Avenue, Wheat Ridge, CO 80033
3beds
1,886sqft
Townhouse
Built in 2022
-- sqft lot
$571,200 Zestimate®
$305/sqft
$120/mo HOA
What's special
- 66 days
- 215
- 22
Zillow last checked:
Listing updated:
Listed by:
Barbara Siefkes 303-475-5861,
HomeSmart Realty
Source: REcolorado as distributed by MLS GRID,MLS#: 6404406
Facts & features
Interior
Bedrooms & bathrooms
- Bedrooms: 3
- Bathrooms: 3
- Full bathrooms: 1
- 3/4 bathrooms: 1
- 1/2 bathrooms: 1
- Main level bathrooms: 1
Bedroom
- Level: Upper
Bedroom
- Level: Upper
Bedroom
- Level: Upper
Bathroom
- Level: Main
Bathroom
- Level: Upper
Bathroom
- Features: En Suite Bathroom
- Level: Upper
Dining room
- Level: Main
Kitchen
- Level: Main
Laundry
- Level: Upper
Living room
- Level: Main
Heating
- Forced Air
Cooling
- Central Air
Features
- Basement: Crawl Space
- Common walls with other units/homes: End Unit,1 Common Wall
Interior area
- Total structure area: 1,886
- Total interior livable area: 1,886 sqft
- Finished area above ground: 1,886
Property
Parking
- Total spaces: 2
- Parking features: Garage
- Garage spaces: 2
Features
- Levels: Two
- Stories: 2
- Patio & porch: Patio
Details
- Parcel number: 509886
- Special conditions: Standard
Construction
Type & style
- Home type: Townhouse
- Property subtype: Townhouse
- Attached to another structure: Yes
Materials
- Frame, Stone
- Roof: Composition
Condition
- Year built: 2022
Utilities & green energy
- Sewer: Public Sewer
- Water: Public
Community & HOA
Community
- Subdivision: Hance Ranch
HOA
- Has HOA: Yes
- Services included: Maintenance Grounds, Recycling, Snow Removal, Trash
- HOA fee: $120 monthly
- HOA name: Hance Ranch Metro District
- HOA phone: 303-482-2213
Location
- Region: Wheat Ridge
Financial & listing details
- Price per square foot: $305/sqft
- Tax assessed value: $599,718
- Annual tax amount: $7,276
- Date on market: 8/18/2026
- Listing terms: Cash,Conventional
- Exclusions: Seller’s Personal Property
- Ownership: Individual
Estimated market value
$571,200
$543,000 - $600,000
$3,278/mo
Price history
| Date | Event | Price |
|---|---|---|
| 9/9/2026 | Price change | $575,000-2.5%$305/sqft |
Source:  REcolorado as distributed by MLS GRID #6404406 Report a problem REcolorado as distributed by MLS GRID #6404406 Report a problem | ||
| 8/18/2026 | Listed for sale | $590,000+21.4%$313/sqft |
Source: REcolorado as distributed by MLS GRID #6404406 Report a problem | ||
| 12/20/2021 | Sold | $485,900+166.9%$258/sqft |
Source: Public Record Report a problem | ||
| 5/10/2021 | Sold | $182,073$97/sqft |
Source: Public Record Report a problem | ||
Public tax history
| Year | Property taxes | Tax assessment |
|---|---|---|
| 2025 | $6,112 +0.7% | $37,483 +18.6% |
| 2024 | $6,069 +10% | $31,604 |
| 2023 | $5,518 +67.7% | $31,604 +3.3% |
| 2022 | $3,291 +103.6% | $30,602 +64.8% |
| 2021 | $1,617 | $18,574 +156.2% |
| 2020 | $1,617 +34.6% | $7,250 |
| 2019 | $1,202 | $7,250 |
Find assessor info on the county website
Monthly payment
Est. payment
Payment breakdown
Explore the cost of this home by adjusting the details. Changes won't be saved.Climate risks
Neighborhood: 80033
Nearby schools
Schools provided by the listing agent
- Elementary: Vanderhoof
- Middle: Drake
- High: Arvada West
- District: Jefferson County R-1
Source: REcolorado as distributed by MLS GRID. This data may not be complete. We recommend contacting the local school district to confirm school assignments for this home.
Similar homes
- $575,0003 bd4 ba1.9k sqft12381 W 51st Avenue, Wheat Ridge, CO 80033For Sale

 MLS ID #6813498, Suzy Pendergraft, RE/MAX Professionals. REcolorado as distributed by MLS GRID
 - $565,0004 bd4 ba2.2k sqft12304 W 51st Avenue, Wheat Ridge, CO 80033For Sale
 MLS ID #3241417, Ashley Cooley, Real Broker, LLC DBA Real. REcolorado as distributed by MLS GRID
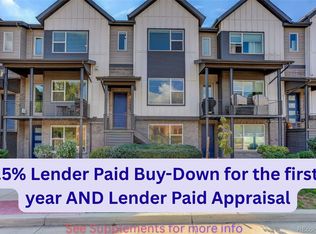
 - $549,0003 bd3 ba1.9k sqft12328 W 52nd Avenue, Wheat Ridge, CO 80033For Sale
 MLS ID #5357391, Jill Svenson, Coldwell Banker Realty 24. REcolorado as distributed by MLS GRID
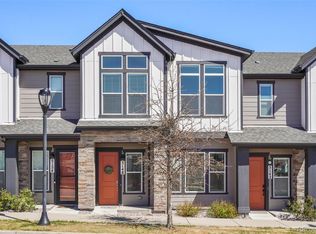
 - $600,0003 bd3 ba1.8k sqft5148 Taft Court, Wheat Ridge, CO 80033For Sale
 MLS ID #6675648, Colton Harris, XLV Collective Properties. REcolorado as distributed by MLS GRID
 - $525,0003 bd3 ba1.8k sqftClear Creek Terrace, Wheat Ridge, CO 80033New ConstructionMLS ID #8185951, Galo Garrido, RE/MAX Professionals. REcolorado as distributed by MLS GRID
- $550,0004 bd3 ba2k sqft5154 Vivian Street, Wheat Ridge, CO 80033For SaleMLS ID #9575109, Kendra Lanterman, West and Main Homes Inc. REcolorado as distributed by MLS GRID
- $549,0004 bd4 ba2k sqft5104 Ward Road, Wheat Ridge, CO 80033New ConstructionMLS ID #4508929, Annzo Phelps, Kentwood Real Estate DTC, LLC. REcolorado as distributed by MLS GRID
- $565,0004 bd2 ba1.7k sqft5160 Simms Place, Wheat Ridge, CO 80033For SaleMLS ID #8794465, Clark Hutt, HomeSmart. REcolorado as distributed by MLS GRID
- $550,0002 bd3 ba1.8k sqft12091 W 51st Avenue, Wheat Ridge, CO 80033For SaleMLS ID #9096408, Roger Saint Vincent, Thrive Real Estate Group. REcolorado as distributed by MLS GRID
- $475,0003 bd2 ba1.5k sqft5125 Swadley St, Wheat Ridge, CO 80033For Sale
 MLS ID #1069254, Lisa Reich, RE/MAX Alliance-Olde Town. IRES as distributed by MLS GRID
 - $574,7004 bd2 ba1.8k sqft10865 W 39th Place, Wheat Ridge, CO 80033For SaleMLS ID #6743265, Randy Sons, US Realty Pros LLC. REcolorado as distributed by MLS GRID
- $650,0003 bd2 ba1.3k sqft11781 W 46th Avenue, Wheat Ridge, CO 80033For SaleMLS ID #1533801, Sherri L. Heronema, Heronema Homes, LLC. REcolorado as distributed by MLS GRID
- $560,0003 bd4 ba1.9k sqft11785 W 66th Place #A, Arvada, CO 80004For SaleMLS ID #8485656, Ellen Keenan, LIV Sotheby's International Realty. REcolorado as distributed by MLS GRID
- $560,0002 bd4 ba2.5k sqft12010 W 52nd Place #2, Arvada, CO 80002For SaleMLS ID #2461843, Cody Phillips, NAV Real Estate. REcolorado as distributed by MLS GRID
- $629,0003 bd2 ba955 sqft4720 Robb Street, Wheat Ridge, CO 80033For SaleMLS ID #7818480, Andrea Osmond, Compass - Denver. REcolorado as distributed by MLS GRID
- $569,9503 bd3 ba1.6k sqft5198 Robb Way, Arvada, CO 80002New ConstructionMLS ID #6812138, Holly Bristol, Steve Knoll. REcolorado as distributed by MLS GRID
- $499,9963 bd2 ba1.3k sqft4472 Lee Street, Wheat Ridge, CO 80033For SaleMLS ID #4224394, Michael Anderson, RE/MAX Professionals. REcolorado as distributed by MLS GRID
- $390,0003 bd3 ba1.5k sqftHopkins Commons Townhomes, Wheat Ridge, CO 80033For SaleMLS ID #5915166, Ken Blevins, Real Broker, LLC DBA Real. REcolorado as distributed by MLS GRID
- $625,0004 bd4 ba1.9k sqft12181 W 57th Drive, Arvada, CO 80002For SaleMLS ID #1594435, Brooke Capone, Guide Real Estate. REcolorado as distributed by MLS GRID
- $590,0004 bd2 ba2.2k sqft11620 W 60th Avenue, Arvada, CO 80004For SaleMLS ID #3489685, Kelly Mates, Distinct Real Estate LLC. REcolorado as distributed by MLS GRID
