Skip main navigation
Sold for $585,900
  • $585,900

    11842 W 52nd Ave, Wheat Ridge, CO 80033

    3beds
    2,058sqft
    Townhouse
    Built in 2023
    -- sqft lot
    $587,000 Zestimate®
    $285/sqft
    $3,477 Estimated rent

    Home value

    $587,000

    $558,000 - $616,000

    $3,477/mo

    Zestimate® history
    Loading
    Loading...

    Owner options

    List your home for rent

    $3,477/mo

    Rent Zestimate®

    Find your next renter with Zillow Rental Manager. Plus, with online applications, you can quickly screen prospective tenants – for free.

    Learn more

    $3,477/mo

    Rent Zestimate®

    Refinance and save

    $3,543/mo

    Est. payment

    Refinancing to a lower rate could help reduce your monthly payments and save thousands over the life of the loan.

    See today's rates

    $3,543/mo

    Est. payment

    Explore your selling options

    Work with a Zillow partner agent

    Leverage their expertise and Zillow's premium Showcase listings to get your home seen by more buyers.

    Get started

    List with your own agent

    Get your home in front of millions of buyers by listing it on Zillow.

    Learn how to do it

    Sell it yourself

    Take full control of how buyers see your home on Zillow by listing For Sale by Owner (FSBO).

    List your home

    What's special

    Stylish finishes throughoutWalk-in pantryStainless steel appliancesQuartz countertopsAbundant natural lightRich espresso cabinetryLarge walk-in closet
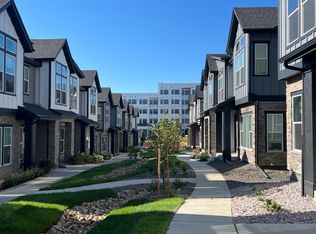
    Experience modern, low-maintenance living in this beautifully designed townhome offering 3 bedrooms, 4 bathrooms, and over 2,000 square feet of thoughtfully designed living space. Built in 2023, this contemporary home features soaring ceilings, abundant natural light, and stylish finishes throughout. The second level is centered around a stunning chef's kitchen complete with rich espresso cabinetry, quartz countertops, stainless steel appliances, a Wi-Fi-controlled smart oven, a spacious center island with seating, and a walk-in pantry. The kitchen flows seamlessly into the dining and living areas, where sliding glass doors lead to a private covered balcony-perfect for morning coffee or evening entertaining. The spacious primary suite offers a relaxing retreat with a large walk-in closet and a spa-inspired en-suite bath featuring quartz vanity and an oversized walk-in shower. One additional bedroom upstairs provides comfortable accommodations for family or guests. The lower level offers a versatile third bedroom with its own bathroom, making it ideal for guests, a private office, or multi-generational living. Additional highlights include an oversized attached 2-car garage with an electric vehicle outlet, a myQ Wi-Fi-enabled smart garage door opener. More perks of this home include Wi-Fi-enabled smart thermostat and a crawl space for additional storage. Perfectly situated in the heart of Wheat Ridge, you'll enjoy easy access to Olde Town Arvada, Downtown Denver, Clear Creek Trail, mountains, parks, shopping, dining, breweries, and just over a quarter-mile walk to the G Line light rail station, making commuting and exploring the city effortless. This exceptional home offers contemporary design, low-maintenance living, and an unbeatable location.

    Zillow last checked:

    Listing updated:

    Listed by:

    John Subry 303-457-4800,

    RE/MAX Northwest

    Bought with:

    Steve Sandifer, 40034400

    Compass - Denver

    Source: IRES as distributed by MLS GRID,MLS#: 1064473MLS Logo

    Facts & features

    Interior

    Bedrooms & bathrooms
    • Bedrooms: 3
    • Bathrooms: 4
    • Full bathrooms: 2
    • 3/4 bathrooms: 1
    • 1/2 bathrooms: 1
    • Main level bathrooms: 1
    Primary bedroom
    • Description: Carpet
    • Features: 3/4 Primary Bath
    • Level: Upper
    • Area: 238 Square Feet
    • Dimensions: 14 x 17
    Bedroom 2
    • Description: Carpet
    • Level: Upper
    • Area: 180 Square Feet
    • Dimensions: 15 x 12
    Bedroom 3
    • Description: Carpet
    • Level: Lower
    • Area: 168 Square Feet
    • Dimensions: 12 x 14
    Kitchen
    • Description: Luxury Vinyl
    • Level: Upper
    • Area: 306 Square Feet
    • Dimensions: 17 x 18
    Laundry
    • Level: Upper
    • Area: 30 Square Feet
    • Dimensions: 6 x 5
    Living room
    • Description: Luxury Vinyl
    • Level: Upper
    • Area: 340 Square Feet
    • Dimensions: 20 x 17
    Heating
    • Forced Air
    Cooling
    • Central Air, Ceiling Fan(s)
    Appliances
    • Included: Gas Range, Dishwasher, Refrigerator, Washer, Dryer, Microwave, Disposal
    • Laundry: Washer/Dryer Hookup
    Features
    • Eat-in Kitchen, Open Floorplan, Pantry, Walk-In Closet(s), Kitchen Island
    • Windows: Window Coverings
    • Basement: None,Crawl Space
    Interior area
    • Total structure area: 2,058
    • Total interior livable area: 2,058 sqft
    • Finished area above ground: 2,058

    Property

    Parking
    • Total spaces: 2
    • Parking features: Attached
    • Attached garage spaces: 2
    • Details: Attached
    Features
    • Levels: Three Or More
    • Stories: 3
    • Patio & porch: Patio, Deck
    Lot
    • Features: Paved
    Details
    • Parcel number: 509850
    • Zoning: RES
    • Special conditions: Private Owner

    Construction

    Type & style
    • Home type: Townhouse
    • Property subtype: Townhouse
    • Attached to another structure: Yes
    Materials
    • Frame, Stone, Concrete
    • Roof: Composition
    Condition
    • New construction: No
    • Year built: 2023

    Utilities & green energy

    • Sewer: Public Sewer
    • Water: City
    • Utilities for property: Natural Gas Available, Electricity Available
    Green energy
    • Energy efficient items: Windows

    Community & HOA

    Community
    • Features: None
    • Subdivision: Hance Ranch
    HOA
    • Has HOA: Yes
    • Services included: Trash, Snow Removal, Maintenance Grounds, Exterior Maintenance
    • HOA fee: $120 monthly
    • HOA phone: 303-482-2213
    Location
    • Region: Wheat Ridge

    Financial & listing details

    • Price per square foot: $285/sqft
    • Tax assessed value: $592,195
    • Annual tax amount: $7,185
    • Date on market: 7/17/2026
    • Listing terms: Cash,Conventional,FHA,VA Loan
    • Exclusions: None
    • Electric utility on property: Yes

    Price history

    DateEventPrice
    9/4/2026Sold$585,900-0.7%$285/sqft
    Source: IRES as distributed by MLS GRID #1064473 Report a problem
    8/2/2026Pending sale$589,900$287/sqft
    Source: REcolorado as distributed by MLS GRID #2085942 Report a problem
    7/17/2026Listed for sale$589,900$287/sqft
    Source: REcolorado as distributed by MLS GRID #2085942 Report a problem
    6/15/2025Listing removed$3,400$2/sqft
    Source: Zillow Rentals Report a problem
    6/4/2025Listed for rent$3,400-2.3%$2/sqft
    Source: Zillow Rentals Report a problem
    6/1/2025Listing removed$3,479$2/sqft
    Source: Zillow Rentals Report a problem
    5/6/2025Listed for rent$3,479$2/sqft
    Source: Zillow Rentals Report a problem
    3/3/2022Listing removed--
    Source: Remington Homes Report a problem

    Public tax history

    YearProperty taxesTax assessment
    2025$6,386 +0.7%$37,013 +12.1%
    2024$6,342 +743.4%$33,021
    2023$752 -64.8%$33,021 +691.9%
    2022$2,139 +32.3%$4,170 -65.5%
    2021$1,617 $12,073 +66.5%
    2020$1,617 +34.6%$7,250
    2019$1,202 $7,250
    Find assessor info on the county website

    Neighborhood: 80033

    Nearby schools

    GreatSchools rating
    Schools provided by the listing agent
    • Elementary: Vanderhoof
    • Middle: Drake
    • High: Arvada West

    Source: IRES as distributed by MLS GRID. This data may not be complete. We recommend contacting the local school district to confirm school assignments for this home.

    Get a cash offer in 3 minutes
    Find out how much your home could sell for in as little as 3 minutes with a no-obligation cash offer.
    Estimated market value
    $587,000
    Get a cash offer in 3 minutes
    Find out how much your home could sell for in as little as 3 minutes with a no-obligation cash offer.
    Estimated market value
    $587,000