This 3/2 home with close to 1,400 living area sits less than 500 feet from a public boat ramp and is in flood zone X. The floor plan is very unique, offering a large covered front porch, a spacious owner suite with an ample walk-in closet and all three bedrooms are in separate quadrants of the home, providing additional privacy not usually seen in a home this size.
New construction
$285,000
11831 SE 196 STREET, DUNNELLON, FL 34431
3beds
1,372sqft
Single Family Residence
Built in 2026
10,000 Square Feet Lot
$-- Zestimate®
$208/sqft
$-- HOA
What's special
Large covered front porchSpacious owner suiteAmple walk-in closet
- 5 days
- 93
- 13
Zillow last checked:
Listing updated:
Listed by:
Deborah Winningham 407-463-4204,
360 REALTY SOLUTIONS INC 352-897-3115
Source: Stellar MLS,MLS#: CC870101 Originating MLS: Ocala - Marion
Facts & features
Interior
Bedrooms & bathrooms
- Bedrooms: 3
- Bathrooms: 2
- Full bathrooms: 2
Primary bedroom
- Features: Ceiling Fan(s), Walk-In Closet(s)
- Level: First
- Area: 145.41 Square Feet
- Dimensions: 11.1x13.1
Bedroom 2
- Features: Ceiling Fan(s), Built-in Closet
- Level: First
- Area: 118.72 Square Feet
- Dimensions: 11.2x10.6
Bedroom 3
- Features: Ceiling Fan(s), Built-in Closet
- Level: First
- Area: 180.88 Square Feet
- Dimensions: 11.9x15.2
Primary bathroom
- Features: Split Vanities, No Closet
- Level: First
Bathroom 2
- Features: Single Vanity, No Closet
- Level: First
Kitchen
- Features: Built-in Closet
- Level: First
- Area: 174.52 Square Feet
- Dimensions: 17.11x10.2
Living room
- Features: Ceiling Fan(s), No Closet
- Level: First
- Area: 217.6 Square Feet
- Dimensions: 13.6x16
Heating
- Central, Heat Pump
Cooling
- Central Air
Appliances
- Included: Dishwasher, Electric Water Heater, Microwave, Range, Refrigerator
- Laundry: In Garage
Features
- Ceiling Fan(s), Walk-In Closet(s)
- Flooring: Ceramic Tile, Luxury Vinyl
- Has fireplace: No
Interior area
- Total structure area: 1,737
- Total interior livable area: 1,372 sqft
Video & virtual tour
Property
Parking
- Total spaces: 1
- Parking features: Garage - Attached
- Attached garage spaces: 1
Features
- Levels: One
- Stories: 1
- Exterior features: None
Lot
- Size: 10,000 Square Feet
Details
- Parcel number: 091510110A
- Zoning: RR
- Special conditions: None
Construction
Type & style
- Home type: SingleFamily
- Property subtype: Single Family Residence
Materials
- Block, Stucco
- Foundation: Slab
- Roof: Shingle
Condition
- Completed
- New construction: Yes
- Year built: 2026
Utilities & green energy
- Sewer: Septic Tank
- Water: Well
- Utilities for property: Electricity Connected, Water Connected
Community & HOA
Community
- Pet fee: $0 monthly
- Subdivision: PEACEFUL ACRES
HOA
- Has HOA: No
Location
- Region: Dunnellon
Financial & listing details
- Price per square foot: $208/sqft
- Annual tax amount: $214
- Date on market: 11/9/2026
- Cumulative days on market: 6 days
- Listing terms: Cash,Conventional,FHA,USDA Loan
- Ownership: Fee Simple
- Total actual rent: 0
- Electric utility on property: Yes
- Road surface type: Concrete
Estimated market value
Not available
Estimated sales range
Not available
Not available
Price history
| Date | Event | Price |
|---|---|---|
| 11/9/2026 | Listed for sale | $285,000$208/sqft |
Source:  Stellar MLS #CC870101 Report a problem | ||
Public tax history
Tax history is unavailable.
Monthly payment
Est. payment
Payment breakdown
Explore the cost of this home by adjusting the details. Changes won't be saved.Climate risks
Neighborhood: 34431


Similar homes
- $289,9003 bd2 ba1.5k sqft11631 SE 195th PL, DUNNELLON FL 34431, Dunnellon, FL 34431For Sale
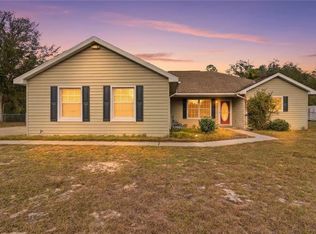
 MLS ID #CC851224, Matthew Warfel, WAVE ELITE REALTY LLC. Stellar MLS
- $283,9003 bd2 ba1.4k sqft9978 N SHERMAN DRIVE, CITRUS SPRINGS, FL 34434New Construction
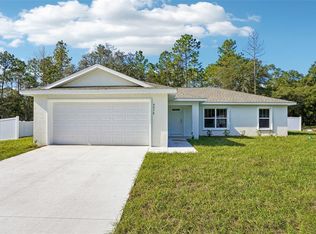 MLS ID #O6455964, Julie Fernandez, OAK AVENUE REAL ESTATE LLC. Stellar MLS
- $279,0003 bd2 ba1.5k sqft9025 N Hammond WAY, CITRUSSPRINGS FL 34434, Citrus Springs, FL 34434New Construction
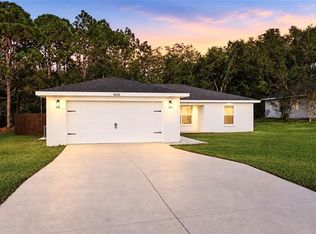 MLS ID #CC858646, Lindsey Miller, PLANTATION REALTY, INC.. Stellar MLS
- $279,5004 bd2 ba1.8k sqft2761 W GARDENIA DRIVE, CITRUS SPRINGS, FL 34434New Construction
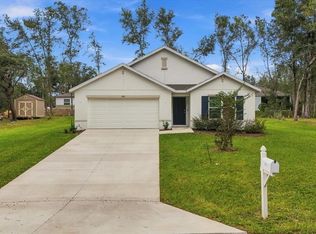 MLS ID #CC870066, Doug Shumate, TROPIC SHORES REALTY. Stellar MLS
- $275,0003 bd2 ba1.3k sqft22632 SW NAUTILUS BOULEVARD, DUNNELLON, FL 34431New ConstructionMLS ID #OM729115, Tiffani Loughlin, MAIN STREET REALTY & DEVELOP. Stellar MLS
- $275,0003 bd2 ba1.3k sqft2892 SW HARBOR HILLS ROAD, DUNNELLON, FL 34431New ConstructionMLS ID #OM729114, Tiffani Loughlin, MAIN STREET REALTY & DEVELOP. Stellar MLS
- $254,9003 bd2 ba1.3k sqft23330 SW MARINE BOULEVARD, DUNNELLON, FL 34431For SaleMLS ID #G5119206, Delvys Cardenas, OLYMPUS EXECUTIVE REALTY INC. Stellar MLS
- $270,0003 bd2 ba1.3k sqft1870 SW OBEE RIDGE ROAD, DUNNELLON, FL 34431New ConstructionMLS ID #OM729068, Tiffani Loughlin, MAIN STREET REALTY & DEVELOP. Stellar MLS
- $286,0003 bd2 ba2k sqft119 W FOREST OAK PLACE, BEVERLY HILLS, FL 34465For SaleMLS ID #GC536463, Amy Yang, BOSSHARDT REALTY SERVICES LLC. Stellar MLS
- $299,9003 bd2 ba1.9k sqft22528 SW SURF BOULEVARD, DUNNELLON, FL 34431New ConstructionMLS ID #OM729128, Paul Fletcher, WORLDCORP REALTY. Stellar MLS
- $299,9003 bd2 ba1.9k sqft23051 SW LIME RIDGE LANE, DUNNELLON, FL 34431New ConstructionMLS ID #OM729969, Paul Fletcher, WORLDCORP REALTY. Stellar MLS
- $253,9003 bd2 ba1.4k sqft9720 N CALLA LILY WAY, DUNNELLON, FL 34433New ConstructionMLS ID #OM735352, Nichole Roberts, ALL FLORIDA HOMES REALTY LLC. Stellar MLS
- $299,9003 bd2 ba1.9k sqft2128 SW PARADISE HEIGHTS ROAD, DUNNELLON, FL 34431New ConstructionMLS ID #OM728196, Paul Fletcher, WORLDCORP REALTY. Stellar MLS
- $299,9003 bd2 ba1.9k sqft22122 SW SEA CLIFF AVENUE, DUNNELLON, FL 34431New ConstructionMLS ID #OM729125, Paul Fletcher, WORLDCORP REALTY. Stellar MLS
- $299,9003 bd2 ba1.9k sqft1988 SW TIMBERLAKE ROAD, DUNNELLON, FL 34431New ConstructionMLS ID #OM728054, Paul Fletcher, WORLDCORP REALTY. Stellar MLS
- $289,9003 bd2 ba1.7k sqft3241 W HIGGINS PLACE, CITRUS SPRINGS, FL 34433For SaleMLS ID #TB8546273, Danique Haywood, MARK SPAIN REAL ESTATE. Stellar MLS
- $299,9003 bd2 ba1.9k sqft23811 SW BLUEBERRY LANE, DUNNELLON, FL 34431New ConstructionMLS ID #OM725060, Paul Fletcher, WORLDCORP REALTY. Stellar MLS
- $299,9003 bd2 ba1.9k sqft3084 SW SYLVAN HEIGHTS ROAD, DUNNELLON, FL 34431New ConstructionMLS ID #OM727463, Paul Fletcher, WORLDCORP REALTY. Stellar MLS
- $299,9003 bd2 ba1.9k sqft2604 SW SYLVAN HEIGHTS ROAD, DUNNELLON, FL 34431New ConstructionMLS ID #OM727466, Paul Fletcher, WORLDCORP REALTY. Stellar MLS
- $299,9003 bd2 ba1.9k sqft2483 SW SYLVAN HEIGHTS ROAD, DUNNELLON, FL 34431New ConstructionMLS ID #OM727856, Paul Fletcher, WORLDCORP REALTY. Stellar MLS
