Custom-built by Sandy Spring Builders as the builder's own residence, this exceptional 5 Bedroom 4.5 Bathroom Colonial reflects a level of craftsmanship, thoughtful design, and quality construction rarely found today. Nestled on a beautifully landscaped 0.35-acre lot in the highly sought-after Luxmanor neighborhood, this meticulously maintained home combines timeless architecture, generous living spaces, custom built-ins throughout, and quality updates. Offering an ideal floor plan for both everyday living and elegant entertaining, it presents a rare opportunity in one of the area's most desirable communities. A gracious foyer welcomes you inside, opening to a library with custom built-ins on the left and an elegant formal living room on the right. The formal dining room provides the perfect setting for holiday gatherings, dinner parties, and special celebrations. The spacious kitchen features a sunny breakfast area overlooking the beautifully landscaped backyard and offers seamless access to the expansive deck, ideal for outdoor dining, relaxing, and entertaining. Just beyond, the inviting family room showcases a striking stone fireplace and custom built-ins, creating a warm and comfortable gathering space. Throughout the home, thoughtfully designed built-ins add both timeless character and abundant storage. A convenient main-level laundry room and attached oversized two-car garage complete the first floor. The upper level offers four spacious bedrooms and three full baths. The luxurious primary suite serves as a private retreat with a beautifully renovated spa-inspired bath featuring dual vanities, a soaking tub, a glass-enclosed shower, and a custom walk-in closet. The second bedroom with a newly renovated en suite provides exceptional comfort and privacy for family members or guests, while two additional generously sized bedrooms share a updated Jack-and-Jill bath. The expansive walk-out lower level offers remarkable flexibility with a large recreation room, a separate bedroom, a private office, and a full bath ideal for overnight guests, working from home, hobbies, or extended family living. Ideally located, the home is just minutes from the shopping, dining, and entertainment destinations like Cabin John Village, Park Potomac, Wildwood Shopping Center, Westfield Montgomery, and Georgetown Square. It's just a few minute walk to Pike & Rose. Residents of Luxmanor enjoy a vibrant, community-oriented lifestyle with year-round neighborhood events and exceptional amenities, including two community pools with active swim teams, tennis and paddleball courts, a neighborhood park, and scenic hiking trails. Commuters will appreciate easy access to I-270, I-495, and both the White Flint and Grosvenor–Strathmore Metro stations.
For sale
$1,625,000
11832 Danville Dr, Rockville, MD 20852
5beds
4,280sqft
Single Family Residence
Built in 1984
0.35 Acres Lot
$1,573,700 Zestimate®
$380/sqft
$-- HOA
What's special
Updated jack-and-jill bathCustom built-ins throughoutAttached oversized two-car garageMain-level laundry roomTimeless architectureGracious foyerLibrary with custom built-ins
- 13 days
- 630
- 30
Likely to sell faster than
Zillow last checked:
Listing updated:
Listed by:
MEAGHAN T MILLER 301-908-2759,
TTR Sotheby's International Realty 301-615-3000
Source: Bright MLS,MLS#: MDMC2246492
Facts & features
Interior
Bedrooms & bathrooms
- Bedrooms: 5
- Bathrooms: 5
- Full bathrooms: 4
- 1/2 bathrooms: 1
- Main level bathrooms: 1
Rooms
- Room types: Living Room, Dining Room, Kitchen, Family Room, Library, Foyer, Laundry, Office, Recreation Room
Dining room
- Level: Main
Family room
- Features: Built-in Features, Fireplace - Wood Burning
- Level: Main
Foyer
- Level: Main
Kitchen
- Level: Main
Laundry
- Level: Main
Library
- Features: Built-in Features
- Level: Main
Living room
- Level: Main
Office
- Level: Lower
Recreation room
- Level: Lower
Heating
- Forced Air, Natural Gas
Cooling
- Central Air, Electric
Appliances
- Included: Dishwasher, Disposal, Dryer, Refrigerator, Cooktop, Oven, Washer, Gas Water Heater
- Laundry: Main Level, Laundry Room
Features
- Bathroom - Walk-In Shower, Built-in Features, Soaking Tub, Breakfast Area, Floor Plan - Traditional, Formal/Separate Dining Room, Primary Bath(s), Walk-In Closet(s), Recessed Lighting, Family Room Off Kitchen
- Flooring: Carpet, Hardwood, Wood
- Windows: Window Treatments
- Basement: Connecting Stairway,Finished,Walk-Out Access
- Number of fireplaces: 1
Interior area
- Total structure area: 4,936
- Total interior livable area: 4,280 sqft
- Finished area above ground: 3,298
- Finished area below ground: 982
Video & virtual tour
Property
Parking
- Total spaces: 6
- Parking features: Oversized, Inside Entrance, Attached, Driveway
- Attached garage spaces: 2
- Uncovered spaces: 4
- Details: Garage Sqft: 600
Accessibility
- Accessibility features: None
Features
- Levels: Three
- Stories: 3
- Patio & porch: Deck
- Pool features: Community
Lot
- Size: 0.35 Acres
Details
- Additional structures: Above Grade, Below Grade
- Parcel number: 160401805501
- Zoning: R200
- Special conditions: Standard
Construction
Type & style
- Home type: SingleFamily
- Architectural style: Colonial
- Property subtype: Single Family Residence
Materials
- Frame
- Foundation: Other
Condition
- Excellent
- New construction: No
- Year built: 1984
Details
- Builder name: Sandy Spring Builders
Utilities & green energy
- Sewer: Public Sewer
- Water: Public
Community & HOA
Community
- Subdivision: Luxmanor
HOA
- Has HOA: No
Location
- Region: Rockville
Financial & listing details
- Price per square foot: $380/sqft
- Tax assessed value: $1,362,900
- Annual tax amount: $16,085
- Date on market: 8/20/2026
- Listing agreement: Exclusive Right To Sell
- Ownership: Fee Simple
Estimated market value
$1,573,700
$1.50M - $1.65M
$5,905/mo
Price history
| Date | Event | Price |
|---|---|---|
| 8/20/2026 | Listed for sale | $1,625,000+157.9%$380/sqft |
Source:  Bright MLS #MDMC2246492 Report a problem Bright MLS #MDMC2246492 Report a problem | ||
| 2/27/1995 | Sold | $630,000$147/sqft |
Source: Public Record Report a problem | ||
Public tax history
| Year | Property taxes | Tax assessment |
|---|---|---|
| 2025 | $16,085 +8.2% | $1,327,300 +2.8% |
| 2024 | $14,870 +3.1% | $1,291,700 +3.2% |
| 2023 | $14,417 +7.9% | $1,251,233 +3.3% |
| 2022 | $13,361 +3.6% | $1,210,767 +3.5% |
| 2021 | $12,903 +3.5% | $1,170,300 +3.5% |
| 2020 | $12,470 +7.7% | $1,130,333 +7.6% |
| 2019 | $11,583 -0.2% | $1,050,400 |
| 2018 | $11,604 +0.4% | $1,050,400 +2.7% |
| 2017 | $11,561 +0.4% | $1,022,433 +2.8% |
| 2016 | $11,517 | $994,467 +2.9% |
| 2015 | $11,517 | $966,500 |
| 2014 | $11,517 | $966,500 |
| 2013 | -- | $966,500 -10% |
| 2012 | -- | $1,073,600 |
| 2011 | -- | $1,073,600 |
| 2010 | -- | $1,073,600 -9.2% |
| 2009 | -- | $1,182,320 +12.8% |
| 2008 | -- | $1,048,086 +14.6% |
| 2007 | -- | $914,563 +17.3% |
| 2006 | -- | $779,620 +14% |
| 2005 | -- | $684,110 +16.2% |
| 2004 | -- | $588,600 +19.4% |
| 2003 | -- | $493,090 |
| 2002 | -- | $493,090 |
| 2001 | -- | $493,090 |
Find assessor info on the county website
Monthly payment
Est. payment
Payment breakdown
Explore the cost of this home by adjusting the details. Changes won't be saved.Climate risks
Neighborhood: 20852
Nearby schools
Schools provided by the listing agent
- Elementary: Luxmanor
- Middle: Tilden
- High: Walter Johnson
- District: Montgomery County Public Schools
Source: Bright MLS. This data may not be complete. We recommend contacting the local school district to confirm school assignments for this home.
- $1,469,800-- bd4 ba3.2k sqft11828 Danville Dr, Rockville, MD 20852Off Market
- $1,477,800-- bd3 ba3.1k sqft11824 Danville Dr, Rockville, MD 20852Off Market
- $861,100-- bd-- ba946 sqft11821 Danville Dr, Rockville, MD 20852Off Market
- $1,757,1004 bd4 ba4.4k sqft11820 Danville Dr, Rockville, MD 20852Off Market
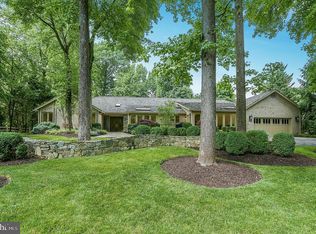
Similar homes
- from $1,588,8405 bd4 ba3.7k sqftLinder Model Plan, PCI - 20852, Rockville, MD 20852New Construction
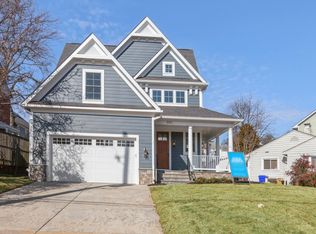 Paramount Construction
 - from $1,956,7544 bd4 ba4k sqftNew Homes & Home Plans w/ 1st-Floor Bedrooms Plan, PCI - 20852, Rockville, MD 20852New Construction
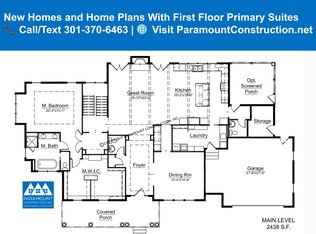 Paramount Construction
 - from $2,041,4715 bd4 ba4.7k sqftBattery Park - Large Front Porch Plan, PCI - 20852, Rockville, MD 20852New Construction
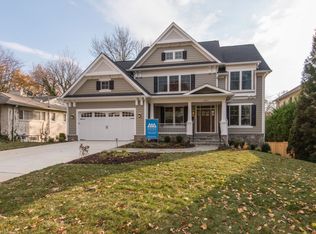 Paramount Construction
 - from $2,042,3325 bd5 ba4.9k sqftStratford Plan, PCI - 20852, Rockville, MD 20852New Construction
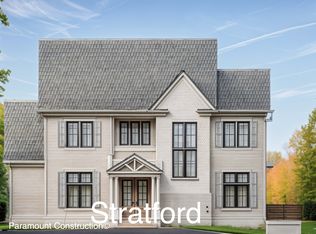 Paramount Construction
 - $1,528,1414 bd5 ba3.3k sqft6332 Cetus Ln, North Bethesda, MD 20852New Construction
 Bright MLS
 - $1,095,0003 bd4 ba2.7k sqftCherington Codm, Rockville, MD 20852For SaleMLS ID #MDMC2236574, Seema Mokhtari, Fairfax Realty of Tysons. Bright MLS
