Skip main navigation
Sold for $775,000
  • $775,000

    11836 Perry Street, Westminster, CO 80031

    3beds
    2,517sqft
    Single Family Residence
    Built in 2003
    4,008 Square Feet Lot
    $768,600 Zestimate®
    $308/sqft
    $3,060 Estimated rent

    Home value

    $768,600

    $722,000 - $815,000

    $3,060/mo

    Zestimate® history
    Loading
    Loading...

    Owner options

    List your home for rent

    $3,060/mo

    Rent Zestimate®

    Find your next renter with Zillow Rental Manager. Plus, with online applications, you can quickly screen prospective tenants – for free.

    Learn more

    $3,060/mo

    Rent Zestimate®

    Refinance and save

    $3,803/mo

    Est. payment

    Refinancing to a lower rate could help reduce your monthly payments and save thousands over the life of the loan.

    See today's rates

    $3,803/mo

    Est. payment

    Explore your selling options

    Work with a Zillow partner agent

    Leverage their expertise and Zillow's premium Showcase listings to get your home seen by more buyers.

    Get started

    List with your own agent

    Get your home in front of millions of buyers by listing it on Zillow.

    Learn how to do it

    Sell it yourself

    Take full control of how buyers see your home on Zillow by listing For Sale by Owner (FSBO).

    List your home

    What's special

    Corner lotGenerously sized linen closetSpacious front porchJack-and-jill bathOpen airy settingGas rangeCorian countertops
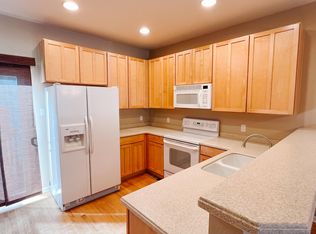
    Welcome to Bradburn Village—one of Westminster’s most desirable communities—where walkability, thoughtful design, and a vibrant neighborhood setting come together. This charming 3-bedroom, 3-bathroom home offers 2,517 total square feet (1,901 finished) and lives larger than its footprint, with a highly functional layout and inviting indoor-outdoor spaces. Ideally positioned on a corner lot with no home directly across the street, the property enjoys an open, airy setting with immediate access to nearby community amenities. A spacious front porch sets the tone, leading into a main level featuring a bright living room with a gas fireplace, a dedicated dining room, and a separate office—well-suited for today’s flexible lifestyle needs. The kitchen is well-appointed with Corian countertops, a center island, glass tile backsplash, gas range, and a large pantry for added storage. Upstairs, the primary suite includes an updated bathroom, while the two additional bedrooms share a convenient Jack-and-Jill bath. A generously sized linen closet offers the potential for future upstairs laundry if desired. Outdoor living is a highlight, with a larger backyard featuring sandstone pavers and a Trex deck—perfect for relaxing or entertaining. Additional features include an unfinished basement with existing laundry, a detached 2-car garage, and numerous recent updates including a newer roof (3 years), brand-new HVAC system, furnace, and water heater. Located just moments from parks, trails, shopping, and dining—and with the community pool, tennis courts, and clubhouse just across the street—this home offers exceptional access to the best of Bradburn Village. The Academy is also conveniently located just a few blocks away, adding to the overall accessibility of the location.

    Zillow last checked:

    Listing updated:

    Listed by:

    Michael Brassem 303-494-0990 michael@4SResidentialGroup.com,

    Coldwell Banker Realty 56,

    Jennifer Leblanc Kiss 303-828-7472,

    Coldwell Banker Realty 56

    Bought with:

    Ryan Rose, 100071569

    Keller Williams Realty Downtown LLC

    Source: REcolorado as distributed by MLS GRID,MLS#: 3274380MLS Logo

    Facts & features

    Interior

    Bedrooms & bathrooms
    • Bedrooms: 3
    • Bathrooms: 3
    • Full bathrooms: 2
    • 1/2 bathrooms: 1
    • Main level bathrooms: 1
    Bedroom
    • Features: Primary Suite
    • Level: Upper
    Bedroom
    • Level: Upper
    Bedroom
    • Level: Upper
    Bathroom
    • Level: Main
    Bathroom
    • Description: Recently Updated 5-Piece Bathroom
    • Features: Primary Suite
    • Level: Upper
    Bathroom
    • Description: Jack & Jill Bathroom
    • Features: En Suite Bathroom
    • Level: Upper
    Dining room
    • Level: Main
    Kitchen
    • Level: Main
    Living room
    • Level: Main
    Office
    • Level: Main
    Heating
    • Forced Air
    Cooling
    • Central Air
    Appliances
    • Included: Dishwasher, Disposal, Dryer, Gas Water Heater, Microwave, Oven, Range, Refrigerator, Washer
    Features
    • Ceiling Fan(s), Eat-in Kitchen, Entrance Foyer, Five Piece Bath, Granite Counters, High Ceilings, Jack & Jill Bathroom, Kitchen Island, Open Floorplan, Primary Suite, Smoke Free, Walk-In Closet(s)
    • Flooring: Carpet, Tile, Wood
    • Windows: Double Pane Windows
    • Basement: Unfinished
    • Number of fireplaces: 1
    • Fireplace features: Gas, Gas Log, Living Room
    Interior area
    • Total structure area: 2,517
    • Total interior livable area: 2,517 sqft
    • Finished area above ground: 1,901
    • Finished area below ground: 0

    Property

    Parking
    • Total spaces: 2
    • Parking features: Concrete
    • Garage spaces: 2
    Features
    • Levels: Two
    • Stories: 2
    • Patio & porch: Covered, Front Porch, Patio
    • Exterior features: Private Yard, Rain Gutters
    • Fencing: Full
    Lot
    • Size: 4,008 sqft
    • Features: Corner Lot, Irrigated, Landscaped, Sprinklers In Front, Sprinklers In Rear
    Details
    • Parcel number: R0145792
    • Zoning: RES
    • Special conditions: Standard

    Construction

    Type & style
    • Home type: SingleFamily
    • Property subtype: Single Family Residence
    Materials
    • Cement Siding, Frame
    • Foundation: Concrete Perimeter
    • Roof: Composition
    Condition
    • Year built: 2003

    Utilities & green energy

    • Electric: 110V
    • Sewer: Public Sewer
    • Water: Public
    • Utilities for property: Cable Available, Electricity Connected, Internet Access (Wired), Natural Gas Connected

    Community & neighborhood

    Security
    • Security features: Smoke Detector(s)
    Location
    • Region: Westminster
    • Subdivision: Bradburn Village

    HOA & financial

    HOA
    • Has HOA: Yes
    • HOA fee: $120 monthly
    • Amenities included: Clubhouse, Garden Area, Park, Playground, Pond Seasonal, Pool, Tennis Court(s), Trail(s)
    • Services included: Irrigation, Maintenance Grounds, Recycling, Snow Removal, Trash
    • Association name: Bradburn Master HOA
    • Association phone: 303-233-4646

    Other

    Other facts
    • Listing terms: 1031 Exchange,Cash,Conventional,FHA,USDA Loan,VA Loan
    • Ownership: Individual
    • Road surface type: Paved

    Price history

    DateEventPrice
    4/24/2026Sold$775,000$308/sqft
    Source: REcolorado as distributed by MLS GRID #3274380 Report a problem
    3/21/2026Pending sale$775,000$308/sqft
    Source: REcolorado as distributed by MLS GRID #3274380 Report a problem
    3/18/2026Listed for sale$775,000+133.4%$308/sqft
    Source: REcolorado as distributed by MLS GRID #3274380 Report a problem
    5/29/2012Sold$332,000-4.9%$132/sqft
    Source: Public Record Report a problem
    4/8/2012Price change$349,000+5.1%$139/sqft
    Source: Keller Williams - Denver North #1059148 Report a problem
    4/5/2012Price change$332,000-4.9%$132/sqft
    Source: North Realty LLC dba Keller Williams Preferred Realty #1059148 Report a problem
    3/9/2012Price change$349,000+2.6%$139/sqft
    Source: Keller Williams - Denver North #1059148 Report a problem
    2/22/2012Price change$340,000-2.6%$135/sqft
    Source: North Realty LLC dba Keller Williams Preferred Realty #1059148 Report a problem
    2/12/2012Price change$349,000+1.2%$139/sqft
    Source: Keller Williams - Denver North #1059148 Report a problem
    1/31/2012Price change$345,000-1.1%$137/sqft
    Source: North Realty LLC dba Keller Williams Preferred Realty #1059148 Report a problem
    1/11/2012Listed for sale$349,000+22.8%$139/sqft
    Source: Visual Tour #1059148 Report a problem
    8/18/2003Sold$284,136$113/sqft
    Source: Public Record Report a problem

    Public tax history

    YearProperty taxesTax assessment
    2025$5,895 +0.8%$48,310 -8.7%
    2024$5,851 -4%$52,900
    2023$6,094 -2.3%$52,900 +26.8%
    2022$6,240 $41,730 -2.8%
    2021-- $42,930 +5.5%
    2020$5,930 $40,680 -0.2%
    2019$5,930 +8%$40,760 +11.4%
    2018$5,490 $36,580
    2017$5,490 $36,580 +37.2%
    2016-- $26,670
    2015$3,573 $26,670 +6.4%
    2014-- $25,060
    2013-- $25,060 -2.7%
    2012-- $25,760
    2011-- $25,760 +1.4%
    2010-- $25,410
    2009-- $25,410 +2%
    2008-- $24,900
    2007-- $24,900 +6%
    2006-- $23,480
    2005-- $23,480 +1.5%
    2004-- $23,140 +62%
    2003$1 $14,280

    Find assessor info on the county website

    Neighborhood: 80031

    Nearby schools

    GreatSchools rating
    Schools provided by the listing agent
    • Elementary: Cotton Creek
    • Middle: Westlake
    • High: Legacy
    • District: Adams 12 5 Star Schl

    Source: REcolorado as distributed by MLS GRID. This data may not be complete. We recommend contacting the local school district to confirm school assignments for this home.

    Get a cash offer in 3 minutes
    Find out how much your home could sell for in as little as 3 minutes with a no-obligation cash offer.
    Estimated market value
    $768,600
    Get a cash offer in 3 minutes
    Find out how much your home could sell for in as little as 3 minutes with a no-obligation cash offer.
    Estimated market value
    $768,600