Welcome to this charming 3-bedroom, 2.5-bathroom home in the sought-after Bradburn community! This home boasts new windows throughout (2023), a new water heater (2020), a sump pump, and rough-in plumbing in the basement—ready for your finishing touch. Enjoy year-round comfort with a whole-house attic fan and an alarm system for added security.
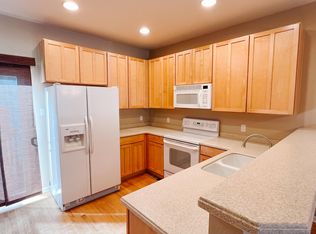
The main level features a welcoming living and dining room with carpet and a tiled entryway. The kitchen is a chef’s delight with Corian countertops, a gas range, a pantry, an on-demand hot water dispenser, and a 2021 dishwasher. Beautiful hardwood flooring flows through the kitchen, and a convenient half-bath is located just off the space.
Upstairs, all bedrooms feature cozy carpeting, and the laundry closet with a washer and dryer is conveniently located in the hallway. The primary suite offers a soaker tub, separate shower, and dual vanity with Formica countertops, while the secondary bathroom also includes durable tile and Formica finishes.
Located in the highly desirable Bradburn community, this home offers access to a pool, tennis and pickleball courts, a basketball court, multiple parks and playgrounds, and a clubhouse—perfect for an active lifestyle!
Don’t miss this opportunity to own a fantastic home in a vibrant neighborhood!
Sold for $540,000
$540,000
3974 W 118th Place, Westminster, CO 80031
3beds
2,280sqft
Townhouse
Built in 2004
1,595 Square Feet Lot
$521,800 Zestimate®
$237/sqft
$3,142 Estimated rent
Home value
$521,800
$485,000 - $558,000
$3,142/mo
Zestimate® history
Owner options
List your home for rent
$3,142/mo
Rent Zestimate®
Find your next renter with Zillow Rental Manager. Plus, with online applications, you can quickly screen prospective tenants – for free.
$3,142/mo
Rent Zestimate®
Refinance and save
$3,366/mo
Est. payment
Refinancing to a lower rate could help reduce your monthly payments and save thousands over the life of the loan.
$3,366/mo
Est. payment
Explore your selling options
Work with a Zillow partner agent
Leverage their expertise and Zillow's premium Showcase listings to get your home seen by more buyers.
Get startedList with your own agent
Get your home in front of millions of buyers by listing it on Zillow.
Learn how to do itSell it yourself
Take full control of how buyers see your home on Zillow by listing For Sale by Owner (FSBO).
List your homeWhat's special
Zillow last checked:
Listing updated:
Listed by:
Nickolas Folkedahl 970-768-0306 nick.f@kw.com,
Keller Williams Preferred Realty,
The Strange Team 303-536-1735,
Keller Williams Preferred Realty
Bought with:
Ty Hart, 100041879
RE/MAX Alliance
Source: REcolorado as distributed by MLS GRID,MLS#: 3530054
Facts & features
Interior
Bedrooms & bathrooms
- Bedrooms: 3
- Bathrooms: 3
- Full bathrooms: 2
- 1/2 bathrooms: 1
- Main level bathrooms: 1
Primary bedroom
- Level: Upper
Bedroom
- Level: Upper
Bedroom
- Level: Upper
Primary bathroom
- Level: Upper
Bathroom
- Level: Upper
Bathroom
- Level: Main
Heating
- Forced Air
Cooling
- Central Air
Appliances
- Included: Dishwasher, Disposal, Dryer, Microwave, Range, Refrigerator, Washer
- Laundry: In Unit
Features
- Corian Counters, Pantry, Primary Suite
- Flooring: Carpet, Tile, Wood
- Windows: Double Pane Windows
- Basement: Unfinished
- Number of fireplaces: 1
- Fireplace features: Living Room
- Common walls with other units/homes: 2+ Common Walls
Interior area
- Total structure area: 2,280
- Total interior livable area: 2,280 sqft
- Finished area above ground: 1,520
- Finished area below ground: 0
Property
Parking
- Total spaces: 2
- Parking features: Garage
- Garage spaces: 2
Features
- Levels: Two
- Stories: 2
Lot
- Size: 1,595 Square Feet
Details
- Parcel number: R0158181
- Special conditions: Standard
Construction
Type & style
- Home type: Townhouse
- Property subtype: Townhouse
- Attached to another structure: Yes
Materials
- Frame
- Roof: Composition
Condition
- Year built: 2004
Utilities & green energy
- Sewer: Public Sewer
- Water: Public
- Utilities for property: Electricity Connected, Natural Gas Connected
Community & HOA
Community
- Security: Security System
- Subdivision: Bradburn
HOA
- Has HOA: Yes
- Amenities included: Clubhouse, Park, Playground, Pool, Tennis Court(s)
- Services included: Reserve Fund, Insurance, Maintenance Grounds, Maintenance Structure, Snow Removal, Trash
- HOA fee: $120 monthly
- HOA name: ACM Bradburn
- HOA phone: 303-233-4646
- Second HOA fee: $225 monthly
- Second HOA name: Bradburm Townhomes
- Second HOA phone: 303-233-4646
Location
- Region: Westminster
Financial & listing details
- Price per square foot: $237/sqft
- Tax assessed value: $522,000
- Annual tax amount: $4,550
- Date on market: 3/20/2025
- Listing terms: Cash,Conventional,FHA,VA Loan
- Exclusions: Seller's Personal Property
- Ownership: Individual
- Electric utility on property: Yes
- Road surface type: Paved
Price history
| Date | Event | Price |
|---|---|---|
| 5/16/2025 | Sold | $540,000-1.8%$237/sqft |
Source:  REcolorado as distributed by MLS GRID #3530054 Report a problem REcolorado as distributed by MLS GRID #3530054 Report a problem | ||
| 4/18/2025 | Pending sale | $550,000$241/sqft |
Source: REcolorado as distributed by MLS GRID #3530054 Report a problem | ||
| 3/20/2025 | Listed for sale | $550,000+122%$241/sqft |
Source: REcolorado as distributed by MLS GRID #3530054 Report a problem | ||
| 4/7/2015 | Listing removed | $1,800$1/sqft |
Source: Caddis Property Management LLC Report a problem | ||
| 3/31/2015 | Price change | $1,800-2.7%$1/sqft |
Source: Caddis Property Management LLC Report a problem | ||
| 1/27/2015 | Price change | $1,850-1.3%$1/sqft |
Source: Caddis Property Management LLC Report a problem | ||
| 1/17/2015 | Listed for rent | $1,875$1/sqft |
Source: Caddis Property Management LLC Report a problem | ||
| 1/25/2005 | Sold | $247,774$109/sqft |
Source: Public Record Report a problem | ||
Public tax history
| Year | Property taxes | Tax assessment |
|---|---|---|
| 2025 | $4,550 +0.8% | $32,630 -10.5% |
| 2024 | $4,515 +5.9% | $36,460 |
| 2023 | $4,263 -2.3% | $36,460 +24.9% |
| 2022 | $4,365 | $29,190 -2.8% |
| 2021 | -- | $30,030 -0.7% |
| 2020 | $4,403 | $30,230 -0.1% |
| 2019 | $4,403 +13.5% | $30,270 +17.1% |
| 2018 | $3,880 | $25,850 |
| 2017 | $3,880 | $25,850 +15.7% |
| 2016 | -- | $22,340 |
| 2015 | $2,993 | $22,340 +33.2% |
| 2014 | -- | $16,770 |
| 2013 | -- | $16,770 -6.6% |
| 2012 | -- | $17,950 |
| 2011 | -- | $17,950 -4.3% |
| 2010 | -- | $18,760 |
| 2009 | -- | $18,760 +0.5% |
| 2008 | -- | $18,660 |
| 2007 | -- | $18,660 +8.9% |
| 2006 | -- | $17,140 +25.6% |
| 2005 | -- | $13,650 |
Find assessor info on the county website
Neighborhood: 80031
Nearby homes
- $510,0003 bd3 ba2.2k sqft3982 W 118th Pl, Westminster, CO 80031Sold

- $463,2002 bd2 ba1.8k sqft3966 W 118th Pl, Westminster, CO 80031Off Market
- $562,3003 bd2 ba1.8k sqft3958 W 118th Pl, Westminster, CO 80031Off Market
- $505,5003 bd3 ba2.2k sqft3990 W 118th Pl, Westminster, CO 80031Off Market

- $557,7003 bd3 ba1.9k sqft3950 W 118th Pl, Westminster, CO 80031Off Market
- $505,2003 bd2 ba1.5k sqft3942 W 118th Pl, Westminster, CO 80031Off Market
- $775,0003 bd3 ba2.5k sqft11836 Perry St, Westminster, CO 80031Sold
- $567,1004 bd2 ba2.8k sqft3934 W 118th Pl, Westminster, CO 80031Off Market
Nearby schools
GreatSchools rating
- 6/10Cotton Creek Elementary SchoolGrades: K-5Distance: 5.6 mi
- 7/10Westlake Middle SchoolGrades: 6-8Distance: 2.3 mi
- 9/10Legacy High SchoolGrades: 9-12Distance: 2.5 mi
Schools provided by the listing agent
- Elementary: Cotton Creek
- Middle: Westlake
- High: Legacy
- District: Adams 12 5 Star Schl
Source: REcolorado as distributed by MLS GRID. This data may not be complete. We recommend contacting the local school district to confirm school assignments for this home.
Get a cash offer in 3 minutes
Find out how much your home could sell for in as little as 3 minutes with a no-obligation cash offer.
Estimated market value
$521,800
Get a cash offer in 3 minutes
Find out how much your home could sell for in as little as 3 minutes with a no-obligation cash offer.
Estimated market value
$521,800
- Colorado
- Adams County
- Westminster
- 80031
- 3974 W 118th Place
Nearby cities
Nearby zip codes
Other Westminster Topics
