Nestled in the picturesque community of Bradburn in Westminster, this beautifully maintained property offers a blend of comfort and sophistication, perfect for anyone looking for their next home. Boasting 3 bedrooms, 3 bathrooms, and an expansive living area of 2,280 square feet, this home is ideal for both relaxing and entertaining. As you step inside, be greeted by stunning hardwood floors that pave the way through the flowing layout of this home. The warmth of the gas fireplace in the main living area creates a welcoming environment, perfect for Colorado’s winter days. The large kitchen is equipped with modern appliances, ample counter space, and plenty of storage. Whether hosting a dinner or a larger gathering, this kitchen meets all your needs with its functionality and style. Step outside to your own private patio—a serene retreat where you can enjoy your morning coffee or unwind after a busy day. Each bedroom in this home continues the theme of comfort and style, with upgraded carpet that adds an extra layer of luxury and warmth. The primary suite includes its own private bath, ensuring privacy and convenience. There is no shortage of space in this home, with a generous 2-car garage providing ample storage for vehicles and more. The unfinished basement presents a fantastic opportunity for customization; whether you envision a home theatre, gym, or an additional family room, this space can be transformed to meet your needs and desires. Living here means you are just steps away from some of Westminster’s best restaurants and shopping options—convenience is at your doorstep. Don’t miss your chance to own this amazing property in one of Westminster’s most sought-after neighborhoods. It’s more than a house; it’s a place to call home.
Sold for $510,000
Zestimate®
$510,000
3982 W 118th Place, Westminster, CO 80031
3beds
2,280sqft
Townhouse
Built in 2004
1,595 Square Feet Lot
$510,000 Zestimate®
$224/sqft
$3,142 Estimated rent
Home value
$510,000
$485,000 - $536,000
$3,142/mo
Zestimate® history
Owner options
List your home for rent
$3,142/mo
Rent Zestimate®
Find your next renter with Zillow Rental Manager. Plus, with online applications, you can quickly screen prospective tenants – for free.
$3,142/mo
Rent Zestimate®
Refinance and save
$3,163/mo
Est. payment
Refinancing to a lower rate could help reduce your monthly payments and save thousands over the life of the loan.
$3,163/mo
Est. payment
Explore your selling options
Work with a Zillow partner agent
Leverage their expertise and Zillow's premium Showcase listings to get your home seen by more buyers.
Get startedList with your own agent
Get your home in front of millions of buyers by listing it on Zillow.
Learn how to do itSell it yourself
Take full control of how buyers see your home on Zillow by listing For Sale by Owner (FSBO).
List your homeWhat's special
Zillow last checked:
Listing updated:
Listed by:
Shari Peck 720-595-6048 shari@madisonprops.com,
Madison & Company Properties
Bought with:
Sally Vizas, 100098612
Live.Laugh.Colorado. Real Estate Group
Source: REcolorado as distributed by MLS GRID,MLS#: 3216686
Facts & features
Interior
Bedrooms & bathrooms
- Bedrooms: 3
- Bathrooms: 3
- Full bathrooms: 2
- 1/2 bathrooms: 1
- Main level bathrooms: 1
Primary bedroom
- Description: Primary Bedroom With Ensuite Primary Bath
- Level: Upper
Bedroom
- Description: 2nd Bedroom
- Level: Upper
Bedroom
- Description: 3rd Bedroom Or Office
- Level: Upper
Primary bathroom
- Description: 5 Piece Primary Bathroom
- Level: Upper
Bathroom
- Description: Powder Room On Main Floor
- Level: Main
Bathroom
- Level: Upper
Dining room
- Description: Large Dining Room Next To Gas Fireplace
- Level: Main
Kitchen
- Description: Large Kitchen With Stainless Steel Appliances
- Level: Main
Laundry
- Description: Washer And Dryer Included
- Level: Upper
Living room
- Description: Living Room With Bay Window
- Level: Main
Heating
- Forced Air, Natural Gas
Cooling
- Central Air
Appliances
- Included: Dishwasher, Disposal, Dryer, Gas Water Heater, Microwave, Oven, Range, Refrigerator, Self Cleaning Oven, Washer
Features
- Ceiling Fan(s), Eat-in Kitchen, Five Piece Bath, High Ceilings, High Speed Internet, Kitchen Island, Open Floorplan, Pantry, Smoke Free, Walk-In Closet(s)
- Flooring: Carpet, Wood
- Windows: Bay Window(s), Double Pane Windows, Window Coverings
- Basement: Unfinished
- Number of fireplaces: 1
- Fireplace features: Gas, Living Room
- Common walls with other units/homes: 2+ Common Walls
Interior area
- Total structure area: 2,280
- Total interior livable area: 2,280 sqft
- Finished area above ground: 1,520
- Finished area below ground: 0
Property
Parking
- Total spaces: 2
- Parking features: Garage
- Garage spaces: 2
Features
- Levels: Two
- Stories: 2
- Patio & porch: Patio
- Fencing: Full
Lot
- Size: 1,595 Square Feet
Details
- Parcel number: R0158182
- Special conditions: Standard
Construction
Type & style
- Home type: Townhouse
- Architectural style: Urban Contemporary
- Property subtype: Townhouse
- Attached to another structure: Yes
Materials
- Brick, Frame
- Roof: Composition
Condition
- Year built: 2004
Utilities & green energy
- Sewer: Public Sewer
- Water: Public
- Utilities for property: Cable Available, Electricity Connected, Natural Gas Connected
Community & HOA
Community
- Security: Carbon Monoxide Detector(s), Smoke Detector(s)
- Subdivision: Bradburn
HOA
- Has HOA: Yes
- Amenities included: Clubhouse, Park, Playground, Pool, Tennis Court(s)
- Services included: Reserve Fund, Insurance, Maintenance Grounds, Maintenance Structure, Recycling, Snow Removal, Trash
- HOA fee: $110 monthly
- HOA name: ACM Bradburn
- HOA phone: 303-434-6034
- Second HOA fee: $205 monthly
- Second HOA name: Bradburn Townhomes
- Second HOA phone: 303-434-6034
Location
- Region: Westminster
Financial & listing details
- Price per square foot: $224/sqft
- Tax assessed value: $522,000
- Annual tax amount: $4,515
- Date on market: 7/3/2024
- Listing terms: Cash,Conventional,FHA,VA Loan
- Exclusions: Sellers Personal Property And Staging Items
- Ownership: Individual
- Electric utility on property: Yes
- Road surface type: Paved
Price history
| Date | Event | Price |
|---|---|---|
| 8/2/2024 | Sold | $510,000$224/sqft |
Source:  REcolorado as distributed by MLS GRID #3216686 Report a problem REcolorado as distributed by MLS GRID #3216686 Report a problem | ||
| 7/9/2024 | Pending sale | $510,000$224/sqft |
Source: REcolorado as distributed by MLS GRID #3216686 Report a problem | ||
| 7/3/2024 | Listed for sale | $510,000$224/sqft |
Source: REcolorado as distributed by MLS GRID #3216686 Report a problem | ||
| 7/2/2024 | Listing removed | -- |
Source:  IRES as distributed by MLS GRID #1011657 Report a problem IRES as distributed by MLS GRID #1011657 Report a problem | ||
| 6/25/2024 | Price change | $510,000-3.8%$224/sqft |
Source: IRES as distributed by MLS GRID #1011657 Report a problem | ||
| 6/6/2024 | Price change | $529,900-1%$232/sqft |
Source: IRES as distributed by MLS GRID #1007834 Report a problem | ||
| 5/14/2024 | Price change | $535,000-0.8%$235/sqft |
Source: IRES as distributed by MLS GRID #1007834 Report a problem | ||
| 4/24/2024 | Listed for sale | $539,500-1.2%$237/sqft |
Source: IRES as distributed by MLS GRID #1007834 Report a problem | ||
| 4/24/2024 | Listing removed | -- |
Source: IRES as distributed by MLS GRID #1007213 Report a problem | ||
| 4/16/2024 | Price change | $545,900-0.7%$239/sqft |
Source: IRES as distributed by MLS GRID #1007213 Report a problem | ||
| 3/28/2024 | Price change | $550,000-1.1%$241/sqft |
Source: IRES as distributed by MLS GRID #1005283 Report a problem | ||
| 3/19/2024 | Listed for sale | $556,000+155.6%$244/sqft |
Source: IRES as distributed by MLS GRID #1005283 Report a problem | ||
| 11/13/2008 | Sold | $217,500-8.9%$95/sqft |
Source: Public Record Report a problem | ||
| 2/24/2005 | Sold | $238,800$105/sqft |
Source: Public Record Report a problem | ||
Public tax history
| Year | Property taxes | Tax assessment |
|---|---|---|
| 2025 | $4,550 +0.8% | $32,630 -10.5% |
| 2024 | $4,515 +5.9% | $36,460 |
| 2023 | $4,263 -2.3% | $36,460 +24.9% |
| 2022 | $4,365 | $29,190 -2.8% |
| 2021 | -- | $30,030 -0.7% |
| 2020 | $4,403 | $30,230 -0.1% |
| 2019 | $4,403 +13.5% | $30,270 +17.1% |
| 2018 | $3,880 | $25,850 |
| 2017 | $3,880 | $25,850 +15.7% |
| 2016 | -- | $22,340 |
| 2015 | $2,993 | $22,340 +33.2% |
| 2014 | -- | $16,770 |
| 2013 | -- | $16,770 -6.6% |
| 2012 | -- | $17,950 |
| 2011 | -- | $17,950 -4.3% |
| 2010 | -- | $18,760 |
| 2009 | -- | $18,760 +0.5% |
| 2008 | -- | $18,660 |
| 2007 | -- | $18,660 +8.9% |
| 2006 | -- | $17,140 +25.6% |
| 2005 | -- | $13,650 |
Find assessor info on the county website
Neighborhood: 80031
Nearby homes
- $540,0003 bd3 ba2.2k sqft3974 W 118th Pl, Westminster, CO 80031Sold

- $505,5003 bd3 ba2.2k sqft3990 W 118th Pl, Westminster, CO 80031Off Market

- $463,2002 bd2 ba1.8k sqft3966 W 118th Pl, Westminster, CO 80031Off Market
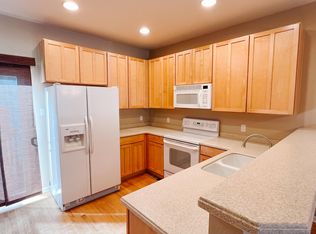
- $559,0003 bd2 ba1.8k sqft3958 W 118th Pl, Westminster, CO 80031Off Market
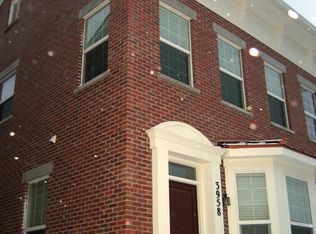
- $555,3003 bd3 ba1.9k sqft3950 W 118th Pl, Westminster, CO 80031Off Market
- $775,0003 bd3 ba2.5k sqft11836 Perry St, Westminster, CO 80031Sold
- $505,2003 bd2 ba1.5k sqft3942 W 118th Pl, Westminster, CO 80031Off Market
- $556,0003 bd3 ba2.2k sqft3981 W 118th Pl, Westminster, CO 80031Sold
Nearby schools
GreatSchools rating
- 6/10Cotton Creek Elementary SchoolGrades: K-5Distance: 5.6 mi
- 7/10Westlake Middle SchoolGrades: 6-8Distance: 2.3 mi
- 9/10Legacy High SchoolGrades: 9-12Distance: 2.5 mi
Schools provided by the listing agent
- Elementary: Cotton Creek
- Middle: Westlake
- High: Legacy
- District: Adams 12 5 Star Schl
Source: REcolorado as distributed by MLS GRID. This data may not be complete. We recommend contacting the local school district to confirm school assignments for this home.
Get a cash offer in 3 minutes
Find out how much your home could sell for in as little as 3 minutes with a no-obligation cash offer.
Estimated market value
$510,000
Get a cash offer in 3 minutes
Find out how much your home could sell for in as little as 3 minutes with a no-obligation cash offer.
Estimated market value
$510,000
- Colorado
- Adams County
- Westminster
- 80031
- 3982 W 118th Place
Nearby cities
Nearby zip codes
Other Westminster Topics
