Skip main navigation
Closed
  • $245,000

    1184 Jamestown Rd APT 51, Williamsburg, VA 23185

    3beds
    1,584sqft
    Townhouse
    Built in 1971
    -- sqft lot
    $251,800 Zestimate®
    $155/sqft
    $2,559 Estimated rent

    Home value

    $251,800

    Estimated sales range

    Not available

    $2,559/mo

    Zestimate® history
    Loading
    Loading...

    Owner options

    List your home for rent

    $2,559/mo

    Rent Zestimate®

    Find your next renter with Zillow Rental Manager. Plus, with online applications, you can quickly screen prospective tenants – for free.

    Learn more

    $2,559/mo

    Rent Zestimate®

    Refinance and save

    $2,056/mo

    Est. payment

    Refinancing to a lower rate could help reduce your monthly payments and save thousands over the life of the loan.

    See today's rates

    $2,056/mo

    Est. payment

    Explore your selling options

    Work with a Zillow partner agent

    Leverage their expertise and Zillow's premium Showcase listings to get your home seen by more buyers.

    Get started

    List with your own agent

    Get your home in front of millions of buyers by listing it on Zillow.

    Learn how to do it

    Sell it yourself

    Take full control of how buyers see your home on Zillow by listing For Sale by Owner (FSBO).

    List your home

    What's special

    Modern upgradesBrand-new flooringProgrammable wi-fi thermostatNew ceiling fansFresh paintNew light fixturesNew dishwasher
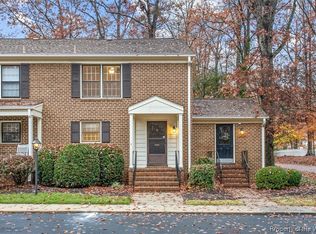
    What a location! Just minutes from William & Mary and Colonial Williamsburg, this beautifully updated condo in Village Green offers charm and low-maintenance living. Enjoy brand-new flooring throughout, fresh paint, and modern upgrades made within the past two years. Updates include a new dishwasher, stove, garbage disposal, programmable Wi-Fi thermostat, and two new ceiling fans (2023). Both bathrooms feature new faucets, valves, and toilets, with a beautiful marble vanity and backsplash in the primary bath. You'll also love the new light fixtures and custom closet organizers in all bedrooms. Condo fees cover most exterior maintenance, trash, water, gas and more. Move-in ready and close to public transit!

    Zillow last checked:

    Listing updated:

    Listed by:

    Stacey Thompson (757)903-0450,

    Williamsburg Realty

    Bought with:

    Eli Hunt, 0225066987

    Liz Moore & Associates

    Source: WMLS,MLS#: 2502738MLS LogoOriginating MLS: Williamsburg MLS

    Facts & features

    Interior

    Bedrooms & bathrooms
    • Bedrooms: 3
    • Bathrooms: 2
    • Full bathrooms: 2
    Primary bedroom
    • Description: spacious ensuite with lots of natural light
    • Level: Second
    Bedroom 2
    • Description: with built-in bookshelves
    • Level: Second
    Bedroom 3
    • Description: with new closet organizers
    • Level: Second
    Dining room
    • Description: great sized with views from French Doors
    • Level: Second
    Kitchen
    • Description: open space and new d/w, stove, disposal.
    • Level: Second
    Laundry
    • Description: shared coin laundry on the first floor
    • Level: First
    Living room
    • Description: inviting with access to balcony from French Doors
    • Level: Second
    Heating
    • Heat Pump, Natural Gas, Other
    Cooling
    • Central Air
    Appliances
    • Included: Electric Water Heater
    • Laundry: Common Area
    Features
    • Flooring: Laminate
    • Has basement: No
    • Has fireplace: No
    Interior area
    • Total interior livable area: 1,584 sqft

    Property

    Parking
    • Parking features: Off Street, Parking Lot, Shared Driveway
    • Has uncovered spaces: Yes
    Features
    • Levels: One
    • Stories: 1
    • Patio & porch: Balcony
    • Exterior features: Balcony
    • Pool features: None
    Lot
    • Size: 805 Square Feet
    Details
    • Parcel number: 5820200051
    • Zoning description: RM-1

    Construction

    Type & style
    • Home type: Condo
    • Architectural style: Two Story,Transitional
    • Property subtype: Townhouse
    • Attached to another structure: Yes
    Materials
    • Brick, Drywall, Frame
    • Foundation: Slab
    • Roof: Asphalt,Shingle
    Condition
    • New construction: No
    • Year built: 1971

    Utilities & green energy

    • Sewer: Community/Coop Sewer
    • Water: Public

    Community & HOA

    Community
    • Features: Common Grounds/Area, Laundry Facilities
    • Subdivision: Village Green
    HOA
    • Has HOA: Yes
    • Services included: Association Management, Common Areas, Maintenance Grounds, Maintenance Structure, Road Maintenance, Sewer, Snow Removal, Trash, Water
    • HOA fee: $509 monthly
    • HOA name: Towne Management
    • HOA phone: 757-565-6200
    • Additional fee info: 0
    Location
    • Region: Williamsburg

    Financial & listing details

    • Price per square foot: $155/sqft
    • Tax assessed value: $200,700
    • Annual tax amount: $1,244
    • Date on market: 8/7/2025
    • Exclusions: Bedroom furniture and all rugs.
    • Ownership: Condominium,Individuals

    Price history

    DateEventPrice
    9/15/2025Sold$245,000$155/sqft
    Source: WMLS #2502738 Report a problem
    8/16/2025Contingent$245,000$155/sqft
    Source: REIN Inc. #10596419 Report a problem
    8/16/2025Pending sale$245,000$155/sqft
    Source: WMLS #2502738 Report a problem
    8/15/2025Listed for sale$245,000$155/sqft
    Source: REIN Inc. #10596419 Report a problem
    8/11/2025Pending sale$245,000$155/sqft
    Source: WMLS #2502738 Report a problem
    8/11/2025Contingent$245,000$155/sqft
    Source: REIN Inc. #10596419 Report a problem
    8/7/2025Listed for sale$245,000+20.7%$155/sqft
    Source: WMLS #2502738 Report a problem
    3/31/2023Sold$203,000+9.7%$128/sqft
    Source: WMLS #2300719 Report a problem
    3/31/2023Contingent$185,000$117/sqft
    Source: REIN Inc. #10478323 Report a problem
    3/31/2023Pending sale$185,000$117/sqft
    Source: WMLS #2300719 Report a problem
    3/16/2023Listed for sale$185,000+33%$117/sqft
    Source: REIN Inc. #10478323 Report a problem
    1/28/2016Sold$139,123$88/sqft
    Source: WMLS #30049041 Report a problem
    12/10/2015Listed for sale$139,123$88/sqft
    Source: BHHS Towne Realty #1555608 Report a problem

    Public tax history

    YearProperty taxesTax assessment
    2025$1,244 +9.8%$200,700
    2024$1,133 +7.1%$200,700 +9.8%
    2023$1,058 +3.7%$182,800 +7.1%
    2022$1,021 +4.4%$170,700 +7%
    2021$977 +8.7%$159,500 -2.1%
    2020$899 +20.8%$162,900 +24.7%
    2019$744 -1.4%$130,600 -1.4%
    2018$755 -3.8%$132,400 +2.7%
    2017$785 $128,900 -1.3%
    2016$785 $130,600 -2.7%
    2015$785 $134,200 -2.5%
    2014$785 $137,700 -7.5%
    2013-- $148,900 -9.6%
    2012-- $164,700 -6.9%
    2011-- $176,900 -12.1%
    2010-- $201,200 -3.5%
    2009-- $208,500 -1.6%
    2008-- $211,900 +10.6%
    2007$1,035 +42.9%$191,600 +42.9%
    2006$724 +9.6%$134,100 +9.6%
    2005$661 +5%$122,400 +5%
    2004$630 +20.8%$116,600 +20.8%
    2003$521 $96,500
    2002$521 $96,500
    2001$521 $96,500
    Find assessor info on the county website

    Neighborhood: 23185

    Nearby schools

    GreatSchools rating
    Schools provided by the listing agent
    • Elementary: Matthew Whaley
    • Middle: Berkeley
    • High: Lafayette

    Source: WMLS. This data may not be complete. We recommend contacting the local school district to confirm school assignments for this home.

    Sell for more on Zillow
    Get a Zillow Showcase℠ listing at no additional cost and you could sell for .
    $251,800
    2% more
    +$5,036
    With Zillow Showcase(estimated)

    $256,836

    Sell for more on Zillow
    Get a Zillow Showcase℠ listing at no additional cost and you could sell for .
    $251,800
    2% more
    +$5,036
    With Zillow Showcase(estimated)

    $256,836