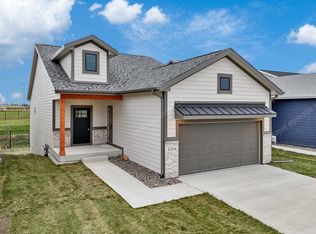
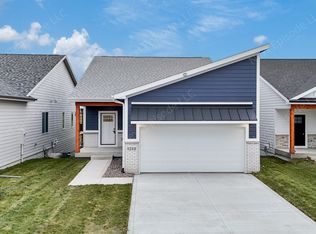
For Rent Brand New Executive Home in Waukee | 4 Bed, 3 Bath | Available July 15th, 2026 | $3000/mo Be the first to live in this stunning new construction single-family home in the heart of Waukee, ideally located near top-rated schools, parks, and everyday conveniences. With over 1900 finished square feet, this spacious 4-bedroom, 3-bathroom home is perfect for small families, working professionals, or students looking for upscale living in a growing community. Home Features: Open-concept layout with natural light throughout Executive finishes including quartz countertops, a premium designed fireplace, and a luxurious tiled master shower Gourmet kitchen with walk in pantry and ample cabinet space Vaulted ceilings and walk in closet in master bedroom Covered west-facing deck perfect for sunsets and entertaining Unfinished basement for extra storage Interior pics coming soon! Quality & Convenience: Durable James Hardie siding Windsor Windows Stainless Steel Appliances Utilities not included Some pets allowed (please inquire) Prime Location: Walk to Waukee Northwest High School, new middle schools, Triumph Park, and the Waukee Natatorium. Short drive to Target, Hy-Vee, Starbucks, and other essentials Available July 15th, 2026 $3000/month Contact today to schedule a tour or apply! Tenant is responsible for all utilities; gas, electric, water, and trash. Tenant is responsible for basic lawn care and snow removal. Renters insurance required. No smoking
This property is not currently displayed as for sale or rent on Zillow. This may be different from what's on other websites or public sources.