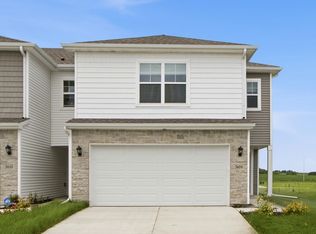
For Rent Brand New Executive Home in Waukee | 4 Bed, 3 Bath | Available July 15th, 2026 | $3000/mo
Be the first to live in this stunning new construction single-family home in the heart of Waukee, ideally located near top-rated schools, parks, and everyday conveniences. With over 1900 finished square feet, this spacious 4-bedroom, 3-bathroom home is perfect for small families, working professionals, or students looking for upscale living in a growing community.
Home Features:
Open-concept layout with natural light throughout
Executive finishes including quartz countertops, a premium designed fireplace, and a luxurious tiled master shower
Gourmet kitchen with walk in pantry and ample cabinet space
Vaulted ceilings and walk in closet in master bedroom
Covered west-facing deck perfect for sunsets and entertaining
Unfinished basement for extra storage
Interior pics coming soon!
Quality & Convenience:
Durable James Hardie siding
Windsor Windows
Stainless Steel Appliances
Utilities not included
Some pets allowed (please inquire)
Prime Location:
Walk to Waukee Northwest High School, new middle schools, Triumph Park, and the Waukee Natatorium. Short drive to Target, Hy-Vee, Starbucks, and other essentials
Available July 15th, 2026
$3000/month
Contact today to schedule a tour or apply!
Tenant is responsible for all utilities; gas, electric, water, and trash. Tenant is responsible for basic lawn care and snow removal. Renters insurance required. No smoking
House for rent
Accepts Zillow applications
$2,900/moFees may apply
1194 NW Sproul Dr, Waukee, IA 50263
4beds
1,972sqft
Price may not include required fees and charges. Price shown reflects the lease term provided. Learn more|
Single family residence
Available now
No pets
Air conditioner, central air
Hookups laundry
Attached garage parking
Central, forced air
What's special
Premium designed fireplaceDurable james hardie sidingVaulted ceilingsWindsor windowsStainless steel appliancesLuxurious tiled master shower
- 12 days |
- -- |
- -- |
Zillow last checked:
Listing updated:
Travel times
Facts & features
Interior
Bedrooms & bathrooms
- Bedrooms: 4
- Bathrooms: 3
- Full bathrooms: 3
Heating
- Central, Forced Air
Cooling
- Air Conditioner, Central Air
Appliances
- Included: Dishwasher, Freezer, Microwave Oven, Oven, Refrigerator
- Laundry: Hookups
Features
- Walk In Closet
- Flooring: Carpet, Hardwood
Interior area
- Total interior livable area: 1,972 sqft
Property
Parking
- Parking features: Attached, Garage
- Has attached garage: Yes
- Details: Contact manager
Features
- Patio & porch: Patio
- Exterior features: Walk In Closet
Details
- Additional structures: Garage(s)
Construction
Type & style
- Home type: SingleFamily
- Property subtype: Single Family Residence
Community & HOA
Location
- Region: Waukee
Financial & listing details
- Lease term: 1 Year

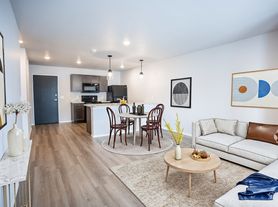

Nearby apartments for rent

Price history
| Date | Event | Price |
|---|---|---|
| 8/12/2026 | Price change | $2,900-3.3%$1/sqft |
Source: Zillow Rentals Report a problem | ||
| 6/11/2026 | Listed for rent | $3,000$2/sqft |
Source: Zillow Rentals Report a problem | ||
Neighborhood: 50263
Nearby schools
GreatSchools rating
- 6/10Radiant ElementaryGrades: K-5Distance: 2.5 mi
- 7/10Trailridge SchoolGrades: 6-7Distance: 0.3 mi
- 8/10Northwest High SchoolGrades: 10-12Distance: 0.7 mi