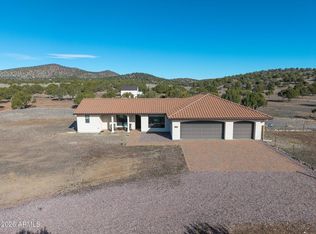
Escape to your own turnkey log cabin retreat on 5+ private acres in the high desert hills of Skull Valley, AZ -- just minutes from Prescott. This fully furnished 2-bedroom-plus-loft, 1.75-bath log home is move-in ready and delivers panoramic mountain and valley views from nearly every window. Built in 2018, the cabin features a dramatic vaulted great room with exposed wood beams, a cozy wood-burning stove, and an open loft that easily flexes as a third bedroom, office, or bunk space. The gourmet kitchen shines with granite countertops, rich cabinetry, and stainless steel appliances, flowing seamlessly into the dining and living areas -- perfect for entertaining or quiet nights in.Step outside to the expansive wraparound deck, ideal for sunrise coffee or sunset happy hour while taking in unobstructed views of the surrounding ranchland and mountains. A classic windmill and wide-open acreage set the scene for true Arizona country living, with the added benefit of a 3,000-gallon storage tank, propane, backup generator, and private road access, making this property exceptionally self-sufficient and well-equipped for peaceful off-grid-style living. Plenty of room awaits to roam, ride, or simply breathe.Whether you're seeking a full-time residence, a weekend getaway, or a short-term vacation rental investment, this log cabin delivers character, comfort, and privacy in equal measure. Properties like this -- genuinely turnkey, on usable acreage, with this kind of view -- don't sit on the market long. Schedule your private showing today and see for yourself why this Skull Valley gem is the mountain escape you've been searching for.
For sale
$742,000
11850 W Faded Whistle Rd, Skull Valley, AZ 86338
2beds
1,400sqft
:
Get pre-qualified$4,424/mo
Single Family Residence
Built in 2018
5.04 Acres Lot
$711,200 Zestimate®
$530/sqft
$-- HOA
What's special
Turnkey log cabin retreatWide-open acreageCozy wood-burning stoveOpen loftClassic windmillRich cabinetryExpansive wraparound deck
- 26 days |
- 948 |
- 38 |
Zillow last checked:
Listing updated:
Listed by:
Christin Kingsbury 928-458-5425,
Keller Williams Arizona Realty
Source: PAAR as distributed by MLS GRID,MLS#: 1083372
Facts & features
Interior
Bedrooms & bathrooms
- Bedrooms: 2
- Bathrooms: 2
- Full bathrooms: 1
- 3/4 bathrooms: 1
Heating
- Forced - Gas, Pellet Stove
Cooling
- Ceiling Fan(s), Central Air
Appliances
- Included: Cooktop, Dishwasher, Gas Range, Microwave, Oven, Range, Refrigerator
Features
- Beamed Ceilings, Ceiling Fan(s), Eat-in Kitchen, Granite Counters, Kit/Din Combo, Liv/Din Combo, Live on One Level, Master Downstairs, High Ceilings
- Flooring: Tile, Wood
- Windows: Double Pane Windows, Blinds
- Basement: Crawl Space,Exterior Entry,Stem Wall
- Has fireplace: No
Interior area
- Total structure area: 1,400
- Total interior livable area: 1,400 sqft
Property
Parking
- Parking features: Driveway Dirt
- Has uncovered spaces: Yes
Features
- Patio & porch: Covered
- Exterior features: Storm Gutters
- Has view: Yes
- View description: Boulders, Granite Mountain, Juniper/Pinon, Mountain(s), Panoramic, Valley
Lot
- Size: 5.04 Acres
- Topography: Hilltop,Sloped - Gentle,Views
Details
- Zoning: R1L-36A
Construction
Type & style
- Home type: SingleFamily
- Architectural style: Log
- Property subtype: Single Family Residence
Materials
- Frame, Log
- Roof: Composition
Condition
- Year built: 2018
Utilities & green energy
- Electric: 220 Volts
- Sewer: Septic Conv
- Water: Well, Private, Cistern
- Utilities for property: Electricity Available, Propane - Rent, Propane, Underground Utilities
Community & HOA
Community
- Security: Smoke Detector(s)
- Subdivision: None
HOA
- Has HOA: No
Location
- Region: Skull Valley
Financial & listing details
- Price per square foot: $530/sqft
- Annual tax amount: $1,370
- Date on market: 7/2/2026
- Cumulative days on market: 26 days
- Exclusions: No
- Electric utility on property: Yes
- Road surface type: Dirt
Estimated market value
$711,200
$676,000 - $747,000
$2,206/mo
Price history
| Date | Event | Price |
|---|---|---|
| 7/2/2026 | Listed for sale | $742,000$530/sqft |
Source:  PAAR as distributed by MLS GRID #1083372 Report a problem PAAR as distributed by MLS GRID #1083372 Report a problem | ||
Public tax history
Tax history is unavailable.
Monthly payment
Est. payment
Payment breakdown
Explore the cost of this home by adjusting the details. Changes won't be saved.Climate risks
Neighborhood: 86338
Nearby schools
GreatSchools rating
- 10/10Skull Valley Elementary SchoolGrades: PK-8Distance: 7.3 mi
- $497,100-- bd-- ba1.4k sqft11850 W Faded Whistle Rd, Prescott, AZ 86305Off Market
- $740,0004 bd3 ba2.4k sqft11800 W Faded Whistle Rd, Skull Valley, AZ 86338Sold
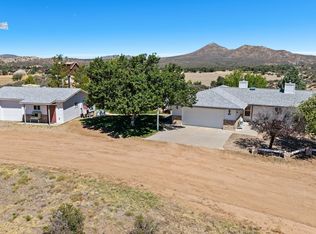
- $740,000-- bd-- ba2.4k sqft11800 W Faded Whistle Rd, Prescott, AZ 86305Sold
- $290,0006 Acres11945 W Faded Whistle Rd, Prescott, AZ 86305Sold
- $290,0005.91 Acres11945 W Faded Whistle Rd, Skull Valley, AZ 86338Sold
- $424,700-- bd-- ba1k sqft4100 N Reining Horse Rd, Prescott, AZ 86305Off Market
- $674,551-- bd-- ba720 sqft4060 N Round Pen Ln, Prescott, AZ 86305Off Market
- $582,4003 bd2 ba1.4k sqft11625 W Tonto School Rd, Skull Valley, AZ 86305Off Market
A local agent can set up tours, give advice and negotiate with sellers.
Similar homes
- $500,0003 bd2 ba1.6k sqft6565 S MUSGROVE Road, Skull Valley, AZ 86338For Sale
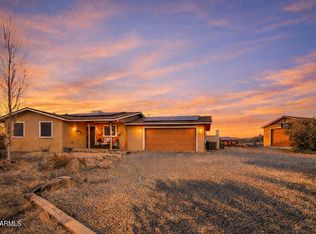 MLS ID #6991452, Natania R Jones, West USA Realty of Prescott. ARMLS
 - $739,9003 bd2 ba1.9k sqft1237 W Kelly Dr, Prescott, AZ 86305For Sale
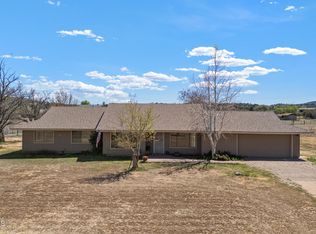
 MLS ID #1080845, Cynthia S Yannitelli, Better Homes And Gardens Real Estate Bloomtree Realty. PAAR as distributed by MLS GRID
 - $715,0005 bd2 ba2k sqft1614 W Road 4 1/2 N, Chino Valley, AZ 86323For Sale
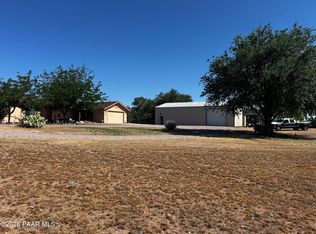 MLS ID #1082764, Jill Hughes, Better Homes And Gardens Real Estate Bloomtree Realty. PAAR as distributed by MLS GRID
 - $750,0003 bd2 ba1.8k sqft4400 W CARRIAGE Lane, Prescott, AZ 86305For Sale
 MLS ID #7046648, Travis C Hinton, Citiea. ARMLS
 - $799,0002 bd2 ba1.6k sqft1405 S Highland Dr, Prescott, AZ 86303For SaleMLS ID #1083321, Jared Andrew English, Congress Realty, Inc.. PAAR as distributed by MLS GRID
- $635,0003 bd2 ba1.7k sqft5957 W DEARING Road, Prescott, AZ 86305For SaleMLS ID #7050594, Brad Bergamini, Keller Williams Arizona Realty. ARMLS
- $637,0003 bd2 ba2k sqft4855 W DOME Road, Prescott, AZ 86305For SaleMLS ID #7044830, Steven Huttmann, HomeSmart Fine Homes and Land. ARMLS
- $635,0003 bd2 ba1.6k sqft3600 W Meadow Lake Dr, Chino Valley, AZ 86323For SaleMLS ID #1082475, Deborah Davey, West USA Realty of Prescott. PAAR as distributed by MLS GRID
- $699,0003 bd2 ba1.9k sqft705 PARSLEY Place, Prescott, AZ 86305For SaleMLS ID #7043015, Ronald Debenedetta, Realty Executives Arizona Territory. ARMLS
- $785,0003 bd2 ba1.6k sqft4775 Bowie Dr S, Prescott, AZ 86305For SaleMLS ID #1079170, Robert Beyea, Realty ONE Group Mountain Desert. PAAR as distributed by MLS GRID
- $775,0003 bd2 ba1.9k sqft253 THOROUGHBRED Drive, Prescott, AZ 86301For SaleMLS ID #7052891, Michelle Clustka, National Realty of Arizona. ARMLS
- $699,9003 bd2 ba2.1k sqft2547 Golden Bear Dr, Prescott, AZ 86301For SaleMLS ID #1083267, Joe William Karcie, RE/MAX Mountain Properties. PAAR as distributed by MLS GRID
- $650,0001 bd2 ba1.5k sqft5758 W Sunrise Drive, Prescott, AZ 86305For SaleMLS ID #7044094, Holly A Meneou, Realty Executives Arizona Territory. ARMLS
- $735,0003 bd2 ba1.6k sqft3718 S Loba Drive, Prescott, AZ 86303For SaleMLS ID #6992869, Christine Mead, HomeSmart. ARMLS
- $569,0004 bd2 ba1.9k sqft2480 W Sundial Rd, Chino Valley, AZ 86323For SaleMLS ID #1083346, Ronald Debenedetta, Realty Executives Arizona Territory. PAAR as distributed by MLS GRID
- $580,0003 bd2 ba1.4k sqft1835 W Idylwild Hl, Prescott, AZ 86305For SaleMLS ID #1083858, Eileen Marie Nalda, Coldwell Banker Northland. PAAR as distributed by MLS GRID
- $649,0003 bd3 ba1.8k sqft910 S LAVALLEY Drive, Prescott, AZ 86303For SaleMLS ID #7056249, Ronald Debenedetta, Realty Executives Arizona Territory. ARMLS
- $639,4234 bd2 ba1.9k sqft4260 W Coyote Gulch Ln, Prescott, AZ 86305For SaleMLS ID #1080957, Tiffany C Taylor, Rent Right and Home Right. PAAR as distributed by MLS GRID
- $700,0003 bd2 ba2k sqft1001 STUDEBAKER Way, Prescott, AZ 86301For SaleMLS ID #7049480, Paul E Schneider, Realty One Group Mountain Desert. ARMLS
- $785,0003 bd3 ba1.8k sqft1093 Fawn Ln, Prescott, AZ 86305For SaleMLS ID #1080089, Jared Andrew English, Congress Realty, Inc.. PAAR as distributed by MLS GRID
