Skip main navigation
Closed
  • $400,000

    11860 Jericho Dr, Daphne, AL 36526

    3beds
    1,969sqft
    Single Family Residence
    Built in 2010
    0.32 Acres Lot
    $405,900 Zestimate®
    $203/sqft
    $2,225 Estimated rent

    Home value

    $405,900

    $386,000 - $426,000

    $2,225/mo

    Zestimate® history
    Loading
    Loading...

    Owner options

    List your home for rent

    $2,225/mo

    Rent Zestimate®

    Find your next renter with Zillow Rental Manager. Plus, with online applications, you can quickly screen prospective tenants – for free.

    Learn more

    $2,225/mo

    Rent Zestimate®

    Refinance and save

    $3,346/mo

    Est. payment

    Refinancing to a lower rate could help reduce your monthly payments and save thousands over the life of the loan.

    See today's rates

    $3,346/mo

    Est. payment

    Explore your selling options

    Work with a Zillow partner agent

    Leverage their expertise and Zillow's premium Showcase listings to get your home seen by more buyers.

    Get started

    List with your own agent

    Get your home in front of millions of buyers by listing it on Zillow.

    Learn how to do it

    Sell it yourself

    Take full control of how buyers see your home on Zillow by listing For Sale by Owner (FSBO).

    List your home

    What's special

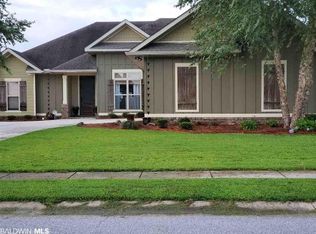
    Custom-built by ARK Builders and thoughtfully updated, this 3-bedroom, 2-bath home in Daphne's Canaan Place delivers quality construction, smart upgrades, and peaceful water views- all at an attractive price point in today’s market.Inside, a light, freshly painted interior creates a clean, move-in-ready feel. The vaulted ceiling in the living room enhances the sense of space, while beautiful wood floors and a gas fireplace add warmth and character. Updated light fixtures throughout give the home a cohesive, modern finish.The kitchen features granite countertops, painted cabinets, stainless steel appliances, and an easy flow for everyday living or entertaining. With surround sound in living room. The split floorplan offers privacy, and the primary suite includes two closets, one of which is an oversized walk-in with impressive storage capacity. The laundry room is significantly larger than expected for a home this size, offering extra workspace and storage flexibility. The two-car garage also includes substantial additional storage space — ideal for tools, recreational gear, or organized shelving.From the inside enjoy backyard views of the neighborhood lake, creating a peaceful backdrop that’s hard to find at this price. The backyard won't disappoint either with the ample neighborhood common space behind it, you get the feel of a much larger lawn without the fuss. The home sits next door to the community pool, providing convenient access without the maintenance responsibility.Major system upgrades offer true peace of mind. New BRONZE Fortified roof in 2026. HVAC system fully replaced in 2024Located just 5 minutes from Belforest Elementary, 10 minutes from Daphne Middle and High School, with easy access to I-10 — and only 30 miles from the white sandy beaches of Gulf Shores, and 10 miles from all Downtown Fairhope has to offer. Basketball Goal will be removed prior to closing. Buyer to verify all informati Buyer to verify all information during due diligence.

    Zillow last checked:

    Listing updated:

    Listed by:

    April H Hunt PHONE:318-773-8606,

    Waters Edge Realty

    Bought with:

    Mia Burmeister-Laws, 99300

    Cooper & Co Inc

    Source: Baldwin Realtors,MLS#: 392554MLS Logo

    Facts & features

    Interior

    Bedrooms & bathrooms
    • Bedrooms: 3
    • Bathrooms: 2
    • Full bathrooms: 2
    Heating
    • Central
    Cooling
    • Electric
    Appliances
    • Included: Microwave, Dishwasher, Refrigerator
    Features
    • En Suite, Internet, Ceiling Fan(s), High Ceilings, Termite Contract
    • Flooring: Wood, Carpet
    • Windows: Window Treatments
    • Number of fireplaces: 1
    Interior area
    • Total interior livable area: 1,969 sqft

    Property

    Parking
    • Total spaces: 2
    • Parking features: Double Garage, Garage Door Opener
    • Has garage: Yes
    Features
    • Stories: 1
    • Patio & porch: Covered Patio
    • Has view: Yes
    • View description: Direct Lake Front
    • Has water view: Yes
    • Waterfront features: Pond
    Lot
    • Size: 0.32 Acres
    • Features: Less Than 1 Acre
    Details
    • Parcel number: 4307250000005.113
    • Special conditions: None

    Construction

    Type & style
    • Home type: SingleFamily
    • Architectural style: Traditional
    • Property subtype: Single Family Residence
    Materials
    • Roof: Composition Shingle
    Condition
    • Year built: 2010

    Utilities & green energy

    • Utilities for property: Belforest Water, Riviera Utilities, Fairhope Utilities, Cable

    Community & HOA

    Community
    • Subdivision: Canaan Place
    HOA
    • Has HOA: Yes
    • Services included: Pool, Common Area Insurance, Common Area Maintenance
    • HOA fee: $900 annually
    • HOA phone: 251-510-4063
    Location
    • Region: Daphne

    Financial & listing details

    • Price per square foot: $203/sqft
    • Tax assessed value: $366,500
    • Annual tax amount: $1,091
    • Date on market: 3/3/2026
    • Ownership type: Whole Full

    Price history

    DateEventPrice
    5/7/2026Sold$400,000-2.3%$203/sqft
    Source: Baldwin Realtors #392554 Report a problem
    3/3/2026Listed for sale$409,500$208/sqft
    Source: Baldwin Realtors #392554 Report a problem

    Public tax history

    YearProperty taxesTax assessment
    2025$1,091 -0.1%$36,660 -0.1%
    2024$1,092 +7.3%$36,680 +7%
    2023$1,018 $34,280 +26.9%
    2022-- $27,020 +8.3%
    2021$661 +2.7%$24,960 +1.5%
    2020$643 +8.4%$24,580 +7.8%
    2019$593 +2.2%$22,800 +2.1%
    2018$581 +6%$22,340 +5.6%
    2017$547 $21,160 +1.1%
    2016-- $20,940 +0.2%
    2015-- $20,900 +3.3%
    2014-- $20,240 +0.9%
    2013-- $20,060 -4.6%
    2011-- $21,020
    Find assessor info on the county website

    Neighborhood: 36526

    Nearby schools

    GreatSchools rating
    Schools provided by the listing agent
    • Elementary: Belforest Elementary School
    • Middle: Daphne Middle
    • High: Daphne High

    Source: Baldwin Realtors. This data may not be complete. We recommend contacting the local school district to confirm school assignments for this home.

    Get a cash offer in 3 minutes
    Find out how much your home could sell for in as little as 3 minutes with a no-obligation cash offer.
    Estimated market value
    $405,900
    Get a cash offer in 3 minutes
    Find out how much your home could sell for in as little as 3 minutes with a no-obligation cash offer.
    Estimated market value
    $405,900