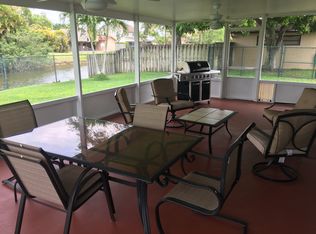
Just under 1,400 sq. ft. of living space in this beautifully maintained 3-bedroom, 2-bath waterfront home in the heart of Sunrise! The open floor plan features neutral flooring throughout and soaring vaulted ceilings in the living room, creating a bright and spacious feel. The kitchen offers a natural gas cooktop, stainless steel appliances, and overlooks the main living areas. The large primary suite and spacious secondary bedrooms provide plenty of room for the whole family. Both bathrooms have been tastefully updated with modern finishes. Step outside to your oversized covered patio, wood deck, and expansive backyard with room for a pool, all overlooking the canal. Additional features include a roof less than one year old, interior A/C less than one year old, exterior A/C approximately two years old, panel hurricane shutters, security camera system, and no HOA. Conveniently located just minutes from Sawgrass Mills, the Sawgrass Expressway, shopping, dining, and more.
Under contract
$570,000
11861 NW 41st St, Sunrise, FL 33323
3beds
1,398sqft
:
Get pre-qualified$3,913/mo
Single Family Residence
Built in 1987
8,624 Square Feet Lot
$552,200 Zestimate®
$408/sqft
$-- HOA
What's special
Spacious secondary bedroomsWood deckOverlooking the canalOpen floor planLarge primary suitePanel hurricane shuttersBright and spacious feel
- 30 days |
- 569 |
- 45 |
Likely to sell faster than
Zillow last checked:
Listing updated:
Listed by:
Matthew Weiner PA 954-605-6217,
Keller Williams Dedicated Professionals
Source: MIAMI,MLS#: A12049335 Originating MLS: A-Miami Association of REALTORS
Originating MLS: A-Miami Association of REALTORSFacts & features
Interior
Bedrooms & bathrooms
- Bedrooms: 3
- Bathrooms: 2
- Full bathrooms: 2
Rooms
- Room types: Family Room
Heating
- Central, Electric
Cooling
- Ceiling Fan(s), Central Air, Electric
Appliances
- Included: Dishwasher, Disposal, Dryer, Electric Water Heater, Gas Range, Microwave, Refrigerator, Washer
- Laundry: In Garage
Features
- Pantry, Stacked Bedroom, Vaulted Ceiling(s)
- Windows: Complete Panel Shutters/Awnings, Blinds, Sliding
Interior area
- Total structure area: 1,919
- Total interior livable area: 1,398 sqft
Video & virtual tour
Property
Parking
- Total spaces: 1
- Parking features: Circular Driveway, Covered, Garage Door Opener
- Attached garage spaces: 1
- Has uncovered spaces: Yes
Features
- Stories: 1
- Entry location: First Floor Entry
- Patio & porch: Deck, Patio
- Exterior features: Lighting
- Has view: Yes
- View description: Canal, Garden, Water
- Has water view: Yes
- Water view: Canal,Water
- Waterfront features: WF/No Ocean Access, Canal Front
- Frontage length: 80
Lot
- Size: 8,624 Square Feet
- Features: Less Than 1/4 Acre Lot
Details
- Parcel number: 494024114410
- Zoning: RS-5
Construction
Type & style
- Home type: SingleFamily
- Property subtype: Single Family Residence
Materials
- CBS Construction
- Roof: Shingle
Condition
- Year built: 1987
Utilities & green energy
- Gas: Natural Gas
- Sewer: Public Sewer
- Water: Municipal Water
Community & HOA
Community
- Features: None, No Subdiv/Park Info
- Subdivision: Sunrise Golf Village
HOA
- Has HOA: No
Location
- Region: Sunrise
Financial & listing details
- Price per square foot: $408/sqft
- Tax assessed value: $489,130
- Annual tax amount: $5,452
- Date on market: 7/8/2026
- Listing terms: All Cash,Conventional,FHA,VA Loan
Estimated market value
$552,200
$525,000 - $580,000
$3,404/mo
Price history
| Date | Event | Price |
|---|---|---|
| 7/16/2026 | Pending sale | $570,000$408/sqft |
Source:  MIAMI #A12049335 Report a problem MIAMI #A12049335 Report a problem | ||
| 7/8/2026 | Listed for sale | $570,000+305.7%$408/sqft |
Source: MIAMI #A12049335 Report a problem | ||
| 12/14/2016 | Sold | $140,500-51.2%$101/sqft |
Source: Public Record Report a problem | ||
| 10/13/2015 | Sold | $288,000$206/sqft |
Source:  BeachesMLS #F1354901 Report a problem BeachesMLS #F1354901 Report a problem | ||
| 8/24/2015 | Listed for sale | $288,000+1.1%$206/sqft |
Source: Beachfront Realty Report a problem | ||
| 4/8/2005 | Sold | $285,000+353.4%$204/sqft |
Source: Public Record Report a problem | ||
| 3/1/1987 | Sold | $62,857$45/sqft |
Source: Public Record Report a problem | ||
Public tax history
| Year | Property taxes | Tax assessment |
|---|---|---|
| 2025 | $5,452 +3.2% | $293,990 +2.9% |
| 2024 | $5,283 +2% | $285,710 +3% |
| 2023 | $5,180 +5.5% | $277,390 +3% |
| 2022 | $4,911 +2.9% | $269,320 +3% |
| 2021 | $4,773 +2.2% | $261,480 +1.4% |
| 2020 | $4,672 +2.5% | $257,870 +2.3% |
| 2019 | $4,557 | $252,080 +1.9% |
| 2018 | $4,557 +4% | $247,380 +2.1% |
| 2017 | $4,382 +0.8% | $242,300 +1.4% |
| 2016 | $4,348 -17.4% | $238,880 +38.9% |
| 2015 | $5,264 +76.9% | $172,010 +0.8% |
| 2014 | $2,975 | $170,650 +1.5% |
| 2013 | $2,975 -1.8% | $168,130 -3% |
| 2012 | $3,031 +5% | $173,360 -4.5% |
| 2011 | $2,888 +0.1% | $181,480 +10.1% |
| 2010 | $2,884 -23.2% | $164,840 -20.9% |
| 2009 | $3,757 -25.1% | $208,410 -24% |
| 2008 | $5,014 -8.1% | $274,240 -3.3% |
| 2007 | $5,453 -7.5% | $283,740 +2.5% |
| 2006 | $5,894 | $276,820 +187.2% |
| 2005 | -- | $96,370 +10.6% |
| 2004 | $1,653 +7% | $87,150 +6.1% |
| 2003 | $1,544 +2.7% | $82,110 +2.4% |
| 2002 | $1,504 +2.6% | $80,190 +1.6% |
| 2001 | $1,466 +6.8% | $78,930 |
| 2000 | $1,373 | -- |
Find assessor info on the county website
Monthly payment
Est. payment
Payment breakdown
Explore the cost of this home by adjusting the details. Changes won't be saved.Climate risks
Neighborhood: 33323
Nearby schools
GreatSchools rating
- 6/10Sandpiper Elementary SchoolGrades: PK-5Distance: 0.8 mi
- 5/10Westpine Middle SchoolGrades: 6-8Distance: 2.1 mi
- 4/10Piper High SchoolGrades: 9-12Distance: 2.7 mi
Schools provided by the listing agent
- Elementary: Sandpiper
- Middle: Westpine
- High: Piper
Source: MIAMI. This data may not be complete. We recommend contacting the local school district to confirm school assignments for this home.
- $532,6003 bd3 ba1.8k sqft11901 NW 41st St, Sunrise, FL 33323Off Market
- $532,2003 bd2 ba2k sqft11851 NW 41st St, Sunrise, FL 33323Off Market
- $466,7003 bd2 ba1.2k sqft11911 NW 41st St, Sunrise, FL 33323Off Market
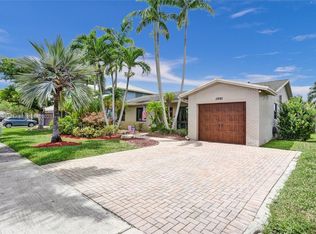
- $560,0003 bd2 ba1.3k sqft11841 NW 41st St, Sunrise, FL 33323Sold
- $556,5004 bd2 ba2.1k sqft11931 NW 41st St, Sunrise, FL 33323Off Market
- $490,2003 bd2 ba1.3k sqft11850 NW 41st St, Sunrise, FL 33323Off Market
- $445,9003 bd2 ba1.1k sqft4101 NW 118th Ter, Sunrise, FL 33323Off Market
- $575,0003 bd2 ba1.3k sqft11850 NW 42nd St, Sunrise, FL 33323Sold
A local agent can set up tours, give advice and negotiate with sellers.
Similar homes
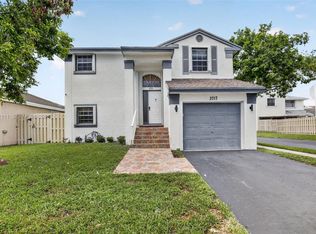
- $585,0003 bd2 ba1.6k sqftWelleby Nw Quadrant, Sunrise, FL 33351For Sale
 MLS ID #A12062111, Jorge Safont, United Realty Group Inc. MIAMI
 - $579,0004 bd2 ba1.5k sqftSpringtree Lakes, Sunrise, FL 33351For Sale
 MLS ID #A12047282, Teresa Schwarz, Lyfe Realty Group. MIAMI
 - $599,0004 bd2 ba1.5k sqftSunrise Golf Village Sec, Sunrise, FL 33322For Sale
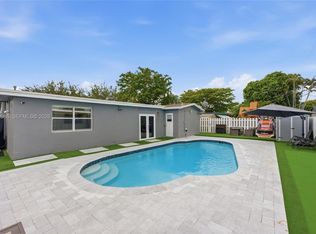 MLS ID #A12049986, Clarissa Paul, Douglas Elliman. MIAMI
 - $609,0004 bd3 ba1.9k sqftWelleby Unit 2, Sunrise, FL 33351For Sale
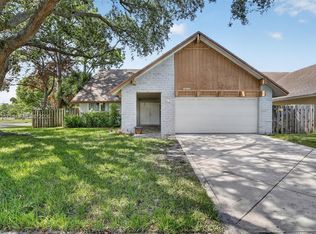 MLS ID #A12061357, Christian Vega, The Keyes Company. MIAMI
 - $599,7003 bd2 ba1.5k sqftSunrise Golf Village Sec, Sunrise, FL 33322For SaleMLS ID #A12016069, Rosa Montesinos, MC International Realty, Inc. MIAMI
- $569,9003 bd2 ba1.3k sqftForest Ridge Cluster Home, Davie, FL 33328For SaleMLS ID #A12057707, Carilin Frau, KoRes Realty. MIAMI
- $559,9003 bd3 ba1.7k sqftPalm-Aire Village Section, Fort Lauderdale, FL 33309For SaleMLS ID #A12062375, Jose Castro, RE/MAX 5 Star Realty. MIAMI
- $570,0003 bd2 ba1.3k sqftTurtle Bay, Miramar, FL 33025For SaleMLS ID #A12066382, Katherine Arteta, Luxe Properties. MIAMI
- $405,0003 bd2 ba1.5k sqftWelleby Nw Quadrant, Sunrise, FL 33351For SaleMLS ID #A12053075, Allan Soler Hernandez, Coldwell Banker Realty. MIAMI
- $650,0003 bd2 ba1.8k sqftVillage At Harmony Lake, Davie, FL 33324For SaleMLS ID #A12061598, Jacob Engel, EXP Realty LLC. MIAMI
- $514,9993 bd3 ba1.6k sqftHome Dynamics Sunrise Pla, Sunrise, FL 33351For SaleMLS ID #A12015154, Zuleidy Calderin, Luxe Properties. MIAMI
- $645,0004 bd2 ba1.5k sqft922 OPAL Terrace, Weston, FL 33326For Sale
 MLS ID #B26061581, Stephen K Hachey, Flat Fee MLS Realty. BeachesMLS
 - $699,0003 bd2 ba1.6k sqftRock Creek Phase Two, Cooper City, FL 33026For SaleMLS ID #A12065678, Ruben Cruz LLC, Keller Williams Realty Miami Beach. MIAMI
- $460,0003 bd3 ba1.6k sqftHorizon West, Plantation, FL 33324For SaleMLS ID #A12065399, Raquel Rodriguez PA, Luxe Properties. MIAMI
- $475,0003 bd3 ba1.5k sqftPembroke Lakes Section Se, Hollywood, FL 33026For SaleMLS ID #A12066550, David Baez, Coldwell Banker Realty. MIAMI
- $550,0003 bd2 ba1.3k sqftSilver Lakes Phase Iii, Miramar, FL 33029For SaleMLS ID #A12061371, Lindsay Garcia, Redfin Corporation. MIAMI
- $539,0003 bd2 ba1.3k sqftBoulevard Heights Sec 7, Hollywood, FL 33024For SaleMLS ID #A12060765, Yaakov Rosenberg, EXP Realty LLC. MIAMI
- $599,9003 bd2 ba1.4k sqftRiverland Village Sec 1-R, Fort Lauderdale, FL 33312For SaleMLS ID #A12058011, Sebastian Ortega Chuber, Lavie Realty Group, LLC.. MIAMI
- $575,0004 bd3 ba1.8k sqftCrystal View Townhomes Pl, Pompano Beach, FL 33064For SaleMLS ID #A12061387, Antoinette Urtiaga, John R Wood Properties. MIAMI
- $675,0003 bd3 ba1.8k sqftPembroke Falls Phase 2, Pembroke Pines, FL 33028For SaleMLS ID #A12065086, Laurie Spector, Compass Florida, LLC. MIAMI
