Welcome to this beautifully remodeled 3-bedroom, 2-bath home in the highly sought-after Harmony Lakes community of Davie. Featuring a new roof (2024), impact windows and doors (2025), newer A/C (2021), and high-end finishes throughout, this move-in ready home offers the perfect blend of style, comfort, and peace of mind. Step inside to vaulted ceilings, an open and functional floor plan, and modern finishes that make every space feel bright, comfortable, and inviting. The heart of the home is the stunning kitchen, featuring custom cabinetry, quartz countertops, stainless steel appliances, and a spacious island overlooking the family room—perfect for everyday living and entertaining. The spacious primary suite offers a large walk-in closet with custom built-ins and a beautifully remodeled bathroom featuring dual vanities, a freestanding soaking tub, and a large walk-in shower. Electric blinds throughout the home add both convenience and a clean, modern touch. Step outside to the covered, screened patio and enjoy a fully fenced backyard with plenty of room to build the pool you've always wanted. Freshly painted exterior (2024) and an attached two-car garage complete the package. Located in one of Davie's most desirable neighborhoods, Harmony Lakes offers parks, walking trails, tennis courts, a community pool, top-rated schools, and convenient access to shopping, dining, and major highways—all with HOA dues of approximately $94 per month ($280 paid quarterly). Priced to sell!
Accepting backups
$650,000
1603 E Harmony Lake Cir, Davie, FL 33324
3beds
1,876sqft
Single Family Residence
Built in 2000
5,600 Square Feet Lot
$642,900 Zestimate®
$346/sqft
$94/mo HOA
What's special
Modern finishesBeautifully remodeled bathroomQuartz countertopsAttached two-car garageCustom cabinetrySpacious primary suiteVaulted ceilings
- 18 days |
- 1,671 |
- 151 |
Likely to sell faster than
Zillow last checked:
Listing updated:
Listed by:
Jacob Engel 786-338-0696,
EXP Realty LLC
Source: MIAMI,MLS#: A12061598 Originating MLS: A-Miami Association of REALTORS
Originating MLS: A-Miami Association of REALTORSFacts & features
Interior
Bedrooms & bathrooms
- Bedrooms: 3
- Bathrooms: 2
- Full bathrooms: 2
Heating
- Central
Cooling
- Ceiling Fan(s), Central Air
Appliances
- Included: Dishwasher, Disposal, Dryer, Electric Range, Microwave, Refrigerator, Washer
- Laundry: In Garage
Features
- Pantry, Split Bedroom, Vaulted Ceiling(s), Walk-In Closet(s)
- Flooring: Tile, Vinyl
- Doors: High Impact Doors
- Windows: Complete Impact Glass, Blinds, High Impact Windows, Impact Glass
Interior area
- Total structure area: 2,372
- Total interior livable area: 1,876 sqft
Video & virtual tour
Property
Parking
- Total spaces: 2
- Parking features: Driveway
- Attached garage spaces: 2
- Has uncovered spaces: Yes
Features
- Stories: 1
- Entry location: First Floor Entry
- Patio & porch: Screened Porch
- Exterior features: Room For Pool
- Pool features: R30-No Pool/No Water, Community
- Fencing: Fenced
- Has view: Yes
- View description: Garden, Other
Lot
- Size: 5,600 Square Feet
- Features: Less Than 1/4 Acre Lot, West Of US 1
Details
- Parcel number: 504118101790
- Zoning: PRD-5
Construction
Type & style
- Home type: SingleFamily
- Property subtype: Single Family Residence
Materials
- CBS Construction
- Roof: Curved/S-Tile Roof
Condition
- Updated/Remodeled,Completely Renovated
- Year built: 2000
Utilities & green energy
- Sewer: Public Sewer
- Water: Municipal Water
Community & HOA
Community
- Features: Tennis Court(s), Maintained Community, HOA, Sidewalks, Pool
- Subdivision: Village At Harmony Lake,Harmony Lake
HOA
- Has HOA: Yes
- HOA fee: $94 monthly
Location
- Region: Davie
Financial & listing details
- Price per square foot: $346/sqft
- Tax assessed value: $537,000
- Annual tax amount: $14,659
- Date on market: 8/3/2026
- Listing terms: All Cash,Conventional,FHA,VA Loan
- Road surface type: Paved Road
Estimated market value
$642,900
$611,000 - $675,000
$3,595/mo
Price history
| Date | Event | Price |
|---|---|---|
| 8/10/2026 | Contingent | $650,000$346/sqft |
Source: eXp Realty #A12061598 Report a problem | ||
| 8/3/2026 | Listed for sale | $650,000+95.9%$346/sqft |
Source: eXp Realty #A12061598 Report a problem | ||
| 9/30/2014 | Sold | $331,850-4.9%$177/sqft |
Source:  BeachesMLS #F1283667 Report a problem BeachesMLS #F1283667 Report a problem | ||
| 7/31/2014 | Listed for sale | $349,000+1.2%$186/sqft |
Source: Intercoastal Realty Inc #F1283667 Report a problem | ||
| 4/7/2014 | Listing removed | $345,000$184/sqft |
Source: Intercoastal Realty Inc #F1283667 Report a problem | ||
| 4/3/2014 | Listed for sale | $345,000-17.9%$184/sqft |
Source: Intercoastal Realty Inc #F1283667 Report a problem | ||
| 2/27/2013 | Listing removed | $2,200$1/sqft |
Source: Sweetman Real Estate Report a problem | ||
| 1/12/2013 | Price change | $2,200+4.8%$1/sqft |
Source: INTERCOASTAL REALTY, INC. #F1220239 Report a problem | ||
| 1/25/2012 | Price change | $2,100-6.7%$1/sqft |
Source: INTERCOASTAL REALTY, INC. #F1169123 Report a problem | ||
| 1/12/2012 | Listed for rent | $2,250$1/sqft |
Source: INTERCOASTAL REALTY, INC. #F1169123 Report a problem | ||
| 7/10/2006 | Sold | $420,000$224/sqft |
Source: Public Record Report a problem | ||
Public tax history
| Year | Property taxes | Tax assessment |
|---|---|---|
| 2025 | $14,659 +119.9% | $350,090 +2.9% |
| 2024 | $6,667 +2.2% | $340,230 +3% |
| 2023 | $6,521 +7% | $330,330 +3% |
| 2022 | $6,097 +3.2% | $320,710 +3% |
| 2021 | $5,906 +0.7% | $311,370 +1.4% |
| 2020 | $5,863 +3.4% | $307,080 +2.3% |
| 2019 | $5,671 | $300,180 +1.9% |
| 2018 | $5,671 +3.2% | $294,590 +2.1% |
| 2017 | $5,493 +1.9% | $288,540 +2.1% |
| 2016 | $5,392 +0.8% | $282,610 +0.7% |
| 2015 | $5,349 -2.2% | $280,650 +25.8% |
| 2014 | $5,472 | $223,050 +10% |
| 2013 | $5,472 +54.6% | $202,780 +8.1% |
| 2012 | $3,540 -9.1% | $187,600 -18.6% |
| 2011 | $3,893 +4.8% | $230,370 +21.9% |
| 2010 | $3,715 -19% | $189,020 -19.2% |
| 2009 | $4,584 -14.9% | $234,010 -17.6% |
| 2008 | $5,390 -24.3% | $284,150 -19.5% |
| 2007 | $7,117 +118.3% | $352,800 +135.6% |
| 2006 | $3,261 | $149,770 +3% |
| 2005 | -- | $145,410 +3% |
| 2004 | $2,957 +2.1% | $141,180 +1.9% |
| 2003 | $2,897 +0.9% | $138,550 +2.4% |
| 2002 | $2,870 +3.9% | $135,310 +1.6% |
| 2001 | $2,764 | $133,180 |
Find assessor info on the county website
Monthly payment
Est. payment
Payment breakdown
Explore the cost of this home by adjusting the details. Changes won't be saved.Climate risks
Neighborhood: Harmony Estates
Nearby schools
GreatSchools rating
- 9/10Fox Trail Elementary SchoolGrades: PK-5Distance: 0.9 mi
- 7/10Indian Ridge Middle SchoolGrades: 6-8Distance: 0.5 mi
- 6/10Western High SchoolGrades: 9-12Distance: 2.3 mi
Schools provided by the listing agent
- Elementary: Fox Trail
- Middle: Indian Ridge
- High: Western
Source: MIAMI. This data may not be complete. We recommend contacting the local school district to confirm school assignments for this home.
- $662,1004 bd2 ba2.8k sqft1613 E Harmony Lake Cir, Davie, FL 33324Off Market
- $800,6004 bd3 ba2.6k sqft1573 E Harmony Lake Cir, Davie, FL 33324Off Market
- $684,8004 bd2 ba2.4k sqft1616 SW 108th Ter, Davie, FL 33324Off Market
- $627,4004 bd2 ba2.4k sqft1616 SW 108th Ter #F85210, Davie, FL 33324Off Market
- $688,2004 bd2 ba2.4k sqft1623 E Harmony Lake Cir, Fort Lauderdale, FL 33324Off Market
- $709,0004 bd2 ba2.3k sqft1576 SW 108th Ter, Davie, FL 33324Off Market
- $755,3004 bd2 ba2.3k sqft1574 E Harmony Lake Cir, Davie, FL 33324Off Market
- $835,1005 bd3 ba2.8k sqft1614 E Harmony Lake Cir, Davie, FL 33328Off Market
A local agent can set up tours, give advice and negotiate with sellers.
A local lender can help you make sure your offer is ready when you are.
Similar homes
- $974,9004 bd3 ba1.9k sqftPebble Creek At Jacaranda, Plantation, FL 33324For Sale

 MLS ID #A12043157, Gary Finkelstein, Finkelstein Real Estate. MIAMI
 - $650,0004 bd3 ba2.2k sqftCinnamon Place Iv, Pembroke Pines, FL 33025For Sale
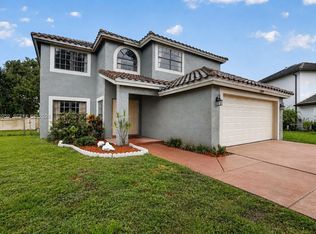 MLS ID #A12061952, Edward McGaughey, Keller Williams Dedicated Professionals. MIAMI
 - $675,0003 bd2 ba1.7k sqftCooper Estates Sec 2, Fort Lauderdale, FL 33328For Sale
 MLS ID #A12001343, Samuel Fugina, Marlin Realty Inc. MIAMI
 - $679,5003 bd2 ba1.3k sqftSector 5 -, Weston, FL 33326For Sale
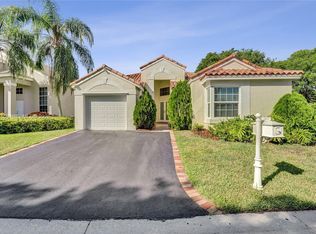 MLS ID #A12048109, Ender Urdaneta, Canvas Real Estate. MIAMI
 - $950,0004 bd3 ba2.6k sqftWestport 2nd Section, Plantation, FL 33324For SaleMLS ID #A12061669, Steven Koleno, Beycome of Florida LLC. MIAMI
- $585,0003 bd2 ba1.6k sqftWelleby Nw Quadrant, Sunrise, FL 33351For SaleMLS ID #A12062111, Jorge Safont, United Realty Group Inc. MIAMI
- $745,8883 bd2 ba1.6k sqftBonaventure Lakes Add 2, Weston, FL 33326For SaleMLS ID #A12062348, Natalia Echeverri, Coldwell Banker Realty. MIAMI
- $665,0004 bd2 ba2.2k sqftCity Of Lauderhill Sec Th, Lauderhill, FL 33351For SaleMLS ID #A12037222, Aurea Nayrobi Garcia Aguilar, Coldwell Banker Realty. MIAMI
- $589,0004 bd2 ba1.5k sqftSunrise Golf Village Sec, Sunrise, FL 33322For SaleMLS ID #A12049986, Clarissa Paul, Douglas Elliman. MIAMI
- $750,0003 bd3 ba1.8k sqftShenandoah Section Four, Davie, FL 33325For SaleMLS ID #A12015517, Michael McDermott, The Keyes Company. MIAMI
- $609,0004 bd3 ba1.9k sqftWelleby Unit 2, Sunrise, FL 33351For SaleMLS ID #A12061357, Christian Vega, The Keyes Company. MIAMI
- $599,7003 bd2 ba1.5k sqftSunrise Golf Village Sec, Sunrise, FL 33322For SaleMLS ID #A12016069, Rosa Montesinos, MC International Realty, Inc. MIAMI
- $635,0004 bd2 ba1.5k sqftSilver Lakes At Pembroke, Pembroke Pines, FL 33029For SaleMLS ID #A12068390, Luis Padilla, Realty One Group Royal Oaks. MIAMI
- $675,0004 bd3 ba2.1k sqftWalnut Creek Replat No 1, Hollywood, FL 33024For SaleMLS ID #A12043156, Carolynn Castillo, EXP Realty LLC. MIAMI
- $669,0003 bd2 ba1.7k sqftHollywood Lakes Country C, Pembroke Pines, FL 33027For SaleMLS ID #A12054747, Karena Clarke, Elite Realty Partners, Inc.. MIAMI
- $645,0003 bd2 ba1.7k sqftChapel Trail Ii, Pembroke Pines, FL 33029For SaleMLS ID #A11948196, Vashi Khemlani PA, Keller Williams Realty Premier Properties. MIAMI
- $460,0003 bd3 ba1.6k sqftHorizon West, Plantation, FL 33324For SaleMLS ID #A12065399, Raquel Rodriguez PA, Luxe Properties. MIAMI
- $769,0004 bd3 ba2.5k sqftWalnut Creek Replat No 1, Pembroke Pines, FL 33024For SaleMLS ID #A12072175, Robert Dampolo, Dampolo International Realty. MIAMI
- $450,0003 bd3 ba1.6k sqftVillage At Lake Pines, Davie, FL 33325For SaleMLS ID #A12042361, Vlad Muscalu-Ban, United Realty Group Inc. MIAMI
- $665,0004 bd2 ba1.7k sqftPembroke Ranches, Pembroke Pines, FL 33023For SaleMLS ID #A12033782, Vanessa Gala, AV Capital Advisors, LLC.. MIAMI
