Located in the highly desirable Hathaway School District, this beautiful 2019-built home sits on 1.29 acres, offering the perfect combination of modern comfort and country living. Featuring 3 bedrooms and 2 bathrooms, the home provides a functional layout with plenty of space for family and guests. A whole-home generator adds peace of mind, while the spacious lot offers rooms to enjoy the outdoors. If you're looking for a move-in-ready home with acreage in a sought-after school district, this property is a must-see! Call today to schedule your showing!
Pending
$285,000
1187 Babineaux Rd, Jennings, LA 70546
3beds
1,754sqft
Single Family Residence, Residential
Built in 2019
1.29 Acres Lot
$282,500 Zestimate®
$162/sqft
$-- HOA
What's special
Functional layoutSpacious lot
- 18 days
- 779
- 29
Zillow last checked:
Listing updated:
Listed by:
CANDACE H CONNER 337-207-6829,
eXp Realty, LLC 337-522-7554
Source: SWLAR,MLS#: SWL26004284
Facts & features
Interior
Bedrooms & bathrooms
- Bedrooms: 3
- Bathrooms: 2
- Full bathrooms: 2
- Main level bathrooms: 2
- Main level bedrooms: 3
Bathroom
- Features: Bathtub, Closet in bathroom, Double Vanity, Exhaust fan(s), Granite Counters, Linen Closet/Storage, Separate tub and shower, Shower, Vanity area, Walk-in shower
Kitchen
- Features: Granite Counters, Kitchen Island, Kitchen Open to Family Room
Heating
- Central, Electric
Cooling
- Central Air, Ceiling Fan(s)
Appliances
- Included: Dishwasher, Propane Range, Stainless Steel Appliance(s), Tankless Water Heater, Water Line to Refrigerator
- Laundry: Electric Dryer Hookup, Inside, Laundry Room, Washer Hookup
Features
- Bathtub, Ceiling Fan(s), Wired for Data, Granite Counters, Kitchen Island, Kitchen Open to Family Room, No Carpet, Open Floorplan, Pantry, Recessed Lighting, Shower, Shower in Tub, Breakfast Nook
- Has basement: No
- Attic: Pull Down Stairs
- Has fireplace: No
- Fireplace features: None
- Common walls with other units/homes: No Common Walls
Interior area
- Total interior livable area: 1,754 sqft
Property
Parking
- Total spaces: 2
- Parking features: Garage - Attached
- Attached garage spaces: 2
Features
- Patio & porch: Covered, Front Porch
- Fencing: None
Lot
- Size: 1.29 Acres
- Dimensions: 241 x 282 x 209 x 178
- Features: Back Yard, 0-1 Unit/Acre, Front Yard, Lawn, Irregular Lot
Details
- Additional structures: Shed(s)
- Parcel number: 300182851
- Special conditions: Standard
Construction
Type & style
- Home type: SingleFamily
- Architectural style: Ranch
- Property subtype: Single Family Residence, Residential
Materials
- HardiPlank Type
- Foundation: Slab
- Roof: Composition,Shingle
Condition
- Year built: 2019
Utilities & green energy
- Gas: None
- Sewer: Mechanical
- Water: Public
- Utilities for property: Cable Available, Electricity Connected, Propane, Sewer Connected, Water Connected
Community & HOA
HOA
- Has HOA: No
Location
- Region: Jennings
Financial & listing details
- Price per square foot: $162/sqft
- Tax assessed value: $248,260
- Annual tax amount: $1,772
- Date on market: 9/10/2026
- Cumulative days on market: 17 days
- Electric utility on property: Yes
- Road surface type: Paved
Estimated market value
$282,500
$268,000 - $297,000
$1,701/mo
Price history
| Date | Event | Price |
|---|---|---|
| 9/16/2026 | Pending sale | $285,000$162/sqft |
Source: SWLAR #SWL26004284 Report a problem | ||
| 9/10/2026 | Listed for sale | $285,000$162/sqft |
Source: SWLAR #SWL26004284 Report a problem | ||
| 1/21/2016 | Sold | -- |
Source: Public Record Report a problem | ||
Public tax history
| Year | Property taxes | Tax assessment |
|---|---|---|
| 2024 | $1,772 +20.3% | $24,826 +14% |
| 2023 | $1,473 | $21,770 |
| 2022 | $1,473 | $21,770 |
| 2021 | $1,473 -10.4% | $21,770 |
| 2020 | $1,643 | $21,770 +314.7% |
| 2019 | -- | $5,250 |
| 2018 | $562 +0.2% | $5,250 |
| 2017 | $561 +36.7% | $5,250 +34.6% |
| 2015 | $410 0% | $3,900 |
| 2014 | $410 -1.1% | $3,900 |
| 2013 | $414 -0.1% | $3,900 |
| 2012 | $415 -2.6% | $3,900 |
| 2011 | $426 -8.3% | $3,900 |
| 2010 | $464 | $3,900 |
Find assessor info on the county website
Monthly payment
Est. payment
Payment breakdown
Explore the cost of this home by adjusting the details. Changes won't be saved.Climate risks
Neighborhood: 70546
Similar homes
- $285,0004 bd2 ba2.3k sqft20005 Highway 26, Jennings, LA 70546For Sale
 MLS ID #SWL26003782, Chelsey Orgeron. SWLAR
 - $150,0004 bd3 ba1.8k sqft3070 Bucklin Rd, Jennings, LA 70546For Sale
 MLS ID #SWL26004385, CANDACE H CONNER. SWLAR
 - $252,0003 bd2 ba2.1k sqft622 May St, Jennings, LA 70546For Sale
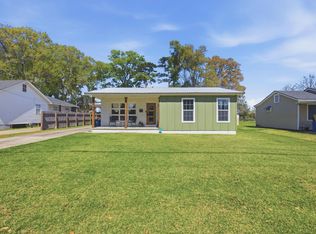 MLS ID #SWL26000964, CANDACE H CONNER. SWLAR
 - $279,0004 bd3 ba2.3k sqft4041 Starling Pl, Jennings, LA 70546For Sale
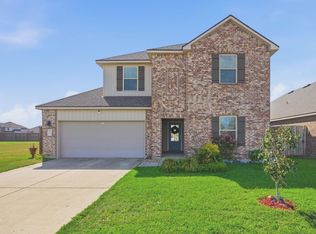 MLS ID #SWL26001427, CANDACE H CONNER. SWLAR
 - $270,0003 bd3 ba1.9k sqft128 Neumeyer Ln, Basile, LA 70515For Sale
 MLS ID #2600002906, Darla Lejeune, Real Broker, LLC. RAA
 - $275,0004 bd2 ba1.5k sqft126 Spanish Moss Ln, Opelousas, LA 70570For SaleMLS ID #2600008176, Crystal Brooks, Reality Realty, LLC. RAA
- $218,0004 bd2 ba1.7k sqft4056 Starling Pl, Jennings, LA 70546For SaleMLS ID #2600008366, Charlotte Gaspard, Parish Realty Acadiana. RAA
- $175,0004 bd4 ba2k sqft1703 State St, Jennings, LA 70546For SaleMLS ID #2600007889, Allyson Miller, Compass. RAA
- $219,0003 bd2 ba2.2k sqft1597 Fernest Rd, Basile, LA 70515For SaleMLS ID #2600004888, Darla Lejeune, Real Broker, LLC. RAA
- $298,0003 bd3 ba1.7k sqft5112 Iota Hwy, Egan, LA 70531New ConstructionMLS ID #2600000095, Sarah Stymest, Platinum Realty. RAA
- $329,9003 bd2 ba2k sqft261 Bulldog Ln, Iota, LA 70543For SaleMLS ID #2600003141, Nancy Lyon, Rayne Realty Co, Inc. RAA
- $199,5003 bd2 ba1.6k sqft707 Magnolia Dr, Jennings, LA 70546For SaleMLS ID #2600004710, Collin Simar, LPT Realty, LLC. RAA
