PERFECT LOCATION- Convenient to Winchester and Tullahoma. Welcome to this awesome new construction ONE LEVEL home. This residence features LVP flooring throughout, providing durability and a modern, fresh look. Large living and combo kitchen area complete with stainless steel appliances and custom cabinets. 3 bedrooms and 2 full baths. Home has a large yard with trees for added privacy, perfect for entertaining. Nearest Tims Ford Lake boat ramp is 10 minutes away!
Under contract - showing
$215,000
1187 Stewart Ln Lot 4, Estill Springs, TN 37330
3beds
1,040sqft
Single Family Residence, Residential
Built in 2026
0.64 Acres Lot
$-- Zestimate®
$207/sqft
$-- HOA
What's special
One level homeStainless steel appliancesPerfect for entertainingLvp flooring throughoutCustom cabinets
- 73 days |
- 122 |
- 9 |
Zillow last checked:
Listing updated:
Listed by:
Stephanie Jo Dowdy 615-566-6405,
Freedom Realty Group 931-588-0508
Source: RealTracs MLS as distributed by MLS GRID,MLS#: 3230594
Facts & features
Interior
Bedrooms & bathrooms
- Bedrooms: 3
- Bathrooms: 2
- Full bathrooms: 2
- Main level bedrooms: 3
Bedroom 1
- Features: Full Bath
- Level: Full Bath
- Area: 132 Square Feet
- Dimensions: 11x12
Bedroom 2
- Features: Extra Large Closet
- Level: Extra Large Closet
- Area: 110 Square Feet
- Dimensions: 10x11
Bedroom 3
- Features: Extra Large Closet
- Level: Extra Large Closet
- Area: 110 Square Feet
- Dimensions: 10x11
Primary bathroom
- Features: Suite
- Level: Suite
Kitchen
- Area: 150 Square Feet
- Dimensions: 10x15
Living room
- Features: Combination
- Level: Combination
- Area: 195 Square Feet
- Dimensions: 13x15
Other
- Features: Utility Room
- Level: Utility Room
- Area: 42 Square Feet
- Dimensions: 6x7
Heating
- Central
Cooling
- Central Air
Appliances
- Included: Electric Range, Microwave, Stainless Steel Appliance(s)
Features
- Flooring: Luxury Vinyl
- Basement: Crawl Space
Interior area
- Total structure area: 1,040
- Total interior livable area: 1,040 sqft
- Finished area above ground: 1,040
Property
Features
- Levels: One
- Stories: 1
Lot
- Size: 0.64 Acres
Details
- Parcel number: 024 00802 000
- Special conditions: Standard
Construction
Type & style
- Home type: SingleFamily
- Property subtype: Single Family Residence, Residential
Materials
- Vinyl Siding
Condition
- New construction: Yes
- Year built: 2026
Utilities & green energy
- Sewer: Septic Tank
- Water: Public
- Utilities for property: Water Available
Community & HOA
HOA
- Has HOA: No
Location
- Region: Estill Springs
Financial & listing details
- Price per square foot: $207/sqft
- Date on market: 6/4/2026
- Date available: 08/31/2026
Estimated market value
Not available
Estimated sales range
Not available
Not available
Price history
| Date | Event | Price |
|---|---|---|
| 7/28/2026 | Contingent | $215,000$207/sqft |
Source:  RealTracs MLS as distributed by MLS GRID #3230594 Report a problem RealTracs MLS as distributed by MLS GRID #3230594 Report a problem | ||
| 6/18/2026 | Listed for sale | $215,000$207/sqft |
Source: RealTracs MLS as distributed by MLS GRID #3230594 Report a problem | ||
| 6/18/2026 | Contingent | $215,000$207/sqft |
Source: RealTracs MLS as distributed by MLS GRID #3230594 Report a problem | ||
| 6/4/2026 | Listed for sale | $215,000$207/sqft |
Source: RealTracs MLS as distributed by MLS GRID #3230594 Report a problem | ||
Public tax history
Tax history is unavailable.
Monthly payment
Est. payment
Payment breakdown
Explore the cost of this home by adjusting the details. Changes won't be saved.Climate risks
Neighborhood: 37330
Nearby schools
GreatSchools rating
- 5/10Rock Creek Elementary SchoolGrades: PK-5Distance: 1.7 mi
- 4/10North Middle SchoolGrades: 6-8Distance: 5.8 mi
- 4/10Franklin Co High SchoolGrades: 9-12Distance: 8.2 mi
Schools provided by the listing agent
- Elementary: Rock Creek Elementary
- Middle: North Middle School
- High: Franklin Co High School
Source: RealTracs MLS as distributed by MLS GRID. This data may not be complete. We recommend contacting the local school district to confirm school assignments for this home.
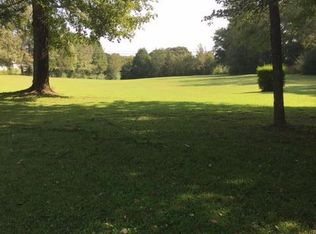
- $115,0003 bd2 ba780 sqft1187 Stewart Ln, Estill Springs, TN 37330Sold
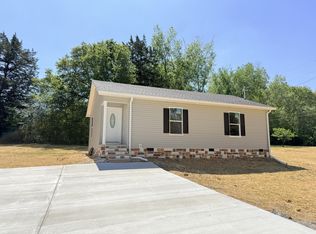
- $216,5002 bd2 ba1k sqft1115 Stewart Ln, Estill Springs, TN 37330Sold
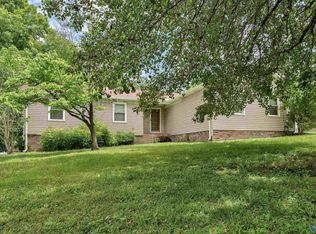
- $216,5003 bd2 ba1k sqft1145 Stewart Ln, Estill Springs, TN 37330Sold

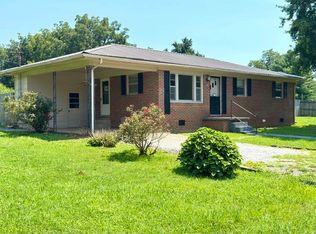
- $176,400-- bd1 ba960 sqft1124 Stewart Ln, Estill Springs, TN 37330Off Market
- $350,6003 bd2 ba1.8k sqft18 Highland Trl, Estill Springs, TN 37330Off Market
- $15,000-- bd-- ba-- sqft1124 Stewart Ln, Estill springs, TN 37330Off Market
- $255,1003 bd2 ba1.1k sqft19 Highland Trl, Estill Springs, TN 37330Off Market
- $224,100-- bd1 ba1.1k sqft838 Mount Olivet Rd, Estill Springs, TN 37330Off Market
A local agent can set up tours, give advice and negotiate with sellers.
A local lender can help you make sure your offer is ready when you are.
Similar homes
- $246,0003 bd2 ba1.2k sqft261 Glenview Dr, Estill Springs, TN 37330For Sale
 MLS ID #21920952, Jimmy Schubert. ValleyMLS
 - $194,5003 bd1 ba1k sqft103 Garden St, Estill Springs, TN 37330For Sale
 MLS ID #3309347, Angie Miller. RealTracs MLS as distributed by MLS GRID
 - $214,9003 bd1 ba1.1k sqft223 Lynn St, Tullahoma, TN 37388For Sale
 MLS ID #3514397, Sommer Denby. RealTracs MLS as distributed by MLS GRID
 - $274,9003 bd1 ba1.3k sqft125 Spring Creek Rd, Estill Springs, TN 37330For Sale
 MLS ID #3306071, Clint Payne. RealTracs MLS as distributed by MLS GRID
 - $299,0002 bd2 ba1.2k sqft31 Honey Ln, Estill Springs, TN 37330For SaleMLS ID #3506112, Jennifer Vaughn. RealTracs MLS as distributed by MLS GRID
- $215,0003 bd2 ba1.3k sqft138 Ham St, Tullahoma, TN 37388For SaleMLS ID #3270689, Candace Turnham. RealTracs MLS as distributed by MLS GRID
- $229,0003 bd2 ba1.3k sqft212 Bragg Cir, Tullahoma, TN 37388For SaleMLS ID #3319310, Stephanie Jo Dowdy. RealTracs MLS as distributed by MLS GRID
- $239,0003 bd2 ba1.2k sqft62 Modena Pl Lot 41, Decherd, TN 37324New ConstructionMLS ID #3181587, Sharon Swafford. RealTracs MLS as distributed by MLS GRID
- $214,9003 bd1 ba972 sqft805 E Grizzard St, Tullahoma, TN 37388For SaleMLS ID #3133611, Dianne Arnold. RealTracs MLS as distributed by MLS GRID
- $209,9003 bd1 ba1.3k sqft208 Lillian St, Winchester, TN 37398For SaleMLS ID #3217503, Cramer Foster. RealTracs MLS as distributed by MLS GRID
- $229,5003 bd2 ba1.3k sqft1102 N High St, Winchester, TN 37398For SaleMLS ID #3256431, Sharon Swafford. RealTracs MLS as distributed by MLS GRID
- $234,9003 bd1 ba1.1k sqft207 Tulsa Ave, Tullahoma, TN 37388For SaleMLS ID #3314358, Vicki Thoma. RealTracs MLS as distributed by MLS GRID
- $230,0003 bd1 ba1.4k sqft243 N G St, Hillsboro, TN 37342For SaleMLS ID #3260469, Chris Rains. RealTracs MLS as distributed by MLS GRID
- $264,9002 bd1 ba1k sqft0 Pleasant Grove Rd Lot 4A, Estill Springs, TN 37330New ConstructionMLS ID #3049262, Bo Davis. RealTracs MLS as distributed by MLS GRID
- $255,0003 bd2 ba1.3k sqft207 N Collins St, Tullahoma, TN 37388For SaleMLS ID #3320226, Tyesha Jones. RealTracs MLS as distributed by MLS GRID
- $234,9003 bd2 ba1.1k sqft900 E Decherd St, Tullahoma, TN 37388New ConstructionMLS ID #3333906, Shawna Kay Denby. RealTracs MLS as distributed by MLS GRID
- $234,9003 bd2 ba1.1k sqft904 E Decherd St, Tullahoma, TN 37388New ConstructionMLS ID #3333918, Shawna Kay Denby. RealTracs MLS as distributed by MLS GRID
- $249,9993 bd1 ba1.1k sqft205 Tulsa Ave, Tullahoma, TN 37388For SaleMLS ID #3288569, Laura Batchelor. RealTracs MLS as distributed by MLS GRID
- $250,0003 bd2 ba1.2k sqft812 Bel Aire Dr, Tullahoma, TN 37388For SaleMLS ID #3167779, Shane Shaffner. RealTracs MLS as distributed by MLS GRID
- $239,9993 bd1 ba1k sqft130 Anderson Dr, Tullahoma, TN 37388For SaleMLS ID #3242687, Rebecca Grider. RealTracs MLS as distributed by MLS GRID
