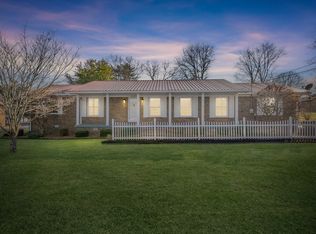
Welcome to 261 Glenview Dr in beautiful Estill Springs, TN! This charming 3-bedroom, 2-bath home offers comfortable one-level living on a spacious 0.58-acre lot just minutes from Tim's Ford Lake, local marinas, and outdoor recreation. Inside, you'll find 1,256 sq ft featuring a functional layout, spacious living area, well-appointed kitchen with ample cabinet space, a private primary suite, and dedicated laundry area. Enjoy the fenced backyard, covered front porch, patio, and plenty of room for entertaining, pets, or gardening. Conveniently located near Winchester and Tullahoma, this home is ideal as a primary residence, first home, downsizing opportunity, or investment property.
Pending
Price cut: $7.9K (7/17)
$252,000
261 Glenview Dr, Estill Springs, TN 37330
3beds
1,286sqft
:
Get pre-qualified$1,528/mo
Single Family Residence
Built in 1986
0.58 Acres Lot
$246,200 Zestimate®
$196/sqft
$-- HOA
What's special
Comfortable one-level livingFenced backyardCovered front porchFunctional layoutDedicated laundry areaPrivate primary suite
- 53 days |
- 530 |
- 35 |
Zillow last checked:
Listing updated:
Listed by:
Jimmy Schubert 912-464-0699,
Keller Williams Horizon 256-801-2501
Source: ValleyMLS,MLS#: 21920952
Facts & features
Interior
Bedrooms & bathrooms
- Bedrooms: 3
- Bathrooms: 2
- Full bathrooms: 2
Rooms
- Room types: Foyer, Master Bedroom, Living Room, Bedroom 2, Dining Room, Bedroom 3, Kitchen, Family Room, Bedroom, Laundry
Primary bedroom
- Features: Ceiling Fan(s)
- Level: First
- Area: 169
- Dimensions: 13 x 13
Bedroom
- Level: First
- Area: 100
- Dimensions: 10 x 10
Bedroom 2
- Level: First
- Area: 110
- Dimensions: 10 x 11
Kitchen
- Features: Ceiling Fan(s)
- Level: First
- Area: 110
- Dimensions: 11 x 10
Living room
- Features: Ceiling Fan(s)
- Level: First
- Area: 240
- Dimensions: 16 x 15
Heating
- Central 1
Cooling
- Central 1
Appliances
- Included: Dishwasher, Disposal, Range, Microwave, Electric Water Heater, Refrigerator
Features
- Basement: Crawl Space
- Has fireplace: No
- Fireplace features: None
Interior area
- Total interior livable area: 1,286 sqft
Video & virtual tour
Property
Parking
- Parking features: Garage-Two Car, Garage-Attached
Features
- Levels: One
- Stories: 1
Lot
- Size: 0.58 Acres
- Dimensions: 95 x 263 x 92 x 272
Details
- Parcel number: 024MB026.00
Construction
Type & style
- Home type: SingleFamily
- Architectural style: Ranch
- Property subtype: Single Family Residence
Condition
- New construction: No
- Year built: 1986
Utilities & green energy
- Sewer: Public Sewer
- Water: Public
Community & HOA
Community
- Subdivision: Glenview Estates
HOA
- Has HOA: No
Location
- Region: Estill Springs
Financial & listing details
- Price per square foot: $196/sqft
- Tax assessed value: $167,100
- Annual tax amount: $1,076
- Date on market: 6/16/2026
Estimated market value
$246,200
$234,000 - $259,000
$1,492/mo
Price history
| Date | Event | Price |
|---|---|---|
| 7/29/2026 | Listed for sale | $252,000$196/sqft |
Source:  RealTracs MLS as distributed by MLS GRID #3243487 Report a problem RealTracs MLS as distributed by MLS GRID #3243487 Report a problem | ||
| 7/29/2026 | Pending sale | $252,000$196/sqft |
Source: RealTracs MLS as distributed by MLS GRID #3243487 Report a problem | ||
| 7/17/2026 | Price change | $252,000-3%$196/sqft |
Source:  ValleyMLS #21920952 Report a problem ValleyMLS #21920952 Report a problem | ||
| 6/16/2026 | Listed for sale | $259,900+189.1%$202/sqft |
Source: RealTracs MLS as distributed by MLS GRID #3243487 Report a problem | ||
| 1/2/2012 | Listing removed | $650$1/sqft |
Source: Century 21 Mid-State Realty, LLC #1324337 Report a problem | ||
| 12/10/2011 | Listed for rent | $650$1/sqft |
Source: Century 21 Mid-State Realty, LLC #1324337 Report a problem | ||
| 1/7/2010 | Listing removed | $89,900$70/sqft |
Source: Century 21 Mid-State Realty, LLC #1090574 Report a problem | ||
| 11/7/2009 | Price change | $89,900-5.3%$70/sqft |
Source: CENTURY 21 Mid-State Realty, LLC #1090574 Report a problem | ||
| 6/19/2009 | Listed for sale | $94,900+26.5%$74/sqft |
Source: CENTURY 21 Mid-State Realty, LLC #1090574 Report a problem | ||
| 7/16/2003 | Sold | $75,000$58/sqft |
Source: Agent Provided Report a problem | ||
Public tax history
| Year | Property taxes | Tax assessment |
|---|---|---|
| 2025 | $1,076 | $41,775 |
| 2024 | $1,076 +30.4% | $41,775 |
| 2023 | $826 +8.2% | $41,775 |
| 2022 | $763 +14.7% | $41,775 +76.1% |
| 2021 | $665 | $23,725 |
| 2020 | $665 -22.8% | $23,725 |
| 2019 | $862 +6% | $23,725 |
| 2018 | $814 0% | $23,725 -8% |
| 2017 | $814 +2.4% | $25,800 +11.3% |
| 2016 | $795 | $23,175 |
| 2015 | $795 +0% | $23,175 +0% |
| 2014 | $795 | $23,173 |
| 2013 | $795 | $23,173 |
| 2012 | -- | $23,173 |
| 2011 | -- | $23,173 -3.2% |
| 2010 | $760 +3.9% | $23,936 |
| 2009 | $731 | $23,936 |
| 2008 | $731 +7.7% | $23,936 +1.1% |
| 2007 | $679 -23.8% | $23,686 |
| 2006 | $891 +22.1% | $23,686 +22.1% |
| 2005 | $730 +2.7% | $19,405 |
| 2004 | $710 +8% | $19,405 |
| 2002 | $658 | $19,405 |
| 2001 | -- | $19,405 -70.2% |
| 2000 | -- | $65,068 |
Find assessor info on the county website
Monthly payment
Est. payment
Payment breakdown
Explore the cost of this home by adjusting the details. Changes won't be saved.Climate risks
Neighborhood: 37330
Nearby schools
GreatSchools rating
- 5/10Rock Creek Elementary SchoolGrades: PK-5Distance: 0.2 mi
- 4/10North Middle SchoolGrades: 6-8Distance: 4.2 mi
- 4/10Franklin Co High SchoolGrades: 9-12Distance: 6.6 mi
Schools provided by the listing agent
- Elementary: Rock Creek Elementary
- Middle: North Middle School
- High: Franklin County
Source: ValleyMLS. This data may not be complete. We recommend contacting the local school district to confirm school assignments for this home.
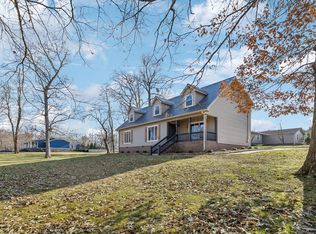
- $303,0004 bd2 ba1.8k sqft215 Glenview Dr, Estill Springs, TN 37330Sold
- $270,8003 bd2 ba1.5k sqft277 Glenview Dr, Estill Springs, TN 37330Off Market
- $251,0003 bd2 ba1.2k sqft295 Glenview Dr, Estill Springs, TN 37330Off Market
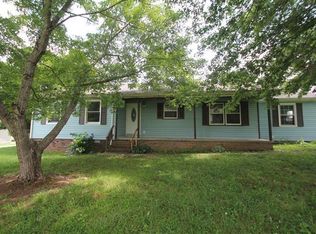
- $256,700-- bd2 ba1.3k sqft177 Glenview Dr, Estill Springs, TN 37330Off Market
- $254,900-- bd2 ba1.2k sqft262 Glenview Dr, Estill Springs, TN 37330Off Market
- $245,4003 bd2 ba1.2k sqft240 Glenview Dr, Estill Springs, TN 37330Off Market
- $267,900-- bd2 ba1.2k sqft280 Glenview Dr, Estill Springs, TN 37330Off Market
- $280,0001 bd2 ba1.3k sqft178 Glenview Dr, Estill Springs, TN 37330Sold
A local agent can set up tours, give advice and negotiate with sellers.
A local lender can help you make sure your offer is ready when you are.
Similar homes
- $312,0003 bd2 ba1.4k sqft105 Plainview Dr, Estill Springs, TN 37330For Sale
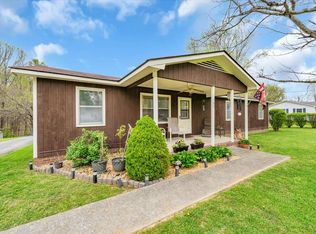
 MLS ID #243226, April Martin, eXp Realty. UCMLS
 - $250,0003 bd2 ba1.2k sqft812 Bel Aire Dr, Tullahoma, TN 37388For Sale
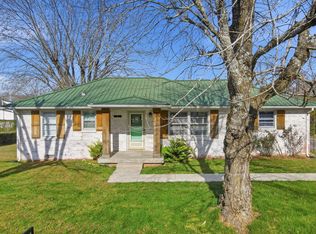
 MLS ID #3167779, Shane Shaffner. RealTracs MLS as distributed by MLS GRID
 - $319,9003 bd2 ba1.8k sqft215 Hill St, Estill Springs, TN 37330For Sale
 MLS ID #3176429, Vicki Thoma. RealTracs MLS as distributed by MLS GRID
 - $243,0003 bd2 ba1.2k sqft240 Shawna Ln, Hillsboro, TN 37342For Sale
 MLS ID #3322348, Karen Albright. RealTracs MLS as distributed by MLS GRID
 - $249,9003 bd2 ba1.5k sqft216 Anderson Dr, Tullahoma, TN 37388For SaleMLS ID #3230138, JENNY ORR. RealTracs MLS as distributed by MLS GRID
- $299,9003 bd2 ba1.7k sqft30 W Paradise Dr, Winchester, TN 37398For SaleMLS ID #3244505, W. M. Anderton. RealTracs MLS as distributed by MLS GRID
- $230,0002 bd2 ba1.6k sqft525 Sharp Springs Rd, Winchester, TN 37398For SaleMLS ID #3318900, Maddie Duncan. RealTracs MLS as distributed by MLS GRID
- $234,0003 bd2 ba1.2k sqft301 N Anderson St, Tullahoma, TN 37388For SaleMLS ID #3324530, Cherisa (Cherie) Welker. RealTracs MLS as distributed by MLS GRID
- $249,9003 bd2 ba1.8k sqft1010 N High St, Winchester, TN 37398For SaleMLS ID #3185777, Chris M. Smith. RealTracs MLS as distributed by MLS GRID
- $310,9993 bd2 ba1.5k sqft101 Royal Oak Dr, Winchester, TN 37398For SaleMLS ID #3294985, Chesney R Luttrell. RealTracs MLS as distributed by MLS GRID
- $250,0003 bd2 ba1.3k sqft155 Troxler Rd, Wartrace, TN 37183For SaleMLS ID #3477433, Charlie Gonzales, ABR, SRS, e-PRO | 931-808-5521. RealTracs MLS as distributed by MLS GRID
- $259,5003 bd2 ba1.7k sqft100 Waggoner St, Decherd, TN 37324For SaleMLS ID #3221815, Tammy Coop. RealTracs MLS as distributed by MLS GRID
- $238,0002 bd2 ba1.3k sqft404 S Jefferson St, Winchester, TN 37398For SaleMLS ID #3306656, Eric Fruehauf. RealTracs MLS as distributed by MLS GRID
- $234,9003 bd1 ba1.1k sqft207 Tulsa Ave, Tullahoma, TN 37388For SaleMLS ID #3314358, Vicki Thoma. RealTracs MLS as distributed by MLS GRID
- $289,9003 bd2 ba1.6k sqft7495 Old Tullahoma Rd, Estill Springs, TN 37330For SaleMLS ID #3229854, John Michael Peck. RealTracs MLS as distributed by MLS GRID
- $254,9003 bd2 ba1.2k sqft3366 Oak Grove Rd, Decherd, TN 37324For SaleMLS ID #3272219, Michelle Phillips. RealTracs MLS as distributed by MLS GRID
- $275,0003 bd2 ba1.5k sqft114 Ragan St, Tullahoma, TN 37388For SaleMLS ID #3270690, Janelle Holst, CREN. RealTracs MLS as distributed by MLS GRID
- $357,0003 bd2 ba1.9k sqft303 Rutledge Ave, Tullahoma, TN 37388For SaleMLS ID #3173470, Stephanie Jo Dowdy. RealTracs MLS as distributed by MLS GRID
- $225,0003 bd2 ba1.3k sqft138 Ham St, Tullahoma, TN 37388For SaleMLS ID #3270689, Candace Turnham. RealTracs MLS as distributed by MLS GRID
- $290,0003 bd2 ba1.9k sqft4358 New Manchester Hwy, Tullahoma, TN 37388For SaleMLS ID #3256498, Bernie Gallerani. RealTracs MLS as distributed by MLS GRID
