VA Assumable Loan Available at a Low 2.3%! Don’t miss this rare opportunity to secure a fantastic interest rate and a beautiful waterfront home in the heart of Riverview. This spacious 4-bedroom, 2-bath property backs up to a large, tranquil pond — perfect for relaxing evenings with a view. Inside, you’ll find tile flooring throughout, an open-concept layout, and a kitchen designed for gathering — complete with a large island ideal for meals, homework, or entertaining. The primary suite offers a true retreat, featuring an en-suite bath with a walk-in shower, dual sinks, and a soaking tub. Enjoy peace of mind with recent upgrades, including a brand-new HVAC system (2024) and a Wi-Fi enabled hot water heater for convenient temperature control. Community amenities include a pool, playground, and more, all covered by the HOA. Located near top-rated schools, shopping, restaurants, and easy highway access — this home has it all. Schedule your showing today and experience the lifestyle you deserve!
Sold for $352,810
$352,810
11872 THICKET WOOD DRIVE, RIVERVIEW, FL 33579
4beds
2,099sqft
Single Family Residence
Built in 2017
5,500 Square Feet Lot
$346,100 Zestimate®
$168/sqft
$2,671 Estimated rent
Home value
$346,100
$318,000 - $377,000
$2,671/mo
Zestimate® history
Owner options
List your home for rent
$2,671/mo
Rent Zestimate®
Find your next renter with Zillow Rental Manager. Plus, with online applications, you can quickly screen prospective tenants – for free.
$2,671/mo
Rent Zestimate®
Refinance and save
$2,455/mo
Est. payment
Refinancing to a lower rate could help reduce your monthly payments and save thousands over the life of the loan.
$2,455/mo
Est. payment
Explore your selling options
Work with a Zillow partner agent
Leverage their expertise and Zillow's premium Showcase listings to get your home seen by more buyers.
Get startedList with your own agent
Get your home in front of millions of buyers by listing it on Zillow.
Learn how to do itSell it yourself
Take full control of how buyers see your home on Zillow by listing For Sale by Owner (FSBO).
List your homeWhat's special
Large islandEn-suite bathWaterfront homeOpen-concept layoutSoaking tubWalk-in showerPrimary suite
Zillow last checked:
Listing updated:
Listed by:
Christina Colon 727-463-0125,
LPT REALTY, LLC 877-366-2213
Bought with:
MIKE Ulloa, 3330151
KW REALTY ELITE PARTNERS
Source: Stellar MLS,MLS#: TB8363992 Originating MLS: Orlando Regional
Originating MLS: Orlando Regional
Facts & features
Interior
Bedrooms & bathrooms
- Bedrooms: 4
- Bathrooms: 2
- Full bathrooms: 2
Rooms
- Room types: Utility Room
Primary bedroom
- Features: En Suite Bathroom, Walk-In Closet(s)
- Level: First
- Area: 234 Square Feet
- Dimensions: 18x13
Bedroom 2
- Features: Built-in Closet
- Level: First
- Area: 130 Square Feet
- Dimensions: 13x10
Bedroom 3
- Features: Built-in Closet
- Level: First
- Area: 132 Square Feet
- Dimensions: 11x12
Bedroom 4
- Features: Built-in Closet
- Level: First
- Area: 144 Square Feet
- Dimensions: 12x12
Dining room
- Features: No Closet
- Level: First
- Area: 64 Square Feet
- Dimensions: 8x8
Kitchen
- Level: First
- Area: 88 Square Feet
- Dimensions: 11x8
Living room
- Features: No Closet
- Level: First
- Area: 360 Square Feet
- Dimensions: 20x18
Heating
- Central, Electric
Cooling
- Central Air
Appliances
- Included: Dishwasher, Disposal, Electric Water Heater, Microwave, Range, Refrigerator
- Laundry: Laundry Room
Features
- Ceiling Fan(s), Eating Space In Kitchen, Open Floorplan, Primary Bedroom Main Floor, Stone Counters
- Flooring: Tile
- Doors: Sliding Doors
- Windows: Hurricane Shutters
- Has fireplace: No
Interior area
- Total structure area: 2,676
- Total interior livable area: 2,099 sqft
Property
Parking
- Total spaces: 2
- Parking features: Driveway, Garage Door Opener
- Attached garage spaces: 2
- Has uncovered spaces: Yes
Features
- Levels: One
- Stories: 1
- Patio & porch: Covered, Patio
- Exterior features: Irrigation System
- Fencing: Vinyl
- Has view: Yes
- View description: Water, Pond
- Has water view: Yes
- Water view: Water,Pond
- Waterfront features: Pond
Lot
- Size: 5,500 Square Feet
- Dimensions: 50 x 110
- Features: FloodZone, In County, Landscaped, Near Golf Course, Sidewalk
- Residential vegetation: Trees/Landscaped
Details
- Additional structures: Shed(s)
- Parcel number: U0331209ZZ00000300003.0
- Zoning: PD
- Special conditions: None
Construction
Type & style
- Home type: SingleFamily
- Architectural style: Contemporary
- Property subtype: Single Family Residence
Materials
- Block, Brick
- Foundation: Slab
- Roof: Shingle
Condition
- Completed
- New construction: No
- Year built: 2017
Details
- Builder model: Santa Rosa
- Builder name: LGI Homes
Utilities & green energy
- Sewer: Public Sewer
- Water: Public
- Utilities for property: Electricity Connected, Public, Sewer Connected, Street Lights, Water Connected
Community & HOA
Community
- Features: Park, Playground, Pool
- Pet fee: $0 monthly
- Subdivision: BALLENTRAE SUB PH 1
HOA
- Has HOA: Yes
- Amenities included: Recreation Facilities
- HOA fee: $13 monthly
- HOA name: Wise Property Management/ Christopher Crain
- HOA phone: 813-968-5665
Location
- Region: Riverview
Financial & listing details
- Price per square foot: $168/sqft
- Tax assessed value: $334,709
- Annual tax amount: $6,486
- Date on market: 3/28/2025
- Cumulative days on market: 143 days
- Listing terms: Assumable,Cash,Conventional,FHA,VA Loan
- Ownership: Fee Simple
- Total actual rent: 0
- Electric utility on property: Yes
- Road surface type: Asphalt
Price history
| Date | Event | Price |
|---|---|---|
| 10/3/2025 | Sold | $352,810-1.7%$168/sqft |
Source:  Stellar MLS #TB8363992 Report a problem Stellar MLS #TB8363992 Report a problem | ||
| 8/20/2025 | Pending sale | $359,000$171/sqft |
Source: Stellar MLS #TB8363992 Report a problem | ||
| 6/18/2025 | Price change | $359,000-2.7%$171/sqft |
Source: Stellar MLS #TB8363992 Report a problem | ||
| 6/3/2025 | Price change | $369,000-1.6%$176/sqft |
Source: Stellar MLS #TB8363992 Report a problem | ||
| 4/19/2025 | Price change | $375,000-1.3%$179/sqft |
Source: Stellar MLS #TB8363992 Report a problem | ||
| 3/28/2025 | Listed for sale | $380,000+51.5%$181/sqft |
Source: Stellar MLS #TB8363992 Report a problem | ||
| 4/5/2017 | Sold | $250,900$120/sqft |
Source: Public Record Report a problem | ||
Public tax history
| Year | Property taxes | Tax assessment |
|---|---|---|
| 2025 | $6,812 +5% | $230,131 +2.9% |
| 2024 | $6,486 +8.3% | $223,645 +3% |
| 2023 | $5,988 +3.1% | $217,131 +3% |
| 2022 | $5,809 +0.7% | $210,807 +3% |
| 2021 | $5,768 +1.6% | $204,667 +1.4% |
| 2020 | $5,677 +2.1% | $201,841 +2.3% |
| 2019 | $5,561 | $197,303 -11.7% |
| 2018 | $5,561 -18.5% | $223,330 +430.8% |
| 2017 | $6,823 +101.4% | $42,075 +25% |
| 2016 | $3,388 +16.8% | $33,660 +255.8% |
| 2015 | $2,902 | $9,460 |
Find assessor info on the county website
Neighborhood: Ballentrae Hillsborough
Nearby homes
- $394,0005 bd3 ba2.7k sqft11874 Thicket Wood Dr, Riverview, FL 33579Sold
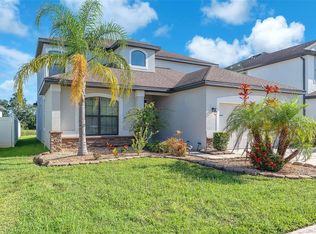
- $2,9054 bd3 ba2.4k sqft11870 Thicket Wood Dr, Riverview, FL 33579For Rent
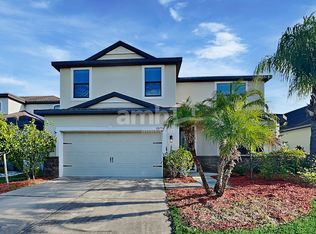
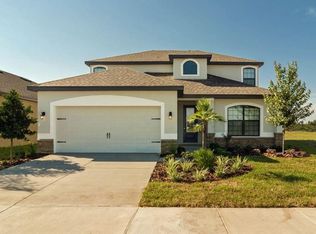
- $400,2005 bd3 ba2.4k sqft11868 Thicket Wood Dr, Riverview, FL 33579Off Market
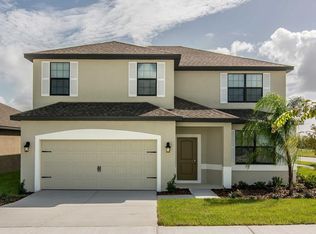
- $386,8004 bd3 ba2.4k sqft11876 Thicket Wood Dr, Riverview, FL 33579Off Market
- $345,0003 bd2 ba1.8k sqft11878 Thicket Wood Dr, Riverview, FL 33579Sold
- $369,6004 bd-- ba2k sqft11871 Thicket Wood Dr, Riverview, FL 33579Off Market
- $346,0003 bd2 ba1.8k sqft11873 Thicket Wood Dr, Riverview, FL 33579Off Market
- $343,9003 bd2 ba1.8k sqft11869 Thicket Wood Dr, Riverview, FL 33579Off Market
Nearby schools
GreatSchools rating
- 5/10Summerfield Elementary SchoolGrades: PK-5Distance: 1.2 mi
- 2/10Rodgers Middle SchoolGrades: 6-8Distance: 1.9 mi
- 6/10Riverview High SchoolGrades: 9-12Distance: 2.4 mi
Get a cash offer in 3 minutes
Find out how much your home could sell for in as little as 3 minutes with a no-obligation cash offer.
Estimated market value
$346,100
Get a cash offer in 3 minutes
Find out how much your home could sell for in as little as 3 minutes with a no-obligation cash offer.
Estimated market value
$346,100
- Florida
- Hillsborough County
- Riverview
- 33579
- Ballentrae Hillsborough
- 11872 THICKET WOOD DRIVE
Nearby cities
Nearby neighborhoods
Nearby zip codes
Other Riverview Topics
