FRESHLY REPAINTED INTERIOR ~ BRAND NEW A/C'S ~ BEST DEAL IN BALLENTRAE ~ VERY MOTIVATED SELLER ~ SELLER WILL HELP WITH BUYER'S CLOSING COSTS ~ POND VIEW HOME ~ NO REAR NEIGHBORS ~ JUST A COUPLE STEPS AWAY FROM COMMUNITY POOL/MAILBOX Welcome to your dream home in the Ballentrae community of Riverview! This modern, contemporary-style two-story residence offers 2,785 sq ft of thoughtfully designed living space, boasting 5 bedrooms, 2.5 bathrooms, a den, and a bonus room, this home blends functionality with comfort. The attached 2-car garage ensures convenient and secure parking. Step inside to discover a luminous living environment featuring a kitchen/family room combo, complete with an island, pantry, and breakfast bar—perfect for family gatherings or casual entertaining. Upstairs, a spacious layout awaits with a bonus room offering endless possibilities—perfect as a media space, playroom, or secondary living area. Chef-ready amenities include energy-efficient stainless-steel appliances, custom cabinetry, and open-plan living areas that flow out to a covered patio. The beautifully landscaped front. Residents of Ballentrae enjoy outstanding community perks, including a neighborhood pool, playground, and scenic walking trails through serene wetland conservation areas—perfect for both relaxation and recreation. With convenient access to I-75, you're never far from Tampa Bay’s top beaches, parks, dining, and shopping.
Sold for $394,000
$394,000
11874 THICKET WOOD DRIVE, RIVERVIEW, FL 33579
5beds
2,785sqft
Single Family Residence
Built in 2017
5,500 Square Feet Lot
$386,400 Zestimate®
$141/sqft
$3,270 Estimated rent
Home value
$386,400
$355,000 - $417,000
$3,270/mo
Zestimate® history
Owner options
List your home for rent
$3,270/mo
Rent Zestimate®
Find your next renter with Zillow Rental Manager. Plus, with online applications, you can quickly screen prospective tenants – for free.
$3,270/mo
Rent Zestimate®
Refinance and save
$2,740/mo
Est. payment
Refinancing to a lower rate could help reduce your monthly payments and save thousands over the life of the loan.
$2,740/mo
Est. payment
Explore your selling options
Work with a Zillow partner agent
Leverage their expertise and Zillow's premium Showcase listings to get your home seen by more buyers.
Get startedList with your own agent
Get your home in front of millions of buyers by listing it on Zillow.
Learn how to do itSell it yourself
Take full control of how buyers see your home on Zillow by listing For Sale by Owner (FSBO).
List your homeWhat's special
Breakfast barBonus roomFreshly repainted interiorModern contemporary-stylePond view homeCustom cabinetrySerene wetland conservation areas
Zillow last checked:
Listing updated:
Listed by:
Marisa Hinterleiter 216-244-3530,
AGILE GROUP REALTY 813-569-6294,
Kerin Clarkin 813-569-6294,
AGILE GROUP REALTY
Bought with:
Evins Trajean, 3337939
DALTON WADE INC
Source: Stellar MLS,MLS#: TB8421849 Originating MLS: Suncoast Tampa
Originating MLS: Suncoast Tampa
Facts & features
Interior
Bedrooms & bathrooms
- Bedrooms: 5
- Bathrooms: 3
- Full bathrooms: 2
- 1/2 bathrooms: 1
Primary bedroom
- Features: Ceiling Fan(s), Dual Sinks, En Suite Bathroom, Garden Bath, Granite Counters, Tub with Separate Shower Stall, Water Closet/Priv Toilet, Walk-In Closet(s)
- Level: First
- Area: 288 Square Feet
- Dimensions: 12x24
Bedroom 2
- Features: Built-in Closet
- Level: Second
- Area: 120 Square Feet
- Dimensions: 10x12
Bedroom 3
- Features: Built-in Closet
- Level: Second
- Area: 156 Square Feet
- Dimensions: 12x13
Bedroom 4
- Features: Built-in Closet
- Level: Second
- Area: 120 Square Feet
- Dimensions: 10x12
Bedroom 5
- Features: Built-in Closet
- Level: Second
- Area: 130 Square Feet
- Dimensions: 10x13
Dining room
- Level: First
- Area: 140 Square Feet
- Dimensions: 14x10
Kitchen
- Features: Breakfast Bar, Granite Counters, Kitchen Island, Pantry
- Level: First
- Area: 140 Square Feet
- Dimensions: 14x10
Living room
- Level: First
- Area: 96 Square Feet
- Dimensions: 12x8
Loft
- Level: Second
- Area: 352 Square Feet
- Dimensions: 16x22
Heating
- Central
Cooling
- Central Air
Appliances
- Included: Dishwasher, Dryer, Microwave, Range, Refrigerator, Washer
- Laundry: Laundry Room
Features
- Ceiling Fan(s), Eating Space In Kitchen, High Ceilings, Kitchen/Family Room Combo, Primary Bedroom Main Floor, Stone Counters, Tray Ceiling(s), Walk-In Closet(s)
- Flooring: Carpet, Tile
- Windows: Hurricane Shutters
- Has fireplace: No
Interior area
- Total structure area: 3,321
- Total interior livable area: 2,785 sqft
Property
Parking
- Total spaces: 2
- Parking features: Garage - Attached
- Attached garage spaces: 2
Features
- Levels: Two
- Stories: 2
- Exterior features: Sidewalk
- Has view: Yes
- View description: Water, Pond
- Has water view: Yes
- Water view: Water,Pond
- Waterfront features: Pond
Lot
- Size: 5,500 Square Feet
- Dimensions: 50 x 110
- Features: Conservation Area, Sidewalk
Details
- Parcel number: U0331209ZZ00000300004.0
- Zoning: PD
- Special conditions: None
Construction
Type & style
- Home type: SingleFamily
- Property subtype: Single Family Residence
Materials
- Stucco
- Foundation: Slab
- Roof: Shingle
Condition
- New construction: No
- Year built: 2017
Utilities & green energy
- Sewer: Public Sewer
- Water: Public
- Utilities for property: Electricity Available, Electricity Connected
Community & HOA
Community
- Features: Clubhouse, Community Mailbox, Dog Park, Playground, Pool, Sidewalks
- Pet fee: $0 monthly
- Subdivision: BALLENTRAE SUB PH 1
HOA
- Has HOA: Yes
- Amenities included: Clubhouse, Playground, Pool
- HOA fee: $13 monthly
- HOA name: Wise Property Management
- HOA phone: 813-968-5665
Location
- Region: Riverview
Financial & listing details
- Price per square foot: $141/sqft
- Tax assessed value: $371,037
- Annual tax amount: $7,147
- Date on market: 9/4/2025
- Cumulative days on market: 43 days
- Listing terms: Cash,Conventional,FHA,VA Loan
- Ownership: Fee Simple
- Total actual rent: 0
- Electric utility on property: Yes
- Road surface type: Paved
Price history
| Date | Event | Price |
|---|---|---|
| 11/24/2025 | Sold | $394,000-1.3%$141/sqft |
Source:  Stellar MLS #TB8421849 Report a problem Stellar MLS #TB8421849 Report a problem | ||
| 10/17/2025 | Pending sale | $398,999$143/sqft |
Source: Stellar MLS #TB8421849 Report a problem | ||
| 10/4/2025 | Price change | $398,999-0.3%$143/sqft |
Source: Stellar MLS #TB8421849 Report a problem | ||
| 9/16/2025 | Price change | $399,999-5.9%$144/sqft |
Source: Stellar MLS #TB8421849 Report a problem | ||
| 9/4/2025 | Listed for sale | $425,000+54.6%$153/sqft |
Source: Stellar MLS #TB8421849 Report a problem | ||
| 5/10/2017 | Sold | $274,900-6.8%$99/sqft |
Source: Public Record Report a problem | ||
| 3/27/2017 | Listed for sale | $294,900$106/sqft |
Source: OPENING DOORS REALTY LLC #T2866660 Report a problem | ||
| 3/27/2017 | Pending sale | $294,900$106/sqft |
Source: OPENING DOORS REALTY LLC #T2866660 Report a problem | ||
| 3/20/2017 | Listed for sale | $294,900$106/sqft |
Source: OPENING DOORS REALTY LLC #T2866660 Report a problem | ||
| 3/20/2017 | Pending sale | $294,900$106/sqft |
Source: OPENING DOORS REALTY LLC #T2866660 Report a problem | ||
| 2/24/2017 | Listed for sale | $294,900$106/sqft |
Source: OPENING DOORS REALTY LLC #T2866660 Report a problem | ||
Public tax history
| Year | Property taxes | Tax assessment |
|---|---|---|
| 2025 | $7,528 +5.3% | $269,381 +2.9% |
| 2024 | $7,148 +7.8% | $261,789 +3% |
| 2023 | $6,632 +3% | $254,164 +3% |
| 2022 | $6,439 +0.7% | $246,761 +3% |
| 2021 | $6,393 +1.5% | $239,574 +1.4% |
| 2020 | $6,298 +2% | $236,266 +2.3% |
| 2019 | $6,174 | $230,954 -2.4% |
| 2018 | $6,174 -2% | $236,587 +462.3% |
| 2017 | $6,302 +87.2% | $42,075 +25% |
| 2016 | $3,367 +16% | $33,660 +255.8% |
| 2015 | $2,902 | $9,460 |
Find assessor info on the county website
Neighborhood: Ballentrae Hillsborough
Nearby homes
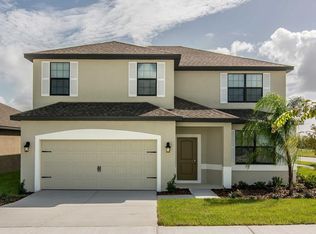
- $386,8004 bd3 ba2.4k sqft11876 Thicket Wood Dr, Riverview, FL 33579Off Market
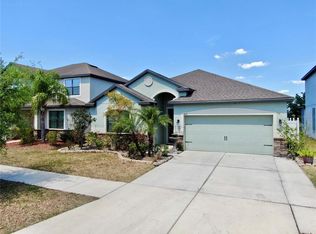
- $352,8104 bd2 ba2k sqft11872 Thicket Wood Dr, Riverview, FL 33579Sold
- $345,0003 bd2 ba1.8k sqft11878 Thicket Wood Dr, Riverview, FL 33579Sold

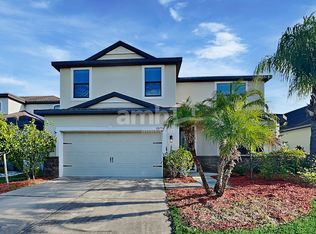
- $2,9054 bd3 ba2.4k sqft11870 Thicket Wood Dr, Riverview, FL 33579For Rent
- $400,2005 bd3 ba2.4k sqft11868 Thicket Wood Dr, Riverview, FL 33579Off Market
- $346,0003 bd2 ba1.8k sqft11873 Thicket Wood Dr, Riverview, FL 33579Off Market
- $406,3005 bd2 ba2.7k sqft11875 Thicket Wood Dr, Riverview, FL 33579Off Market
- $369,6004 bd-- ba2k sqft11871 Thicket Wood Dr, Riverview, FL 33579Off Market
Nearby schools
GreatSchools rating
- 5/10Summerfield Elementary SchoolGrades: PK-5Distance: 1.2 mi
- 2/10Rodgers Middle SchoolGrades: 6-8Distance: 1.9 mi
- 6/10Riverview High SchoolGrades: 9-12Distance: 2.4 mi
Schools provided by the listing agent
- Elementary: Summerfield-HB
- Middle: Rodgers-HB
- High: Riverview-HB
Source: Stellar MLS. This data may not be complete. We recommend contacting the local school district to confirm school assignments for this home.
Get a cash offer in 3 minutes
Find out how much your home could sell for in as little as 3 minutes with a no-obligation cash offer.
Estimated market value
$386,400
Get a cash offer in 3 minutes
Find out how much your home could sell for in as little as 3 minutes with a no-obligation cash offer.
Estimated market value
$386,400
- Florida
- Hillsborough County
- Riverview
- 33579
- Ballentrae Hillsborough
- 11874 THICKET WOOD DRIVE
Nearby cities
Nearby neighborhoods
Nearby zip codes
Other Riverview Topics
