Seller is offering $5,000, towards buyer closing costs. Welcome to this impressive home perfectly positioned on a premium waterfront lot with no backyard neighbors - offering both privacy and serene water views. Step inside to discover lovely vinyl plank flooring throughout, neutral paint, and a bright, open-concept floor plan. The kitchen is a showstopper with 42-inch cabinets, granite countertops, stainless steel appliances, and a spacious layout flowing seamlessly into the living area - ideal for entertaining. A formal dining room adds a touch of elegance for special occasions. The large primary bedroom includes an ensuite bathroom with dual vanities, a garden soaking tub, and a separate stand-up shower. Step outside to your oversized, screened-in lanai while taking in panoramic water views - the perfect spot for morning coffee or evening relaxation. The backyard is fully enclosed with low-maintenance vinyl fencing for added privacy and peace of mind. The CDD fee is included in the annual tax amount, not an additional fee. Notable features include a stone veneer front exterior enhancing curb appeal, mature fruit trees of avocado, guava, banana, papaya, mango, and drumstick/moringa - all just a short drive to downtown Tampa, MacDill Air Force Base, Raymond James Stadium, Tampa International Airport, and some of the most beautiful Gulf Coast beaches. This home has it all - style, space, and scenery. Schedule your showing today!
Sold for $345,000
$345,000
11878 THICKET WOOD DRIVE, RIVERVIEW, FL 33579
3beds
1,839sqft
Single Family Residence
Built in 2016
6,241 Square Feet Lot
$338,100 Zestimate®
$188/sqft
$2,471 Estimated rent
Home value
$338,100
$311,000 - $369,000
$2,471/mo
Zestimate® history
Owner options
List your home for rent
$2,471/mo
Rent Zestimate®
Find your next renter with Zillow Rental Manager. Plus, with online applications, you can quickly screen prospective tenants – for free.
$2,471/mo
Rent Zestimate®
Refinance and save
$2,399/mo
Est. payment
Refinancing to a lower rate could help reduce your monthly payments and save thousands over the life of the loan.
$2,399/mo
Est. payment
Explore your selling options
Work with a Zillow partner agent
Leverage their expertise and Zillow's premium Showcase listings to get your home seen by more buyers.
Get startedList with your own agent
Get your home in front of millions of buyers by listing it on Zillow.
Learn how to do itSell it yourself
Take full control of how buyers see your home on Zillow by listing For Sale by Owner (FSBO).
List your homeWhat's special
Premium waterfront lotMature fruit treesGranite countertopsPanoramic water viewsOversized screened-in lanaiOpen-concept floor planLarge primary bedroom
Zillow last checked:
Listing updated:
Listed by:
Kelley Haller 813-417-9317,
COLDWELL BANKER REALTY 813-286-6563
Bought with:
Wade Cleary, 3372554
CENTURY 21 EXECUTIVE TEAM
Source: Stellar MLS,MLS#: TB8386272 Originating MLS: Suncoast Tampa
Originating MLS: Suncoast Tampa
Facts & features
Interior
Bedrooms & bathrooms
- Bedrooms: 3
- Bathrooms: 2
- Full bathrooms: 2
Primary bedroom
- Features: Ceiling Fan(s), En Suite Bathroom, Walk-In Closet(s)
- Level: First
- Area: 209 Square Feet
- Dimensions: 11x19
Kitchen
- Level: First
- Area: 143 Square Feet
- Dimensions: 11x13
Living room
- Features: Ceiling Fan(s)
- Level: First
- Area: 240 Square Feet
- Dimensions: 16x15
Heating
- Central
Cooling
- Central Air
Appliances
- Included: Dishwasher, Disposal, Dryer, Microwave, Range, Refrigerator, Washer
- Laundry: Inside, Laundry Room
Features
- Ceiling Fan(s), Eating Space In Kitchen, High Ceilings, In Wall Pest System, Kitchen/Family Room Combo, Living Room/Dining Room Combo, Open Floorplan, Primary Bedroom Main Floor
- Flooring: Luxury Vinyl
- Doors: Sliding Doors
- Windows: Hurricane Shutters
- Has fireplace: No
- Common walls with other units/homes: Corner Unit,End Unit
Interior area
- Total structure area: 2,511
- Total interior livable area: 1,839 sqft
Property
Parking
- Total spaces: 2
- Parking features: Garage - Attached
- Attached garage spaces: 2
Features
- Levels: One
- Stories: 1
- Patio & porch: Covered, Enclosed, Patio, Screened
- Exterior features: Irrigation System
- Has view: Yes
- View description: Water, Pond
- Has water view: Yes
- Water view: Water,Pond
- Waterfront features: Pond, Pond Access
Lot
- Size: 6,241 Square Feet
- Dimensions: 53.29 x 117.11
- Features: Corner Lot, Landscaped, Sidewalk
Details
- Parcel number: U0331209ZZ00000300006.0
- Zoning: PD
- Special conditions: None
Construction
Type & style
- Home type: SingleFamily
- Architectural style: Ranch
- Property subtype: Single Family Residence
Materials
- Block
- Foundation: Slab
- Roof: Shingle
Condition
- New construction: No
- Year built: 2016
Utilities & green energy
- Sewer: Public Sewer
- Water: Public
- Utilities for property: Public
Community & HOA
Community
- Features: Deed Restrictions, Park, Playground, Pool
- Pet fee: $0 monthly
- Subdivision: BALLENTRAE SUB PH 1
HOA
- Has HOA: Yes
- HOA fee: $8 monthly
- HOA name: Arico Realty & Property Mgt
- HOA phone: 813-662-9363
Location
- Region: Riverview
Financial & listing details
- Price per square foot: $188/sqft
- Tax assessed value: $320,223
- Annual tax amount: $7,729
- Date on market: 5/16/2025
- Cumulative days on market: 88 days
- Listing terms: Cash,Conventional,FHA,VA Loan
- Ownership: Fee Simple
- Total actual rent: 0
- Road surface type: Paved
Price history
| Date | Event | Price |
|---|---|---|
| 9/11/2025 | Sold | $345,000-1.1%$188/sqft |
Source:  Stellar MLS #TB8386272 Report a problem Stellar MLS #TB8386272 Report a problem | ||
| 8/12/2025 | Pending sale | $349,000$190/sqft |
Source: Stellar MLS #TB8386272 Report a problem | ||
| 8/5/2025 | Price change | $349,000-4.4%$190/sqft |
Source: Stellar MLS #TB8386272 Report a problem | ||
| 7/23/2025 | Price change | $365,000-3.7%$198/sqft |
Source: Stellar MLS #TB8386272 Report a problem | ||
| 7/16/2025 | Price change | $379,000-3.8%$206/sqft |
Source: Stellar MLS #TB8386272 Report a problem | ||
| 6/22/2025 | Price change | $394,000-1.3%$214/sqft |
Source: Stellar MLS #TB8386272 Report a problem | ||
| 6/10/2025 | Price change | $399,000-4.8%$217/sqft |
Source: Stellar MLS #TB8386272 Report a problem | ||
| 5/29/2025 | Price change | $419,000-2.6%$228/sqft |
Source: Stellar MLS #TB8386272 Report a problem | ||
| 5/16/2025 | Listed for sale | $430,000+38.7%$234/sqft |
Source: Stellar MLS #TB8386272 Report a problem | ||
| 4/23/2021 | Sold | $310,000+10.8%$169/sqft |
Source: Stellar MLS #T3291425 Report a problem | ||
| 2/23/2021 | Pending sale | $279,900$152/sqft |
Source: SIGNATURE REALTY ASSOCIATES #T3291425 Report a problem | ||
| 2/23/2021 | Listed for sale | $279,900$152/sqft |
Source: SIGNATURE REALTY ASSOCIATES #T3291425 Report a problem | ||
| 2/23/2021 | Pending sale | $279,900$152/sqft |
Source: Stellar MLS #T3291425 Report a problem | ||
| 2/21/2021 | Listed for sale | $279,900+16.7%$152/sqft |
Source: Stellar MLS #T3291425 Report a problem | ||
| 5/31/2016 | Sold | $239,900-2.4%$130/sqft |
Source: Stellar MLS #T2806960 Report a problem | ||
| 5/31/2016 | Pending sale | $245,900$134/sqft |
Source: OPENING DOORS REALTY LLC #T2806960 Report a problem | ||
| 5/5/2016 | Listed for sale | $245,900$134/sqft |
Source: OPENING DOORS REALTY LLC #T2806960 Report a problem | ||
Public tax history
| Year | Property taxes | Tax assessment |
|---|---|---|
| 2025 | $8,159 +5.5% | $303,927 +2.9% |
| 2024 | $7,730 +7.4% | $295,362 +3% |
| 2023 | $7,199 +3% | $286,759 +3% |
| 2022 | $6,993 +36.1% | $278,407 +64.3% |
| 2021 | $5,136 +1.7% | $169,410 +1.4% |
| 2020 | $5,050 +2.2% | $167,071 +2.3% |
| 2019 | $4,942 | $163,315 +1.9% |
| 2018 | $4,942 +1.1% | $160,270 -15.1% |
| 2017 | $4,888 +4.1% | $188,732 +404% |
| 2016 | $4,694 +38.8% | $37,445 +248.8% |
| 2015 | $3,382 | $10,734 |
Find assessor info on the county website
Neighborhood: Ballentrae Hillsborough
Nearby homes
- $386,8004 bd3 ba2.4k sqft11876 Thicket Wood Dr, Riverview, FL 33579Off Market
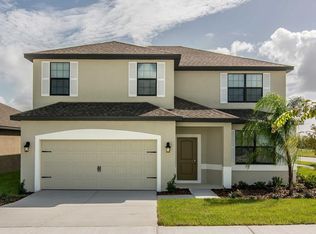
- $394,0005 bd3 ba2.7k sqft11874 Thicket Wood Dr, Riverview, FL 33579Sold
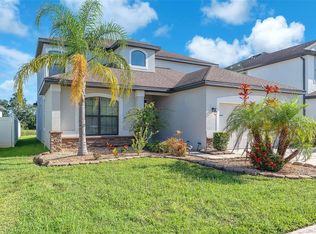
- $405,0005 bd4 ba2.9k sqft11882 Thicket Wood Dr, Riverview, FL 33579Sold
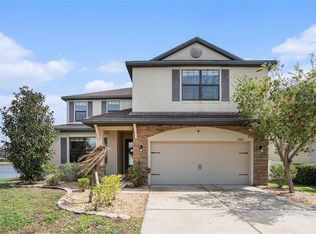
- $390,5004 bd3 ba2.4k sqft11884 Thicket Wood Dr, Riverview, FL 33579Off Market
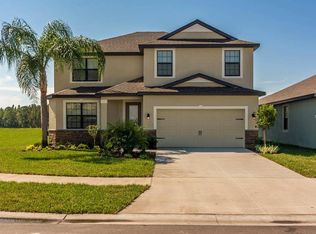
- $352,8104 bd2 ba2k sqft11872 Thicket Wood Dr, Riverview, FL 33579Sold
- $406,3005 bd2 ba2.7k sqft11875 Thicket Wood Dr, Riverview, FL 33579Off Market
- $346,0003 bd2 ba1.8k sqft11873 Thicket Wood Dr, Riverview, FL 33579Off Market
- $396,5005 bd2 ba2.6k sqft11886 Thicket Wood Dr, Riverview, FL 33579Off Market
Nearby schools
GreatSchools rating
- 5/10Summerfield Elementary SchoolGrades: PK-5Distance: 1.2 mi
- 2/10Rodgers Middle SchoolGrades: 6-8Distance: 1.9 mi
- 6/10Riverview High SchoolGrades: 9-12Distance: 2.5 mi
Get a cash offer in 3 minutes
Find out how much your home could sell for in as little as 3 minutes with a no-obligation cash offer.
Estimated market value
$338,100
Get a cash offer in 3 minutes
Find out how much your home could sell for in as little as 3 minutes with a no-obligation cash offer.
Estimated market value
$338,100
- Florida
- Hillsborough County
- Riverview
- 33579
- Ballentrae Hillsborough
- 11878 THICKET WOOD DRIVE
Nearby cities
Nearby neighborhoods
Nearby zip codes
Other Riverview Topics
