Experience the perfect blend of culture and convenience in this beautifully renovated three-bedroom, two-and-a-half-bath furnished condominium. Situated in the heart of the cultural corridor, this prime location places you within walking distance of Publix Super Market at Broadway Promenade, where daily essentials are just a stroll away. Enjoy leisurely walks through Pioneer Park, taking in its scenic beauty during the day and its enchanting evening light displays. Just moments from downtown, theaters, art galleries, and fine dining, this residence also offers easy access to world-class shopping and dining at St. Armands Circle, as well as the pristine shores of Lido Beach—just a short drive away. This recently renovated unit features a spacious great room design with soaring 10-foot ceilings and an expansive terrace spanning over 400 square feet. Abundant natural light fills the space during the day, while in the evenings, you’ll enjoy grilling your favorite meals and watching breathtaking sunsets. The primary suite impresses with its generous size, two walk-in closets, a cozy sitting area, and a luxurious en-suite bath. The modern kitchen is a chef’s dream, featuring granite countertops, a breakfast nook, and a breakfast bar. Recent upgrades include a newer AC, updated bathrooms, and a fully modernized kitchen, making this home truly move-in ready. As a resident of San Marco, you’ll enjoy resort-style amenities, including a heated swimming pool, fitness center, and sauna. Additional conveniences include two elevators, a welcoming lobby, and two designated parking spots. Don't miss this rare opportunity to embrace an elegant lifestyle in an unbeatable location! This property is situated in an Opportunity Zone, offering valuable tax benefits.
Sold for $600,000
$600,000
1188 N TAMIAMI TRAIL #203, SARASOTA, FL 34236
3beds
2,093sqft
Condominium
Built in 2006
-- sqft lot
$569,800 Zestimate®
$287/sqft
$5,035 Estimated rent
Home value
$569,800
$513,000 - $632,000
$5,035/mo
Zestimate® history
Owner options
List your home for rent
$5,035/mo
Rent Zestimate®
Find your next renter with Zillow Rental Manager. Plus, with online applications, you can quickly screen prospective tenants – for free.
$5,035/mo
Rent Zestimate®
Refinance and save
$5,269/mo
Est. payment
Refinancing to a lower rate could help reduce your monthly payments and save thousands over the life of the loan.
$5,269/mo
Est. payment
Explore your selling options
Work with a Zillow partner agent
Leverage their expertise and Zillow's premium Showcase listings to get your home seen by more buyers.
Get startedList with your own agent
Get your home in front of millions of buyers by listing it on Zillow.
Learn how to do itSell it yourself
Take full control of how buyers see your home on Zillow by listing For Sale by Owner (FSBO).
List your homeWhat's special
Renovated three-bedroomBreakfast barHeated swimming poolGranite countertopsAbundant natural lightExpansive terraceFurnished condominium
Zillow last checked:
Listing updated:
Listed by:
Marina Solo, PA 941-960-6445,
KW SUNCOAST 941-792-2000
Bought with:
Ashley Goldstein, 3492538
COLDWELL BANKER REALTY
Source: Stellar MLS,MLS#: A4636188 Originating MLS: Sarasota - Manatee
Originating MLS: Sarasota - Manatee
Facts & features
Interior
Bedrooms & bathrooms
- Bedrooms: 3
- Bathrooms: 3
- Full bathrooms: 2
- 1/2 bathrooms: 1
Rooms
- Room types: Breakfast Room Separate, Utility Room
Primary bedroom
- Features: Walk-In Closet(s)
- Level: First
- Area: 294 Square Feet
- Dimensions: 21x14
Bedroom 2
- Features: Built-in Closet
- Level: First
- Area: 144 Square Feet
- Dimensions: 12x12
Bedroom 3
- Features: Built-in Closet
- Level: First
- Area: 121 Square Feet
- Dimensions: 11x11
Primary bathroom
- Features: Dual Sinks, Tub with Separate Shower Stall, Built-in Closet
- Level: First
Balcony porch lanai
- Level: First
- Area: 429 Square Feet
- Dimensions: 33x13
Great room
- Level: First
- Area: 528 Square Feet
- Dimensions: 33x16
Kitchen
- Features: Breakfast Bar, Pantry
- Level: First
- Area: 154 Square Feet
- Dimensions: 14x11
Heating
- Central, Electric
Cooling
- Central Air
Appliances
- Included: Dishwasher, Dryer, Electric Water Heater, Microwave, Range, Refrigerator, Washer
- Laundry: Electric Dryer Hookup, Inside, Laundry Room
Features
- Ceiling Fan(s), Eating Space In Kitchen, Elevator, High Ceilings, Living Room/Dining Room Combo, Open Floorplan, Primary Bedroom Main Floor, Solid Surface Counters, Split Bedroom, Walk-In Closet(s)
- Flooring: Ceramic Tile
- Doors: Outdoor Grill, Sliding Doors
- Windows: Blinds, Drapes, Window Treatments
- Has fireplace: No
- Furnished: Yes
Interior area
- Total structure area: 2,493
- Total interior livable area: 2,093 sqft
Property
Parking
- Total spaces: 2
- Parking features: Assigned, Covered, Garage Door Opener, Ground Level, Guest, Reserved, Underground
- Carport spaces: 2
Features
- Levels: One
- Stories: 1
- Patio & porch: Covered
- Exterior features: Balcony, Irrigation System, Lighting, Outdoor Grill, Rain Gutters, Sidewalk, Storage
- Pool features: Gunite, Heated, In Ground, Lighting
- Has view: Yes
- View description: Water, Bay/Harbor - Partial
- Has water view: Yes
- Water view: Water,Bay/Harbor - Partial
- Body of water: SARASOTA BAY
Lot
- Size: 0.5 Acres
- Features: City Lot, Level, Near Public Transit, Oversized Lot, Sidewalk
- Residential vegetation: Mature Landscaping, Trees/Landscaped
Details
- Parcel number: 2025121012
- Zoning: CRD
- Special conditions: None
Construction
Type & style
- Home type: Condo
- Architectural style: Mediterranean
- Property subtype: Condominium
Materials
- Block, Stucco
- Foundation: Slab
- Roof: Tile
Condition
- Completed
- New construction: No
- Year built: 2006
Utilities & green energy
- Sewer: Public Sewer
- Water: Public
- Utilities for property: Cable Connected, Electricity Connected, Phone Available, Public, Sewer Connected, Water Connected
Community & HOA
Community
- Features: Buyer Approval Required, Community Mailbox, Deed Restrictions, Fitness Center, Handicap Modified, Park, Pool, Sidewalks, Wheelchair Access
- Pet fee: $0 monthly
- Subdivision: SAN MARCO
HOA
- Has HOA: Yes
- Amenities included: Elevator(s), Fitness Center, Lobby Key Required, Maintenance, Park, Sauna, Storage
- Services included: Common Area Taxes, Community Pool, Reserve Fund, Maintenance Structure, Maintenance Grounds, Manager, Pool Maintenance, Recreational Facilities, Sewer, Water
- HOA fee: $1,399 monthly
- HOA name: Casey Condominium Management, LLC
- HOA phone: 941-922-3391
Location
- Region: Sarasota
Financial & listing details
- Price per square foot: $287/sqft
- Tax assessed value: $513,300
- Annual tax amount: $4,512
- Date on market: 1/19/2025
- Cumulative days on market: 84 days
- Listing terms: Cash,Conventional
- Ownership: Condominium
- Total actual rent: 0
- Electric utility on property: Yes
- Road surface type: Asphalt
Price history
| Date | Event | Price |
|---|---|---|
| 5/6/2025 | Sold | $600,000-4%$287/sqft |
Source:  Stellar MLS #A4636188 Report a problem Stellar MLS #A4636188 Report a problem | ||
| 4/13/2025 | Pending sale | $625,000$299/sqft |
Source: Stellar MLS #A4636188 Report a problem | ||
| 4/5/2025 | Price change | $625,000-3.7%$299/sqft |
Source: Stellar MLS #A4636188 Report a problem | ||
| 3/2/2025 | Price change | $649,000-7.1%$310/sqft |
Source: Stellar MLS #A4636188 Report a problem | ||
| 2/16/2025 | Price change | $698,500-6.9%$334/sqft |
Source: Stellar MLS #A4636188 Report a problem | ||
| 1/19/2025 | Listed for sale | $750,000+94.8%$358/sqft |
Source: Stellar MLS #A4636188 Report a problem | ||
| 8/9/2021 | Listing removed | -- |
Source: Zillow Rental Manager Report a problem | ||
| 4/14/2021 | Listed for rent | $3,500$2/sqft |
Source: Zillow Rental Manager Report a problem | ||
| 9/11/2019 | Sold | $385,000-7.2%$184/sqft |
Source: Stellar MLS #A4158333 Report a problem | ||
| 8/12/2019 | Pending sale | $415,000$198/sqft |
Source: Premier Sotheby's International Realty #A4158333 Report a problem | ||
| 7/9/2019 | Price change | $415,000-11.5%$198/sqft |
Source: Premier Sotheby's International Realty #A4158333 Report a problem | ||
| 12/4/2017 | Price change | $469,000-6%$224/sqft |
Source: Premier Sotheby's International Realty #A4158333 Report a problem | ||
| 1/5/2017 | Price change | $499,000-9.1%$238/sqft |
Source: Premier Sotheby's International Realty #A4158333 Report a problem | ||
| 7/6/2016 | Listed for sale | $549,000+29.5%$262/sqft |
Source: PREMIER SOTHEBY''S INTL. REALTY #A4158333 Report a problem | ||
| 2/11/2011 | Listing removed | $424,000$203/sqft |
Source: Signature Sotheby's International Realty #A370057 Report a problem | ||
| 2/26/2010 | Price change | $424,000-19.2%$203/sqft |
Source: Signature Sotheby's International Realty #A370057 Report a problem | ||
| 12/2/2009 | Listed for sale | $525,000$251/sqft |
Source: Signature Sotheby's International Realty #A370057 Report a problem | ||
Public tax history
| Year | Property taxes | Tax assessment |
|---|---|---|
| 2025 | $4,766 +5.6% | $325,294 +2.9% |
| 2024 | $4,512 +3.8% | $316,126 +3% |
| 2023 | $4,348 +3.7% | $306,918 +3% |
| 2022 | $4,193 +0.4% | $297,979 +3% |
| 2021 | $4,174 -14% | $289,300 +0.9% |
| 2020 | $4,855 +1610.2% | $286,600 -0.6% |
| 2019 | $284 | $288,300 -12.1% |
| 2018 | $284 +1% | $328,100 |
| 2017 | $281 -18.3% | $328,100 |
| 2016 | $344 | $328,100 +1.5% |
| 2015 | $344 | $323,300 +23% |
| 2014 | $344 | $262,800 |
| 2013 | $344 | $262,800 +8.6% |
| 2012 | $344 | $241,900 |
| 2011 | $344 | $241,900 -1% |
| 2010 | $344 | $244,300 -20.7% |
| 2009 | $344 | $308,200 -23.6% |
| 2008 | $344 -95.4% | $403,200 -10.4% |
| 2007 | $7,455 | $450,000 |
Find assessor info on the county website
Neighborhood: Central Cocoanut
Nearby homes
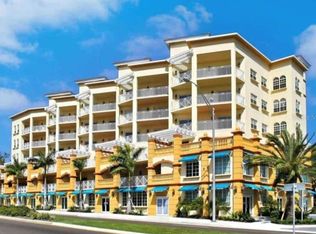
- $2,8952 bd3 ba1.7k sqft1188 N Tamiami Trl UNIT 403, Sarasota, FL 34236For Rent
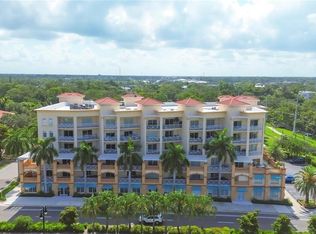
- $805,0003 bd3 ba2.4k sqft1188 N Tamiami Trl UNIT 505, Sarasota, FL 34236Sold
- $575,0003 bd3 ba1.8k sqft1188 N Tamiami Trl UNIT 502, Sarasota, FL 34236Sold

- $735,6003 bd3 ba2.4k sqft1188 N Tamiami Trl UNIT 201, Sarasota, FL 34236Sold

- $665,0003 bd3 ba2k sqft1188 N Tamiami Trl UNIT 401, Sarasota, FL 34236Sold
- $865,1003 bd3 ba2.5k sqft1188 N Tamiami Trl UNIT 305, Sarasota, FL 34236Off Market
- $1,498,0004 bd2 ba3.8k sqft1188 N Tamiami Trl UNIT 601, Sarasota, FL 34236Off Market
- $667,4003 bd2 ba2k sqft1188 N Tamiami Trl UNIT 302, Sarasota, FL 34236Off Market
Nearby schools
GreatSchools rating
- 2/10Gocio Elementary SchoolGrades: PK-5Distance: 3.1 mi
- 5/10Booker Middle SchoolGrades: 6-8Distance: 1.9 mi
- 7/10Riverview High SchoolGrades: PK,9-12Distance: 4.9 mi
Schools provided by the listing agent
- Elementary: Gocio Elementary
- Middle: Booker Middle
- High: Booker High
Source: Stellar MLS. This data may not be complete. We recommend contacting the local school district to confirm school assignments for this home.
Get a cash offer in 3 minutes
Find out how much your home could sell for in as little as 3 minutes with a no-obligation cash offer.
Estimated market value
$569,800
Get a cash offer in 3 minutes
Find out how much your home could sell for in as little as 3 minutes with a no-obligation cash offer.
Estimated market value
$569,800
- Florida
- Sarasota County
- Sarasota
- 34236
- Central Cocoanut
- 1188 N TAMIAMI TRAIL Unit 203
Nearby cities
Nearby neighborhoods
Nearby zip codes
Other Sarasota Topics
