Welcome to this beautifully designed 3-bedroom, 2.5-bath condo offering 2,020 square feet of spacious, light-filled space in one of Sarasota’s most desirable locations. This elegant end-unit lives like a single-family home and captures the essence of vibrant city living. Step into a gracious foyer with a built-in cushioned bench—perfect for greeting guests in style. The expansive living and dining area features two sets of sliding doors that open to a large private terrace where you’ll enjoy stunning sunsets, partial bay views, and twinkling city lights in the evening. It’s the ideal setting for relaxing or entertaining, seamlessly blending indoor and outdoor living. The open kitchen boasts wood cabinetry, granite countertops, a breakfast bar, and a closet pantry, perfect for everything from casual meals to festive gatherings. The owner’s suite is a serene retreat with terrace access, two walk-in closets, and a luxurious bath. The second bedroom, with double-door entry, is currently used as a home office with a half bath conveniently located across the hall. The third bedroom includes its own walk-in closet and full bath, offering a private space for guests with a hallway pocket door for added privacy. This home also features impact-rated windows throughout and two secure, assigned parking spaces on the ground floor. San Marco amenities include a heated pool, fitness room, sauna, secure entry, and a pet-friendly environment. Step outside and stroll to The Bay Park, Sarasota’s new 53-acre signature waterfront park offering trails, events, and natural beauty. Enjoy the convenience of nearby restaurants, grocery stores, and downtown Sarasota’s vibrant shopping, dining, arts, and cultural scene. You're also just minutes from the Ringling Museum, Lido Key, St. Armands Circle, and easy access to world-class theater, symphony, opera, ballet, and more. This is Sarasota living at its finest—where everyday life feels like a front-row seat to the best of culture, coast, and community.
Sold for $665,000
$665,000
1188 N TAMIAMI TRAIL #401, SARASOTA, FL 34236
3beds
2,020sqft
Condominium
Built in 2006
-- sqft lot
$656,800 Zestimate®
$329/sqft
$4,749 Estimated rent
Home value
$656,800
$598,000 - $722,000
$4,749/mo
Zestimate® history
Owner options
List your home for rent
$4,749/mo
Rent Zestimate®
Find your next renter with Zillow Rental Manager. Plus, with online applications, you can quickly screen prospective tenants – for free.
$4,749/mo
Rent Zestimate®
Refinance and save
$5,664/mo
Est. payment
Refinancing to a lower rate could help reduce your monthly payments and save thousands over the life of the loan.
$5,664/mo
Est. payment
Explore your selling options
Work with a Zillow partner agent
Leverage their expertise and Zillow's premium Showcase listings to get your home seen by more buyers.
Get startedList with your own agent
Get your home in front of millions of buyers by listing it on Zillow.
Learn how to do itSell it yourself
Take full control of how buyers see your home on Zillow by listing For Sale by Owner (FSBO).
List your homeWhat's special
Breakfast barGranite countertopsPartial bay viewsTwinkling city lightsLuxurious bathStunning sunsetsLarge private terrace
Zillow last checked:
Listing updated:
Listed by:
Marci McFarland 941-961-3390,
MICHAEL SAUNDERS & COMPANY 941-951-6660
Bought with:
Ali Weston, 3502990
EXP REALTY LLC
Source: Stellar MLS,MLS#: A4659094 Originating MLS: Sarasota - Manatee
Originating MLS: Sarasota - Manatee
Facts & features
Interior
Bedrooms & bathrooms
- Bedrooms: 3
- Bathrooms: 3
- Full bathrooms: 2
- 1/2 bathrooms: 1
Rooms
- Room types: Utility Room
Primary bedroom
- Features: Walk-In Closet(s)
- Level: First
- Area: 224 Square Feet
- Dimensions: 14x16
Bedroom 2
- Features: Built-in Closet
- Level: First
- Area: 120 Square Feet
- Dimensions: 12x10
Bedroom 3
- Features: Walk-In Closet(s)
- Level: First
- Area: 144 Square Feet
- Dimensions: 12x12
Kitchen
- Level: First
- Area: 187 Square Feet
- Dimensions: 11x17
Living room
- Level: First
- Area: 532 Square Feet
- Dimensions: 28x19
Heating
- Central, Electric
Cooling
- Central Air
Appliances
- Included: Dishwasher, Dryer, Electric Water Heater, Microwave, Washer
- Laundry: Laundry Room
Features
- Ceiling Fan(s), Chair Rail, Crown Molding, High Ceilings, Kitchen/Family Room Combo, Open Floorplan, Solid Surface Counters, Split Bedroom, Stone Counters, Walk-In Closet(s)
- Flooring: Tile, Hardwood
- Doors: Sliding Doors
- Windows: Storm Window(s), Window Treatments, Hurricane Shutters/Windows
- Has fireplace: No
Interior area
- Total structure area: 2,270
- Total interior livable area: 2,020 sqft
Property
Parking
- Total spaces: 2
- Parking features: Assigned, Covered, Garage Door Opener, Ground Level, Guest, Under Building
- Attached garage spaces: 2
Features
- Levels: One
- Stories: 1
- Patio & porch: Covered
- Exterior features: Balcony
- Has view: Yes
- View description: City, Park/Greenbelt, Water, Bay/Harbor - Partial
- Has water view: Yes
- Water view: Water,Bay/Harbor - Partial
Details
- Parcel number: 2025121019
- Zoning: CRD
- Special conditions: None
Construction
Type & style
- Home type: Condo
- Property subtype: Condominium
Materials
- Stucco
- Foundation: Slab
- Roof: Concrete
Condition
- Completed
- New construction: No
- Year built: 2006
Utilities & green energy
- Sewer: Public Sewer
- Water: Public
- Utilities for property: Cable Connected, Electricity Connected, Public, Sewer Connected, Water Connected
Community & HOA
Community
- Features: Buyer Approval Required, Deed Restrictions, Fitness Center, Pool
- Security: Key Card Entry, Smoke Detector(s)
- Pet fee: $0 monthly
- Subdivision: SAN MARCO
HOA
- Has HOA: No
- Amenities included: Elevator(s), Fitness Center, Lobby Key Required, Pool, Sauna, Security, Storage
- Services included: Common Area Taxes, Community Pool, Reserve Fund, Maintenance Structure, Maintenance Grounds, Manager, Pool Maintenance, Recreational Facilities, Sewer, Trash, Water
- HOA fee: $1,351 monthly
- HOA name: John Jackson
- HOA phone: 941-922-3391
Location
- Region: Sarasota
Financial & listing details
- Price per square foot: $329/sqft
- Tax assessed value: $530,600
- Annual tax amount: $6,048
- Date on market: 7/17/2025
- Cumulative days on market: 205 days
- Listing terms: Cash,Conventional
- Ownership: Condominium
- Total actual rent: 0
- Electric utility on property: Yes
- Road surface type: Paved
Price history
| Date | Event | Price |
|---|---|---|
| 3/5/2026 | Sold | $665,000-1.5%$329/sqft |
Source:  Stellar MLS #A4659094 Report a problem Stellar MLS #A4659094 Report a problem | ||
| 2/9/2026 | Pending sale | $674,900$334/sqft |
Source: Stellar MLS #A4659094 Report a problem | ||
| 11/21/2025 | Price change | $674,900-2%$334/sqft |
Source: Stellar MLS #A4659094 Report a problem | ||
| 10/27/2025 | Price change | $689,000-1.4%$341/sqft |
Source: Stellar MLS #A4659094 Report a problem | ||
| 7/17/2025 | Listed for sale | $699,000+18.5%$346/sqft |
Source: Stellar MLS #A4659094 Report a problem | ||
| 11/18/2021 | Sold | $589,900$292/sqft |
Source: Public Record Report a problem | ||
| 10/6/2021 | Pending sale | $589,900$292/sqft |
Source: Stellar MLS #N6117801 Report a problem | ||
| 9/30/2021 | Listed for sale | $589,900+31.1%$292/sqft |
Source: Stellar MLS #N6117801 Report a problem | ||
| 3/23/2020 | Sold | $450,000-8%$223/sqft |
Source: Public Record Report a problem | ||
| 2/20/2020 | Pending sale | $488,900$242/sqft |
Source: PARTNERS REALTY OF SARASOTA #A4457918 Report a problem | ||
| 2/6/2020 | Listed for sale | $488,900$242/sqft |
Source: PARTNERS REALTY OF SARASOTA #A4457918 Report a problem | ||
Public tax history
| Year | Property taxes | Tax assessment |
|---|---|---|
| 2025 | $6,374 +5.4% | $434,680 +2.9% |
| 2024 | $6,048 +3.4% | $422,430 +3% |
| 2023 | $5,851 +3.2% | $410,126 +3% |
| 2022 | $5,668 +53.9% | $398,181 +54.2% |
| 2021 | $3,683 -36.5% | $258,201 -25.5% |
| 2020 | $5,801 -0.7% | $346,600 -1.1% |
| 2019 | $5,844 | $350,400 -0.1% |
| 2018 | $5,844 -0.3% | $350,700 |
| 2017 | $5,865 -3.2% | $350,700 |
| 2016 | $6,057 | $350,700 +1.5% |
| 2015 | $6,057 +9.3% | $345,600 +23% |
| 2014 | $5,541 +8.1% | $281,000 |
| 2013 | $5,125 +10.2% | $281,000 +8.5% |
| 2012 | $4,651 +1.3% | $258,900 |
| 2011 | $4,591 -2.3% | $258,900 -1% |
| 2010 | $4,697 -38% | $261,500 -26.1% |
| 2009 | $7,570 | $353,900 -23.6% |
| 2008 | $7,570 -18.3% | $463,000 -18.2% |
| 2007 | $9,262 | $566,000 |
Find assessor info on the county website
Neighborhood: Central Cocoanut
Nearby homes
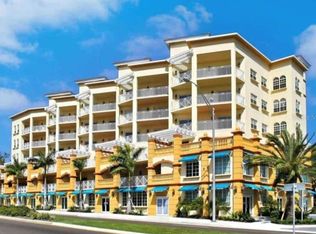
- $2,8952 bd3 ba1.7k sqft1188 N Tamiami Trl UNIT 403, Sarasota, FL 34236For Rent
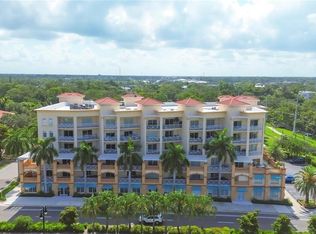
- $805,0003 bd3 ba2.4k sqft1188 N Tamiami Trl UNIT 505, Sarasota, FL 34236Sold
- $575,0003 bd3 ba1.8k sqft1188 N Tamiami Trl UNIT 502, Sarasota, FL 34236Sold

- $735,6003 bd3 ba2.4k sqft1188 N Tamiami Trl UNIT 201, Sarasota, FL 34236Sold

- $600,0003 bd3 ba2k sqft1188 N Tamiami Trl UNIT 203, Sarasota, FL 34236Sold
- $859,8003 bd3 ba2.5k sqft1188 N Tamiami Trl UNIT 305, Sarasota, FL 34236Off Market
- $1,475,7004 bd2 ba3.8k sqft1188 N Tamiami Trl UNIT 601, Sarasota, FL 34236Off Market
- $657,8003 bd2 ba2k sqft1188 N Tamiami Trl UNIT 302, Sarasota, FL 34236Off Market
Nearby schools
GreatSchools rating
- 2/10Gocio Elementary SchoolGrades: PK-5Distance: 3.1 mi
- 5/10Booker Middle SchoolGrades: 6-8Distance: 1.9 mi
- 7/10Riverview High SchoolGrades: PK,9-12Distance: 4.9 mi
Schools provided by the listing agent
- Elementary: Gocio Elementary
- Middle: Booker Middle
- High: Riverview High
Source: Stellar MLS. This data may not be complete. We recommend contacting the local school district to confirm school assignments for this home.
Get a cash offer in 3 minutes
Find out how much your home could sell for in as little as 3 minutes with a no-obligation cash offer.
Estimated market value
$656,800
Get a cash offer in 3 minutes
Find out how much your home could sell for in as little as 3 minutes with a no-obligation cash offer.
Estimated market value
$656,800
- Florida
- Sarasota County
- Sarasota
- 34236
- Central Cocoanut
- 1188 N TAMIAMI TRAIL Unit 401
Nearby cities
Nearby neighborhoods
Nearby zip codes
Other Sarasota Topics
