Want to live in the city of Sarasota but need more space. This condo lives like a home. It is located in a boutique complex with just 23 residences. The original owner is offering this unit for sale for the first time. A 3 bedroom 2 1/2 bath with over 2400 sf of air conditioned living space. The great room design offering a seperate den. Kitchen has wood cabinets, granite counters and stainless appliances. There is a center island with eating space. The master suite has 2 walk-in closets both with custom built-ins, dual sinks, a walk-in shower and soaking tub. The design upgrades include high ceilings, crown moldings, wood cabinetry and travertine floors. There is an oversized laundry room. The private terrace off the great room and the master bedroom allows for additional space. This 5th floor end unit has Western as well as Southern exposures. You have great city views, bay views and sunsets. The oversized open terraces allow for wonderful airflow throughout unit. There is a separate storage room and 2 under-building parking spaces. Relax and enjoy the outdoor heated pool, sun terrace, fitness center and sauna. A secured entrance and pet friendly building, located in the desirable Sarasota Bayfront area where you can walk to nearby dining, grocery shopping and the approved 53 acre Bayfront Park to include a cultural district, performance arts hall, park and boardwalk over the water. You are minutes to downtown Sarasota's diverse cuisine, theater, art galleries, symphony, opera and ballet. Nearby is St. Armand's Circle boutique shopping and dining and the glistening gulf waters of Lido Key Beach. Don't miss the opportunity to call this place your home.
Sold for $805,000
$805,000
1188 N TAMIAMI TRAIL #505, SARASOTA, FL 34236
3beds
2,411sqft
Condominium
Built in 2006
-- sqft lot
$862,600 Zestimate®
$334/sqft
$5,797 Estimated rent
Home value
$862,600
$785,000 - $957,000
$5,797/mo
Zestimate® history
Owner options
List your home for rent
$5,797/mo
Rent Zestimate®
Find your next renter with Zillow Rental Manager. Plus, with online applications, you can quickly screen prospective tenants – for free.
$5,797/mo
Rent Zestimate®
Refinance and save
$6,715/mo
Est. payment
Refinancing to a lower rate could help reduce your monthly payments and save thousands over the life of the loan.
$6,715/mo
Est. payment
Explore your selling options
Work with a Zillow partner agent
Leverage their expertise and Zillow's premium Showcase listings to get your home seen by more buyers.
Get startedList with your own agent
Get your home in front of millions of buyers by listing it on Zillow.
Learn how to do itSell it yourself
Take full control of how buyers see your home on Zillow by listing For Sale by Owner (FSBO).
List your homeWhat's special
Zillow last checked:
Listing updated:
Listed by:
Tammy Garner 941-374-4161,
COLDWELL BANKER REALTY 941-366-8070
Bought with:
Shari Norwick PA, 3098251
FINE PROPERTIES
Source: Stellar MLS,MLS#: A4616634 Originating MLS: Sarasota - Manatee
Originating MLS: Sarasota - Manatee
Facts & features
Interior
Bedrooms & bathrooms
- Bedrooms: 3
- Bathrooms: 3
- Full bathrooms: 2
- 1/2 bathrooms: 1
Rooms
- Room types: Den/Library/Office, Great Room
Primary bedroom
- Features: Walk-In Closet(s)
- Level: First
- Dimensions: 14x17
Bedroom 1
- Features: Built-in Closet
- Level: First
- Dimensions: 12x14
Bedroom 2
- Features: Built-in Closet
- Level: First
- Dimensions: 11x15
Den
- Level: First
- Dimensions: 14x14
Great room
- Level: First
- Dimensions: 27x35
Kitchen
- Level: First
- Dimensions: 14x14
Utility room
- Level: First
- Dimensions: 7x6
Heating
- Central, Electric
Cooling
- Central Air
Appliances
- Included: Dishwasher, Disposal, Dryer, Electric Water Heater, Microwave, Range, Refrigerator, Washer
- Laundry: Laundry Room
Features
- Ceiling Fan(s), Eating Space In Kitchen, Living Room/Dining Room Combo, Open Floorplan, Primary Bedroom Main Floor, Solid Wood Cabinets, Split Bedroom, Stone Counters, Walk-In Closet(s)
- Flooring: Carpet, Travertine
- Doors: Sliding Doors
- Windows: Blinds, Window Treatments
- Has fireplace: No
- Common walls with other units/homes: End Unit
Interior area
- Total structure area: 2,601
- Total interior livable area: 2,411 sqft
Property
Parking
- Total spaces: 2
- Parking features: Garage - Attached
- Attached garage spaces: 2
Features
- Levels: One
- Stories: 1
- Patio & porch: Covered
- Exterior features: Balcony, Sidewalk, Storage
- Pool features: Gunite, Heated, In Ground
- Has view: Yes
- View description: City, Park/Greenbelt, Trees/Woods, Water, Bay/Harbor - Full
- Has water view: Yes
- Water view: Water,Bay/Harbor - Full
Details
- Parcel number: 2025121028
- Zoning: CRD
- Special conditions: None
Construction
Type & style
- Home type: Condo
- Architectural style: Mediterranean
- Property subtype: Condominium
Materials
- Block, Stucco
- Foundation: Stem Wall
- Roof: Membrane
Condition
- New construction: No
- Year built: 2006
Utilities & green energy
- Sewer: Public Sewer
- Water: Public
- Utilities for property: Cable Available, Electricity Connected, Sewer Connected, Water Connected
Community & HOA
Community
- Features: Buyer Approval Required, Community Mailbox, Deed Restrictions, Fitness Center, Pool
- Security: Fire Sprinkler System, Key Card Entry, Smoke Detector(s)
- Pet fee: $0 monthly
- Subdivision: SAN MARCO
HOA
- Has HOA: Yes
- Amenities included: Fitness Center, Lobby Key Required, Sauna, Storage, Vehicle Restrictions
- Services included: Common Area Taxes, Community Pool, Reserve Fund, Maintenance Structure, Maintenance Grounds, Maintenance Repairs, Pool Maintenance, Sewer, Water
- HOA fee: $1,554 monthly
- HOA name: Casey Management: John Jackson
- HOA phone: 941-923-3441
Location
- Region: Sarasota
Financial & listing details
- Price per square foot: $334/sqft
- Tax assessed value: $620,700
- Annual tax amount: $5,115
- Date on market: 7/10/2024
- Cumulative days on market: 29 days
- Listing terms: Cash,Conventional
- Ownership: Condominium
- Total actual rent: 0
- Electric utility on property: Yes
- Road surface type: Paved
Price history
| Date | Event | Price |
|---|---|---|
| 9/18/2024 | Sold | $805,000-2.9%$334/sqft |
Source:  Stellar MLS #A4616634 Report a problem Stellar MLS #A4616634 Report a problem | ||
| 8/8/2024 | Pending sale | $829,000$344/sqft |
Source: Stellar MLS #A4616634 Report a problem | ||
| 7/10/2024 | Listed for sale | $829,000$344/sqft |
Source: Stellar MLS #A4616634 Report a problem | ||
Public tax history
| Year | Property taxes | Tax assessment |
|---|---|---|
| 2025 | $6,241 +17.7% | $419,740 +14.6% |
| 2024 | $5,304 +3.7% | $366,122 +3% |
| 2023 | $5,116 +3.6% | $355,458 +3% |
| 2022 | $4,937 +0.2% | $345,105 +3% |
| 2021 | $4,925 -0.9% | $335,053 +1.4% |
| 2020 | $4,971 +2.8% | $330,427 +2.3% |
| 2019 | $4,836 | $322,998 +1.9% |
| 2018 | $4,836 +1.8% | $316,975 +2.1% |
| 2017 | $4,752 -0.7% | $310,455 -20.9% |
| 2016 | $4,786 | $392,500 +1.5% |
| 2015 | $4,786 +0.2% | $386,800 +31.1% |
| 2014 | $4,778 +0.3% | $295,133 |
| 2013 | $4,764 +3.9% | $295,133 +1.7% |
| 2012 | $4,586 +1.3% | $290,200 |
| 2011 | $4,526 -2.4% | $290,200 -1% |
| 2010 | $4,640 -47.5% | $293,100 -36.7% |
| 2009 | $8,832 | $463,200 -20% |
| 2008 | $8,832 -19.9% | $578,900 -17.2% |
| 2007 | $11,022 | $699,000 |
Find assessor info on the county website
Neighborhood: Central Cocoanut
Nearby homes
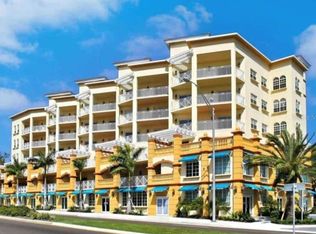
- $2,8952 bd3 ba1.7k sqft1188 N Tamiami Trl UNIT 403, Sarasota, FL 34236For Rent
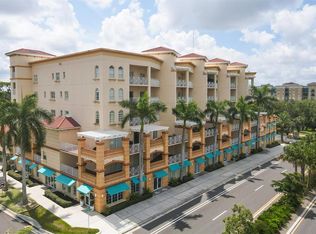
- $620,0003 bd3 ba2k sqft1188 N Tamiami Trl UNIT 202, Sarasota, FL 34236Sold
- $575,0003 bd3 ba1.8k sqft1188 N Tamiami Trl UNIT 502, Sarasota, FL 34236Sold

- $735,6003 bd3 ba2.4k sqft1188 N Tamiami Trl UNIT 201, Sarasota, FL 34236Sold

- $600,0003 bd3 ba2k sqft1188 N Tamiami Trl UNIT 203, Sarasota, FL 34236Sold
- $665,0003 bd3 ba2k sqft1188 N Tamiami Trl UNIT 401, Sarasota, FL 34236Sold
- $865,1003 bd3 ba2.5k sqft1188 N Tamiami Trl UNIT 305, Sarasota, FL 34236Off Market
- $1,498,0004 bd2 ba3.8k sqft1188 N Tamiami Trl UNIT 601, Sarasota, FL 34236Off Market
Nearby schools
GreatSchools rating
- 2/10Gocio Elementary SchoolGrades: PK-5Distance: 3.1 mi
- 5/10Booker Middle SchoolGrades: 6-8Distance: 1.9 mi
- 7/10Riverview High SchoolGrades: PK,9-12Distance: 4.9 mi
Schools provided by the listing agent
- Elementary: Gocio Elementary
- Middle: Booker Middle
- High: Riverview High
Source: Stellar MLS. This data may not be complete. We recommend contacting the local school district to confirm school assignments for this home.
Get a cash offer in 3 minutes
Find out how much your home could sell for in as little as 3 minutes with a no-obligation cash offer.
Estimated market value
$862,600
Get a cash offer in 3 minutes
Find out how much your home could sell for in as little as 3 minutes with a no-obligation cash offer.
Estimated market value
$862,600
- Florida
- Sarasota County
- Sarasota
- 34236
- Central Cocoanut
- 1188 N TAMIAMI TRAIL Unit 505
Nearby cities
Nearby neighborhoods
Nearby zip codes
Other Sarasota Topics
